
1634 Flint Road, Williamstown, VT 05679
Local realty services provided by:ERA Key Realty Services
1634 Flint Road,Williamstown, VT 05679
$505,000
- 3 Beds
- 2 Baths
- 2,185 sq. ft.
- Single family
- Active
Listed by: laurie kirkpatrickCell: 802-222-7791
Office: coldwell banker lifestyles - hanover603-643-6406
MLS#:5112312
Source:PrimeMLS
Price summary
- Price:$505,000
- Price per sq. ft.:$205.62
About this home
Welcome to country living at its best! This contemporary 3-bedroom, 2-bath home offers a peaceful and private setting on 10.4 acres, surrounded by a beautiful mix of open and wooded land. With plenty of room to enjoy the outdoors, garden, explore, or simply relax and take in the quiet surroundings, this property offers a wonderful opportunity to enjoy the best of Vermont country living. Inside, you’ll find a comfortable layout with three bedrooms, two baths, a dedicated office, and a spacious loft that provides wonderful flexibility for a home office, reading area, guest space, or additional gathering area. The loft adds a unique touch and an open, airy feel to the home. The property features durable vinyl siding, a standing-seam metal roof, drilled well, and private septic system. Outside, raised vegetable beds are ready for the gardening enthusiast, while a small shed provides convenient storage for the lawn mower and outdoor tools. Set back in a private country setting, this property offers space, privacy, and the opportunity to create your own peaceful retreat....
Contact an agent
Home facts
- Year built:2005
- Listing ID #:5112312
- Added:3 day(s) ago
- Updated:October 05, 2026 at 10:59 AM
Rooms and interior
- Bedrooms:3
- Total bathrooms:2
- Full bathrooms:1
- Rooms Total:9
- Flooring:Ceramic Tile, Wood
- Kitchen Description:Dishwasher, Microwave, Refrigerator
- Basement Description:Full, Interior
- Living area:2,185 sq. ft.
Heating and cooling
- Heating:Oil
Structure and exterior
- Roof:Standing Seam
- Year built:2005
- Building area:2,185 sq. ft.
- Lot area:10.4 Acres
- Levels:1.5 Story
Schools
- High school:Williamstown High School
- Middle school:Williamstown Middle/High Sch
- Elementary school:Williamstown Elementary School
Utilities
- Sewer:Private
Finances and disclosures
- Price:$505,000
- Price per sq. ft.:$205.62
- Tax amount:$5,921 (2026)
Features and amenities
- Appliances:Refrigerator, Washer
- Laundry features:Dryer, Washer
- Amenities:Circuit Breaker(s)
Parking
- Parking description:Crushed Stone Driveway
 Copyright 2026 Prime MLS, Inc. All rights reserved. This information is deemed reliable, but not guaranteed. The data relating to real estate displayed on this Site comes in part from the IDX Program of Prime MLS. The information being provided is for consumers’ personal, noncommercial use and may not be used for any purpose other than to identify prospective properties consumers may be interested in purchasing. Data last updated October 5, 2026
New listings near 1634 Flint Road
- New
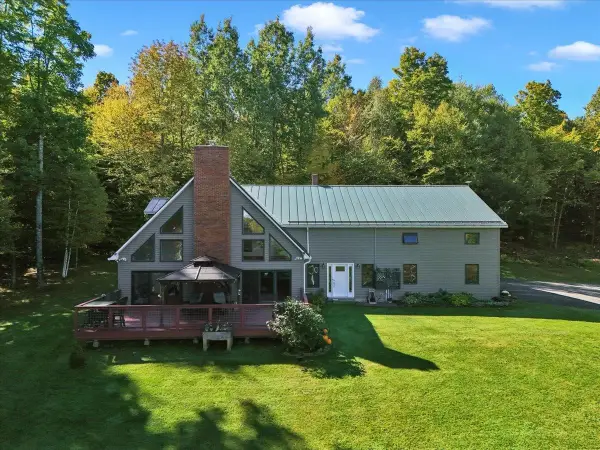 $825,000Active3 beds 3 baths2,918 sq. ft.
115 Riddle Road, Williamstown, VT 05679
MLS# 5111539Listed by: GREEN LIGHT REAL ESTATE - New
 $158,000Active3 beds 2 baths1,120 sq. ft.
183 Railroad Street, Williamstown, VT 05679
MLS# 5111461Listed by: GREEN LIGHT REAL ESTATE  $69,900Active1.51 Acres
365 Tower Road, Williamstown, VT 05679
MLS# 5111079Listed by: VERMONT REAL ESTATE COMPANY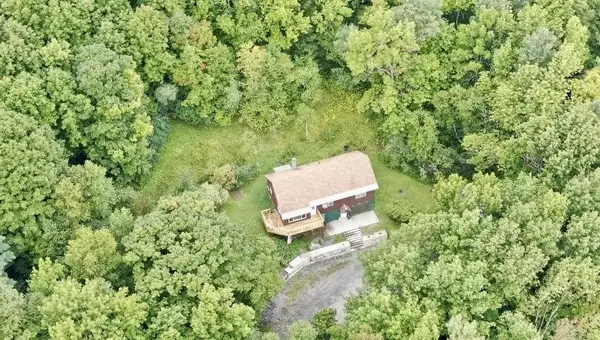 $374,000Active4 beds 2 baths1,656 sq. ft.
318 Weir Road, Williamstown, VT 05679
MLS# 5108883Listed by: NEW LEAF REAL ESTATE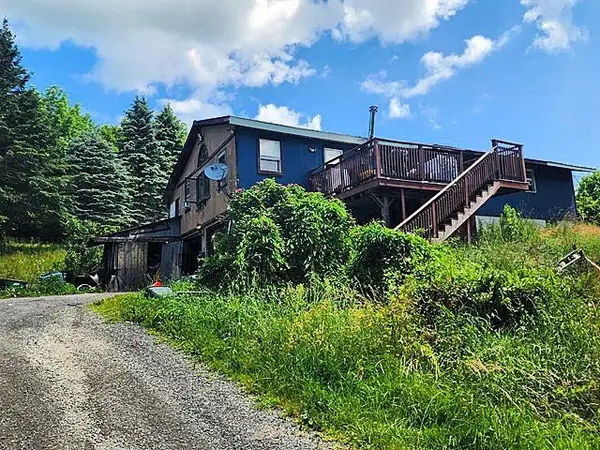 $271,500Active3 beds 1 baths2,144 sq. ft.
1158 Weir Road, Williamstown, VT 05679
MLS# 5108862Listed by: EXP REALTY $298,800Active2 beds 2 baths1,120 sq. ft.
67 Pleasant Street, Williamstown, VT 05679
MLS# 5107033Listed by: HOMECOIN.COM $409,000Active1 beds 1 baths1,673 sq. ft.
316 Stellar Road, Williamstown, VT 05679
MLS# 5104560Listed by: KING REAL ESTATE $310,000Pending3 beds 2 baths1,792 sq. ft.
142 Soucy Lane, Williamstown, VT 05679
MLS# 5103692Listed by: HENEY REALTORS - ELEMENT REAL ESTATE (BARRE)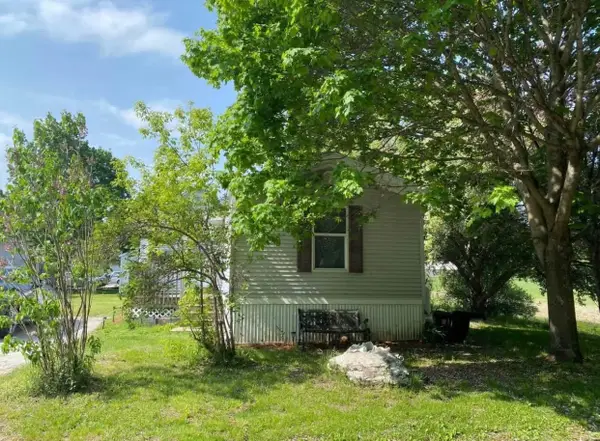 $88,000Active3 beds 2 baths1,064 sq. ft.
241 Business Center Road #6, Williamstown, VT 05679
MLS# 5102728Listed by: VERMONT HERITAGE REAL ESTATE


Protect your home and budget from life's surprises with an Assurant Home Warranty, backed by a partner that supports you through every step of homeownership. Explore Plans.
© 2023 - 2026 ERA Franchise Systems LLC. All rights reserved. ERA Franchise Systems LLC fully supports the principles of the Fair Housing Act and the Equal Opportunity Act. ERA, ERA Real Estate powered, and their respective logos are registered service marks of ERA Franchise Systems LLC. Each office is independently owned and operated.