
1794 Baptist Street, Williamstown, VT 05679
Local realty services provided by:ERA Key Realty Services
1794 Baptist Street,Williamstown, VT 05679
$388,000
- 2 Beds
- 12 Baths
- 1,628 sq. ft.
- Single family
- Active
Listed by: leslie drown
Office: leslie drown real estate llc.802-279-2782
MLS#:5113505
Source:PrimeMLS
Price summary
- Price:$388,000
- Price per sq. ft.:$180.63
About this home
Imagine coming home to beautiful mountain views, wide open spaces, and spectacular Vermont sunsets! Situated on 4.54± acres, this 2 bedroom raised ranch offers the perfect combination of comfortable living, room to spread out, and a peaceful country setting. Step inside to discover new windows, a welcoming main level featuring a spacious kitchen with abundant cabinetry, a center island with seating, and an adjoining dining area where mountain views provide a stunning backdrop to everyday meals. Sliding glass doors lead to the elevated deck, creating a wonderful space for morning coffee, outdoor dining, or simply relaxing while taking in the changing seasons. The main floor also features a living room, 2 bedrooms, and a full bathroom. Downstairs, the finished family room provides additional gathering space, while 2 bonus rooms offer flexibility for a home office, hobbies, crafts, or guests. A convenient half bath with laundry and a utility room housing the boiler complete the lower level. Outside, the expansive acreage offers a beautiful blend of open lawn and wooded surroundings, with plenty of space for gardening, outdoor recreation, and enjoying nature. The detached 2 car garage provides valuable storage for vehicles, equipment, and all your Vermont outdoor toys. Whether you're watching the brilliant colors of autumn spread across the mountains, enjoying a summer evening on the deck, or appreciating the peaceful winter landscape, the scenery here is something special. Views include Camels Hump, Mad River, and Mt Ellen. If you've been dreaming of a Vermont property with acreage, versatility, and views that never get old, this could be the one you've been waiting for! Property accessed via deeded right of way. Schedule your showing and experience the views for yourself!...
Contact an agent
Home facts
- Year built:1978
- Listing ID #:5113505
- Added:1 day(s) ago
- Updated:October 09, 2026 at 02:54 PM
Rooms and interior
- Bedrooms:2
- Total bathrooms:12
- Full bathrooms:1
- Rooms Total:4
- Flooring:Carpet, Laminate
- Kitchen Description:Dishwasher, Refrigerator
- Basement Description:Interior, Walkout
- Living area:1,628 sq. ft.
Heating and cooling
- Heating:Oil
Structure and exterior
- Roof:Metal
- Year built:1978
- Building area:1,628 sq. ft.
- Lot area:4.54 Acres
- Levels:1 Story
Utilities
- Sewer:Concrete, Septic
Finances and disclosures
- Price:$388,000
- Price per sq. ft.:$180.63
- Tax amount:$5,046 (2026)
Features and amenities
- Appliances:Refrigerator
Parking
- Parking description:Gravel Driveway
- Garage spaces:2
 Copyright 2026 Prime MLS, Inc. All rights reserved. This information is deemed reliable, but not guaranteed. The data relating to real estate displayed on this Site comes in part from the IDX Program of Prime MLS. The information being provided is for consumers’ personal, noncommercial use and may not be used for any purpose other than to identify prospective properties consumers may be interested in purchasing. Data last updated October 9, 2026
New listings near 1794 Baptist Street
- New
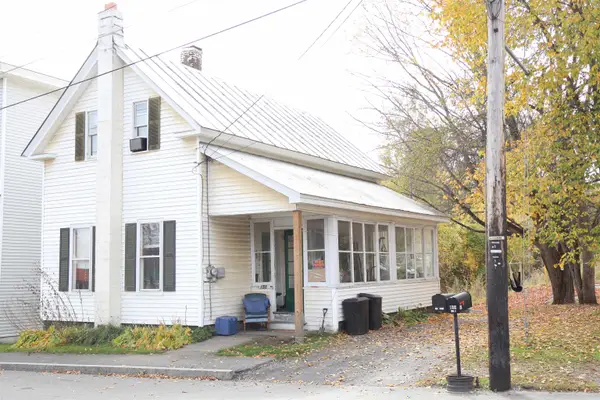 $259,000Active3 beds 2 baths1,122 sq. ft.
155 Depot Street, Williamstown, VT 05679
MLS# 5113453Listed by: BCK REAL ESTATE - New
 $505,000Active3 beds 2 baths2,185 sq. ft.
1634 Flint Road, Williamstown, VT 05679
MLS# 5112312Listed by: COLDWELL BANKER LIFESTYLES - HANOVER 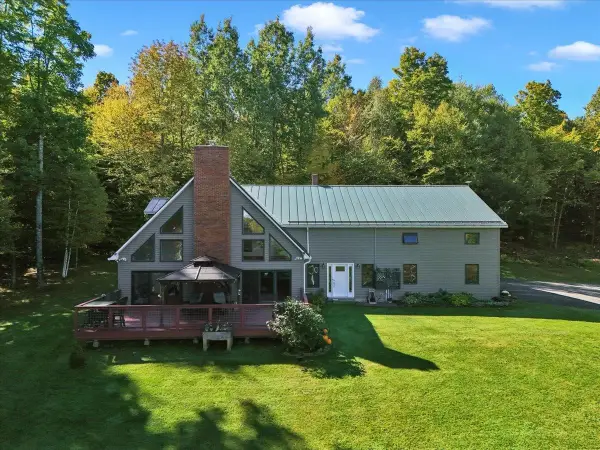 $825,000Active3 beds 3 baths2,918 sq. ft.
115 Riddle Road, Williamstown, VT 05679
MLS# 5111539Listed by: GREEN LIGHT REAL ESTATE $158,000Active3 beds 2 baths1,120 sq. ft.
183 Railroad Street, Williamstown, VT 05679
MLS# 5111461Listed by: GREEN LIGHT REAL ESTATE $69,900Active1.51 Acres
365 Tower Road, Williamstown, VT 05679
MLS# 5111079Listed by: VERMONT REAL ESTATE COMPANY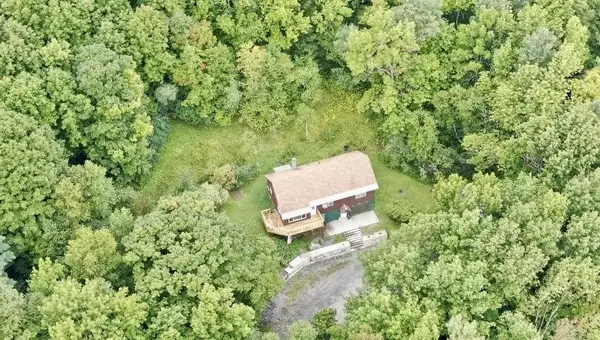 $374,000Active4 beds 2 baths1,656 sq. ft.
318 Weir Road, Williamstown, VT 05679
MLS# 5108883Listed by: NEW LEAF REAL ESTATE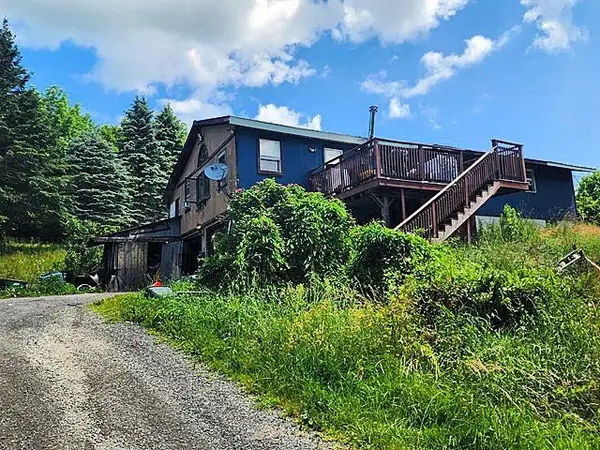 $271,500Active3 beds 1 baths2,144 sq. ft.
1158 Weir Road, Williamstown, VT 05679
MLS# 5108862Listed by: EXP REALTY $298,800Active2 beds 2 baths1,120 sq. ft.
67 Pleasant Street, Williamstown, VT 05679
MLS# 5107033Listed by: HOMECOIN.COM $409,000Active1 beds 1 baths1,673 sq. ft.
316 Stellar Road, Williamstown, VT 05679
MLS# 5104560Listed by: KING REAL ESTATE


Protect your home and budget from life's surprises with an Assurant Home Warranty, backed by a partner that supports you through every step of homeownership. Explore Plans.
© 2023 - 2026 ERA Franchise Systems LLC. All rights reserved. ERA Franchise Systems LLC fully supports the principles of the Fair Housing Act and the Equal Opportunity Act. ERA, ERA Real Estate powered, and their respective logos are registered service marks of ERA Franchise Systems LLC. Each office is independently owned and operated.