
47 High Street, Williamstown, VT 05679
Local realty services provided by:ERA Key Realty Services
47 High Street,Williamstown, VT 05679
$284,000
- 3 Beds
- 1 Baths
- - sq. ft.
- Single family
- Sold
Listed by: filomena siner
Office: bhhs vermont realty group/waterbury802-244-5155
MLS#:5102927
Source:PrimeMLS
Sorry, we are unable to map this address
Price summary
- Price:$284,000
About this home
Step back in time without sacrificing modern comfort. This charming 1935 Gambrel at 47 High Street in Williamstown has been lovingly restored to its former glory, blending timeless craftsmanship with thoughtful updates to create a home that is both welcoming and highly functional. Featuring 1,704 square feet on a 0.40-acre lot, this three-bedroom residence showcases the character today’s buyers are searching for, beginning with newly installed flooring that sets a warm and inviting tone throughout. The living room is anchored by a classic brick fireplace with its original mantel, offering a cozy gathering space for cool Vermont evenings, while a spacious heated mudroom adds everyday convenience. The old fashioned front porch and original oak door provide curb appeal as well as a place to hang out. The well-appointed kitchen is designed for both cooking and entertaining, complete with abundant cabinetry, a generous center island, and a full suite of appliances with an electric flat-top range, microwave, and Energy Star dishwasher and refrigerator. The full bathroom provides a relaxing retreat with a whirlpool tub, adding a spa-like touch to daily living. Upstairs, the primary bedroom opens to a private balcony, perfect for enjoying a quiet morning coffee or unwinding at the end of the day. As an added bonus, with a full-price offer, the seller will include a brand-new Samsung washer and dryer set. If you’ve been searching for a home that honors its historic charm while delivering the modern updates you want, this beautifully restored Williamstown gem is ready to welcome you home. Near schools, shopping, hospital, and Interstate 89....
Contact an agent
Home facts
- Year built:1935
- Listing ID #:5102927
- Added:46 day(s) ago
- Updated:September 18, 2026 at 06:41 AM
Rooms and interior
- Bedrooms:3
- Total bathrooms:1
- Full bathrooms:1
- Rooms Total:7
- Flooring:Carpet, Vinyl Plank
- Kitchen Description:Microwave
- Basement Description:Interior, Interior Access, Unfinished
Heating and cooling
- Heating:Baseboard, Hot Water, Wood
Structure and exterior
- Roof:Standing Seam
- Year built:1935
- Levels:1.5 Story
Utilities
- Sewer:Public Available
Finances and disclosures
- Price:$284,000
- Tax amount:$2,494 (2022)
Parking
- Parking description:Crushed Stone Driveway
 Copyright 2026 Prime MLS, Inc. All rights reserved. This information is deemed reliable, but not guaranteed. The data relating to real estate displayed on this Site comes in part from the IDX Program of Prime MLS. The information being provided is for consumers’ personal, noncommercial use and may not be used for any purpose other than to identify prospective properties consumers may be interested in purchasing. Data last updated September 18, 2026
New listings near 47 High Street
- Open Sun, 10am to 12pmNew
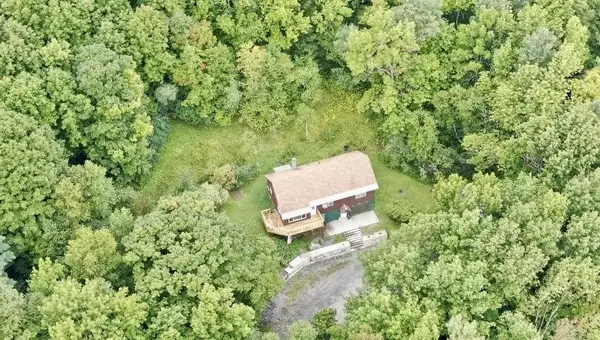 $374,000Active4 beds 2 baths1,656 sq. ft.
318 Weir Road, Williamstown, VT 05679
MLS# 5108883Listed by: NEW LEAF REAL ESTATE - New
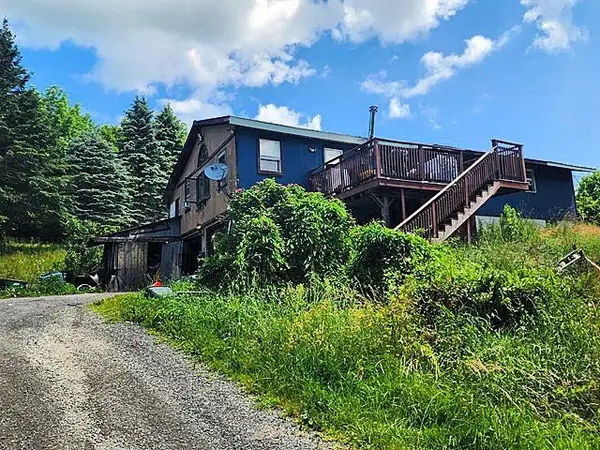 $271,500Active3 beds 1 baths2,144 sq. ft.
1158 Weir Road, Williamstown, VT 05679
MLS# 5108862Listed by: EXP REALTY  $298,800Active2 beds 2 baths1,120 sq. ft.
67 Pleasant Street, Williamstown, VT 05679
MLS# 5107033Listed by: HOMECOIN.COM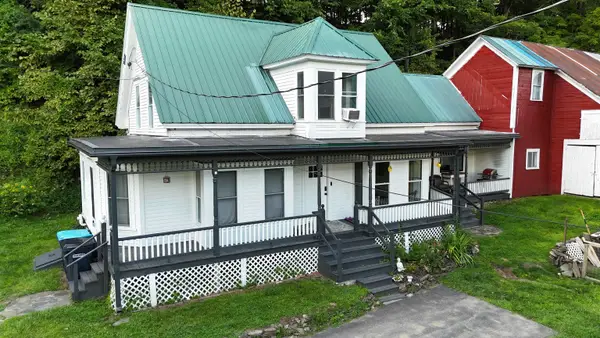 $425,000Pending3 beds 2 baths2,074 sq. ft.
140 Pleasant Street, Williamstown, VT 05679
MLS# 5105850Listed by: KW VERMONT-STOWE $409,000Active1 beds 1 baths1,673 sq. ft.
316 Stellar Road, Williamstown, VT 05679
MLS# 5104560Listed by: KING REAL ESTATE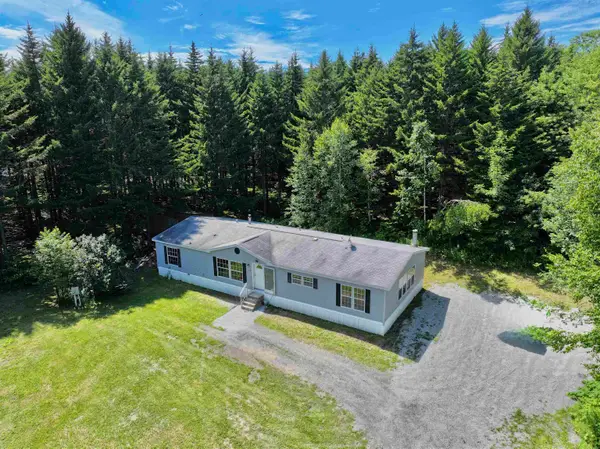 $285,000Pending3 beds 2 baths1,792 sq. ft.
57 Homestead Drive, Williamstown, VT 05679
MLS# 5104051Listed by: BHHS VERMONT REALTY GROUP/MONTPELIER $310,000Pending3 beds 2 baths1,792 sq. ft.
142 Soucy Lane, Williamstown, VT 05679
MLS# 5103692Listed by: HENEY REALTORS - ELEMENT REAL ESTATE (BARRE)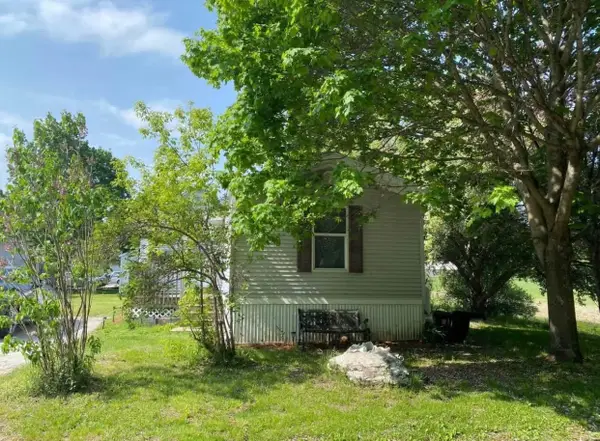 $88,000Active3 beds 2 baths1,064 sq. ft.
241 Business Center Road #6, Williamstown, VT 05679
MLS# 5102728Listed by: VERMONT HERITAGE REAL ESTATE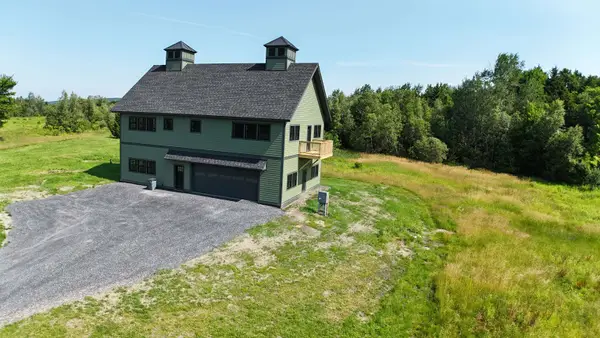 $650,000Active3 beds 3 baths2,048 sq. ft.
128 Emzaga Drive, Williamstown, VT 05679
MLS# 5100877Listed by: BCK REAL ESTATE $422,000Active2 beds 2 baths1,716 sq. ft.
2323 Snowbridge Road, Williamstown, VT 05679
MLS# 5099762Listed by: HENEY REALTORS - ELEMENT REAL ESTATE (MONTPELIER)


Protect your home and budget from life's surprises with an Assurant Home Warranty, backed by a partner that supports you through every step of homeownership. Explore Plans.
© 2023 - 2026 ERA Franchise Systems LLC. All rights reserved. ERA Franchise Systems LLC fully supports the principles of the Fair Housing Act and the Equal Opportunity Act. ERA, ERA Real Estate powered, and their respective logos are registered service marks of ERA Franchise Systems LLC. Each office is independently owned and operated.