
31 Hillside Drive, Williston, VT 05495
Local realty services provided by:ERA Key Realty Services
31 Hillside Drive,Williston, VT 05495
$499,000
- 3 Beds
- 2 Baths
- 1,504 sq. ft.
- Single family
- Active
Listed by: bill martin, phyllis martin
Office: greentree real estate802-453-6387
MLS#:5099524
Source:PrimeMLS
Price summary
- Price:$499,000
- Price per sq. ft.:$165.89
About this home
Located in a sought after Williston neighborhood, with convenient access to shopping, entertainment and recreation, sits this well maintained 3 bedroom, 2 bath home. Recently renovated kitchen with granite counters and new cabinetry, this space is welcoming for any chef, including ample cabinet storage, and a wonderful island for your prep work. All new laminate flooring in the first floor living areas with new trim and paint too! Step outside your dining room to enjoy grilling, relaxing and gathering on the oversized deck with access to the fully fenced yard. The large family room in the lower level of the home is perfect for kids and guests; new carpet, a walk-in closest, 3/4 bath, entry to the oversized two car garage and private yard. Laundry on the lower level. A huge bonus is the Solar power offering the peace of mind of many months with little or no electric bill.
Contact an agent
Home facts
- Year built:1986
- Listing ID #:5099524
- Added:101 day(s) ago
- Updated:October 23, 2026 at 11:44 AM
Rooms and interior
- Bedrooms:3
- Total bathrooms:2
- Full bathrooms:1
- Rooms Total:6
- Flooring:Carpet, Laminate, Vinyl
- Kitchen Description:Refrigerator
- Living area:1,504 sq. ft.
Heating and cooling
- Heating:Baseboard
Structure and exterior
- Roof:Shingle
- Year built:1986
- Building area:1,504 sq. ft.
- Lot area:0.36 Acres
- Levels:2 Story
Schools
- High school:Champlain Valley UHSD #15
- Middle school:Williston Central School
- Elementary school:Allen Brook Elementary School
Utilities
- Sewer:Public Available
Finances and disclosures
- Price:$499,000
- Price per sq. ft.:$165.89
- Tax amount:$5,747 (2026)
Features and amenities
- Appliances:Refrigerator, Washer
- Laundry features:Dryer, Washer
Parking
- Parking description:Paved Driveway
- Garage spaces:2
 Copyright 2026 Prime MLS, Inc. All rights reserved. This information is deemed reliable, but not guaranteed. The data relating to real estate displayed on this Site comes in part from the IDX Program of Prime MLS. The information being provided is for consumers’ personal, noncommercial use and may not be used for any purpose other than to identify prospective properties consumers may be interested in purchasing. Data last updated October 23, 2026
New listings near 31 Hillside Drive
- New
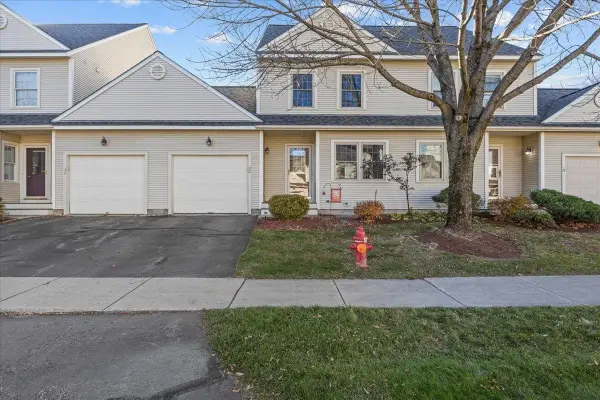 $469,900Active2 beds 2 baths1,420 sq. ft.
20 Chelsea Place, Williston, VT 05495
MLS# 5115387Listed by: FLEX REALTY 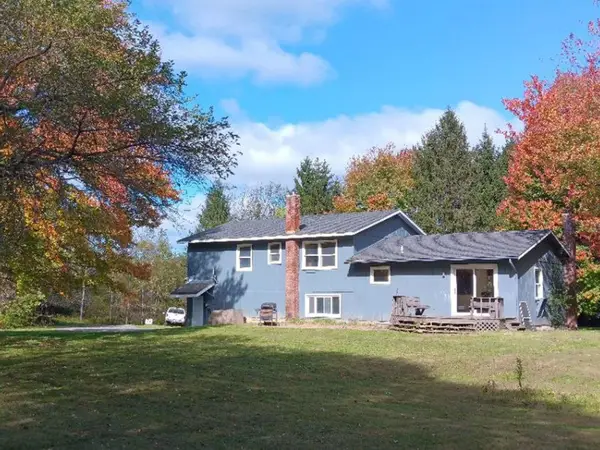 $639,000Active6.62 Acres
376 Mountain View Road, Williston, VT 05495
MLS# 5113392Listed by: LAKE POINT PROPERTIES $399,900Active1 beds 1 baths1,175 sq. ft.
7786 Williston Road, Williston, VT 05495
MLS# 5113222Listed by: FLEX REALTY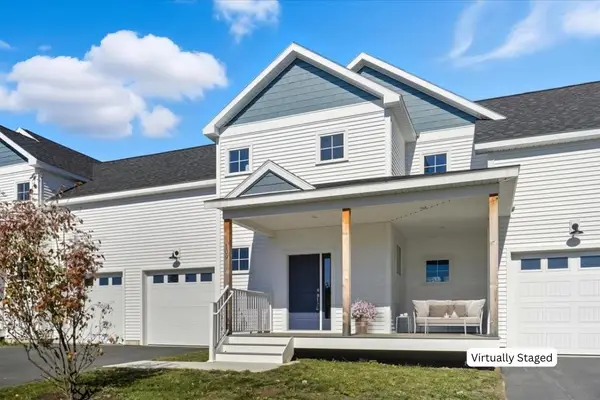 $600,000Active3 beds 3 baths1,600 sq. ft.
109 Kadence Circle, Williston, VT 05495
MLS# 5112887Listed by: KW VERMONT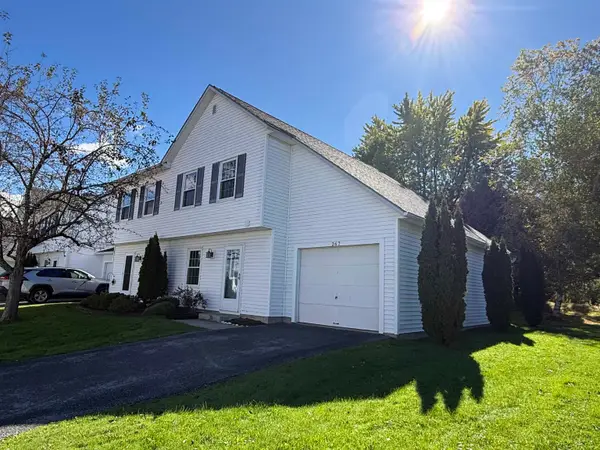 $379,900Active2 beds 2 baths1,350 sq. ft.
267 Eastview Circle, Williston, VT 05495
MLS# 5112838Listed by: RE/MAX NORTH PROFESSIONALS - BURLINGTON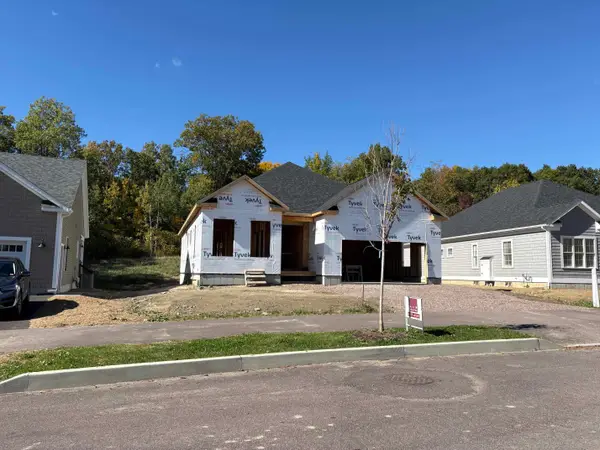 $787,750Active2 beds 2 baths1,730 sq. ft.
196 Larrow Drive #2, Williston, VT 05495
MLS# 5112786Listed by: ACM REALTY, INC.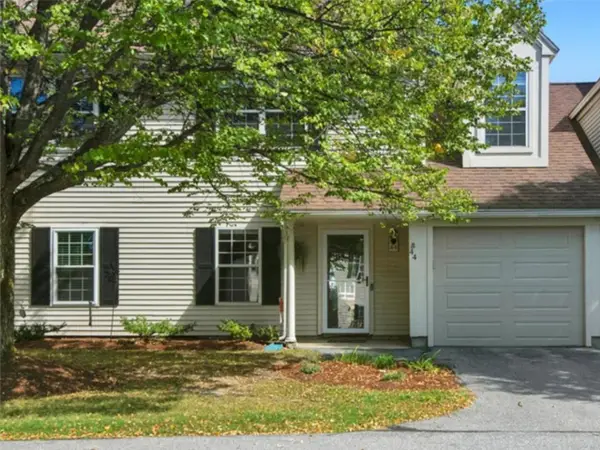 $327,000Pending2 beds 2 baths1,190 sq. ft.
44 Read Road, Williston, VT 05495
MLS# 5112620Listed by: COLDWELL BANKER HICKOK AND BOARDMAN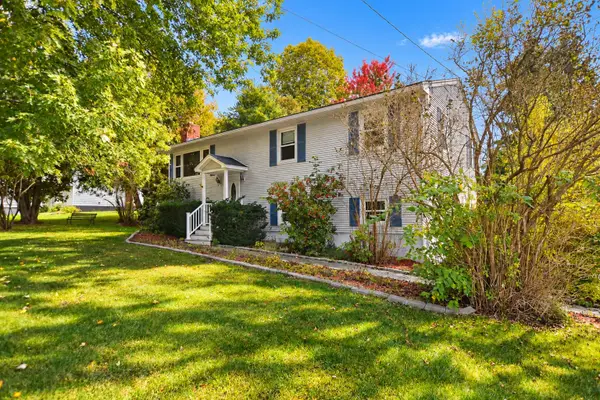 $419,000Active3 beds 1 baths1,437 sq. ft.
936 Industrial Avenue, Williston, VT 05495
MLS# 5112597Listed by: NEW ENGLAND LANDMARK REALTY LTD- Open Sat, 2 to 4pm
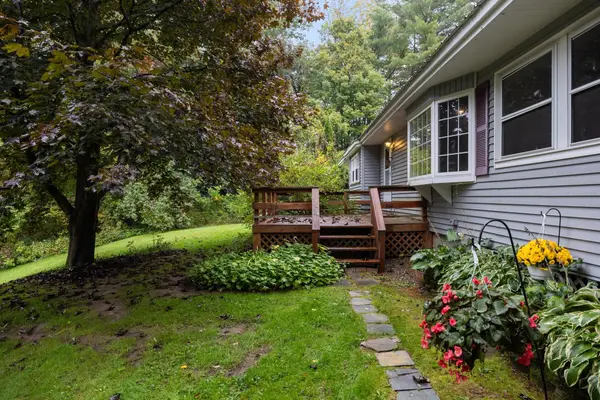 $449,000Active3 beds 1 baths1,272 sq. ft.
9042 Williston Road, Williston, VT 05495
MLS# 5112475Listed by: ELEMENT REAL ESTATE  $550,000Pending3 beds 2 baths1,856 sq. ft.
228 Yantz Hill Road, Williston, VT 05495
MLS# 5112049Listed by: CHENETTE REAL ESTATE


Protect your home and budget from life's surprises with an Assurant Home Warranty, backed by a partner that supports you through every step of homeownership. Explore Plans.
© 2023 - 2026 ERA Franchise Systems LLC. All rights reserved. ERA Franchise Systems LLC fully supports the principles of the Fair Housing Act and the Equal Opportunity Act. ERA, ERA Real Estate powered, and their respective logos are registered service marks of ERA Franchise Systems LLC. Each office is independently owned and operated.