
5 Old Mill Crossing, Wilmington, VT 05363
Local realty services provided by:ERA Key Realty Services
5 Old Mill Crossing,Wilmington, VT 05363
$3,999,000
- 5 Beds
- 8 Baths
- 6,500 sq. ft.
- Single family
- Active
Listed by: betsy wadsworth
Office: four seasons sotheby's int'l realty802-464-1200
MLS#:5108480
Source:PrimeMLS
Price summary
- Price:$3,999,000
- Price per sq. ft.:$615.23
About this home
Old Mill on Haystack Mountain is a mountain residence designed for the next chapter of family life, set on 3.58 acres within the gates of The Hermitage Club with views of the Haystack trails. With over 6,000 square feet of finished living space, the home offers the scale and flexibility to comfortably accommodate children, grandchildren, friends, and extended family while still providing a sense of privacy. The five-bedroom layout includes both a first-floor primary suite and a second-floor primary suite, along with generous gathering spaces and a finished lower level designed for recreation, entertaining, and guests. At the heart of the home is a dramatic two-story great room with soaring ceilings, wood tongue-and-groove detailing, and a wood-burning fireplace. Ten-inch wide-plank white oak flooring carries through the main living areas, complementing the custom chef’s kitchen with high-end cabinetry, a 48-inch Wolf range, and a 48-inch Sub-Zero refrigerator. Substantial windows bring in natural light and frame the mountain setting, while the lower level continues the home’s impressive scale with 10-foot ceilings, a gas fireplace, and additional space to gather and unwind. Radiant heat, a heat-pump system, and air conditioning provide year-round comfort, and upscale finishes throughout reinforce the home’s refined modern mountain aesthetic. For families who already understand the appeal of Haystack and The Hermitage Club lifestyle, Old Mill offers something increasingly difficult to find: substantial new construction without the years typically required to secure land, design, permit, and build from the ground up. The home is scheduled to be ready for Winter 2027, with an early purchaser having the opportunity to personalize selected finishes. Thoughtfully designed for the way families gather in Vermont today, Old Mill on Haystack Mountain offers the space, comfort, and setting to enjoy the mountain for years to come....
Contact an agent
Home facts
- Year built:2026
- Subdivision & Development:Old Mill Crossing
- Listing ID #:5108480
- Added:1 day(s) ago
- Updated:September 07, 2026 at 11:51 AM
Rooms and interior
- Bedrooms:5
- Total bathrooms:8
- Full bathrooms:6
- Rooms Total:15
- Flooring:Tile, Wood
- Kitchen Description:Dishwasher, Microwave, Refrigerator
- Basement Description:Finished, Walk-up
- Living area:6,500 sq. ft.
Heating and cooling
- Cooling:Central AC
- Heating:Baseboard
Structure and exterior
- Year built:2026
- Building area:6,500 sq. ft.
- Lot area:3.58 Acres
- Levels:3 Story
Schools
- High school:Twin Valley High School
- Middle school:Twin Valley Middle School
- Elementary school:Deerfield Valley Elem. Sch
Utilities
- Sewer:Public Available
Finances and disclosures
- Price:$3,999,000
- Price per sq. ft.:$615.23
Features and amenities
- Appliances:Exhaust Fan, Refrigerator
- Laundry features:Dryer
- Amenities:Circuit Breaker(s)
Parking
- Parking description:Gravel Driveway
- Garage spaces:2
 Copyright 2026 Prime MLS, Inc. All rights reserved. This information is deemed reliable, but not guaranteed. The data relating to real estate displayed on this Site comes in part from the IDX Program of Prime MLS. The information being provided is for consumers’ personal, noncommercial use and may not be used for any purpose other than to identify prospective properties consumers may be interested in purchasing. Data last updated September 7, 2026
New listings near 5 Old Mill Crossing
- New
 $449,000Active5 beds 3 baths1,875 sq. ft.
113 Happy Haven Road, Wilmington, VT 05363
MLS# 5108469Listed by: SOUTHERN VERMONT REALTY GROUP - New
 $315,000Active3 beds 4 baths1,550 sq. ft.
8 Tenth Lane #31, Wilmington, VT 05363
MLS# 5108416Listed by: BERKLEY & VELLER GREENWOOD/DOVER - New
 $349,000Active2 beds 2 baths896 sq. ft.
250 Fairview Avenue, Wilmington, VT 05363
MLS# 5108158Listed by: REAL BROKER LLC - New
 $60,000Active0.59 Acres
925 Porcupine Lane #M-925, Wilmington, VT 05363
MLS# 5107483Listed by: CHIMNEY HILL REALTY - New
 $949,000Active4 beds 4 baths3,494 sq. ft.
26 Highlands Avenue #J2, Wilmington, VT 05363
MLS# 5107242Listed by: DEERFIELD VALLEY REAL ESTATE 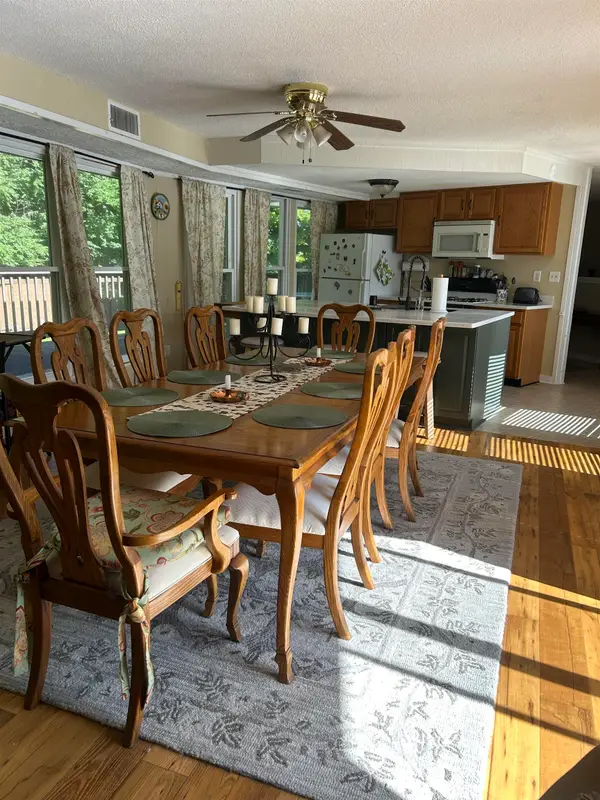 $287,900Active3 beds 2 baths1,770 sq. ft.
17 Willis Road #3, Wilmington, VT 05363
MLS# 5106199Listed by: SKIHOME REALTY $349,000Active4 beds 2 baths1,712 sq. ft.
3 Woodchuck Lane, Wilmington, VT 05363
MLS# 5106862Listed by: BERKLEY & VELLER GREENWOOD/DOVER $449,000Active3 beds 2 baths1,200 sq. ft.
47 Upper Howes Road #A-23, Wilmington, VT 05363
MLS# 5106545Listed by: CHIMNEY HILL REALTY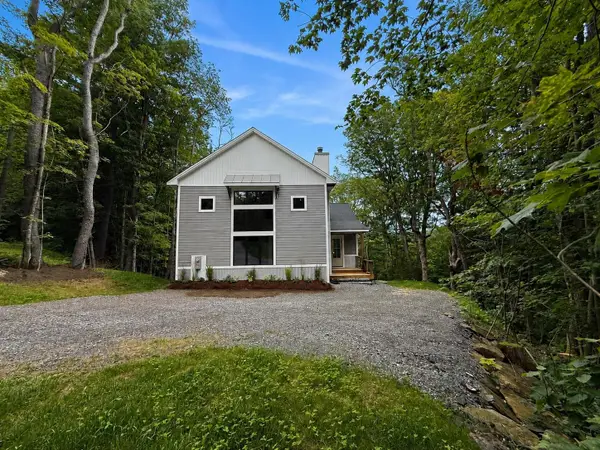 $997,000Active3 beds 4 baths3,865 sq. ft.
47 West Road, Wilmington, VT 05363
MLS# 5105900Listed by: FOUR SEASONS SOTHEBY'S INT'L REALTY


Protect your home and budget from life's surprises with an Assurant Home Warranty, backed by a partner that supports you through every step of homeownership. Explore Plans.
© 2023 - 2026 ERA Franchise Systems LLC. All rights reserved. ERA Franchise Systems LLC fully supports the principles of the Fair Housing Act and the Equal Opportunity Act. ERA, ERA Real Estate powered, and their respective logos are registered service marks of ERA Franchise Systems LLC. Each office is independently owned and operated.