
915 Peterkin Hill Road, Woodstock, VT 05091
Local realty services provided by:ERA Key Realty Services
915 Peterkin Hill Road,Woodstock, VT 05091
$2,300,000
- 5 Beds
- 6 Baths
- 3,489 sq. ft.
- Single family
- Active
Listed by: gretchjen smithCell: 802-356-1873
Office: williamson group sothebys intl. realty802-457-2000
MLS#:5098424
Source:PrimeMLS
Price summary
- Price:$2,300,000
- Price per sq. ft.:$470.44
About this home
Exceptional Views to Killington! Perched high on a private knoll and surrounded by open lush meadows and surrounded by antique stonewalls. This 5 bedroom, 4 bathroom extended cape styled home was renovated approx 15 years ago with handsome hardwood floors throughout. Large kitchen with Calcutta Marble, Electrolux stainless appliances and ample storage that opens into the dining room- The formal living room also has expansive views beyond the french doors to a covered porch across the back of the house for entertaining family and friends. The living room is anchored by a traditional propane fireplace, custom book shelves, lovely pocket doors... it's easy to want to curl up with a good book in the wintertime. Generous primary suite with custom built-ins, walk in closet and expansive bathroom located on first floor. There is a second guest bedroom with full bath on the first floor as well as a cozy den surrounded by built-in bookcases. Second floor features 3 very large bedrooms and 2.5 bathrooms including a clawfoot tub. A walk out basement for easy access to store patio furniture. Ample storage or potential for a workshop. There is a generator on site, 2 bay attached garage and barn/stables down below the property. The majority of the property is open and mowed to perfection. This estate has been well maintained and in a superior location. Killington/Pico and Okemo a short distance. Easy access to historic Woodstock, championship golf, tennis, cross country skiing and shopping. Come take a look. Not many properties with this exceptional view!...
Contact an agent
Home facts
- Year built:2003
- Listing ID #:5098424
- Added:94 day(s) ago
- Updated:October 09, 2026 at 10:47 AM
Rooms and interior
- Bedrooms:5
- Total bathrooms:6
- Full bathrooms:3
- Rooms Total:10
- Flooring:Tile, Wood
- Kitchen Description:Dishwasher, Refrigerator
- Basement Description:Concrete, Concrete Floor, Exterior Access, Full, Interior, Interior Access, Storage Space, Unfinished, Walkout
- Living area:3,489 sq. ft.
Heating and cooling
- Heating:Hot Water, Oil
Structure and exterior
- Roof:Asphalt Shingle
- Year built:2003
- Building area:3,489 sq. ft.
- Lot area:9 Acres
- Levels:1.5 Story
Schools
- High school:Woodstock Senior UHSD #4
- Middle school:Woodstock Union Middle Sch
- Elementary school:Woodstock Elementary School
Utilities
- Sewer:On Site Septic Exists, Septic Design Available
Finances and disclosures
- Price:$2,300,000
- Price per sq. ft.:$470.44
- Tax amount:$22,743 (2026)
Features and amenities
- Appliances:Refrigerator, Washer
- Laundry features:Dryer, Washer
- Amenities:Circuit Breaker(s), Generator
Parking
- Parking description:Gravel Driveway
- Garage spaces:2
 Copyright 2026 Prime MLS, Inc. All rights reserved. This information is deemed reliable, but not guaranteed. The data relating to real estate displayed on this Site comes in part from the IDX Program of Prime MLS. The information being provided is for consumers’ personal, noncommercial use and may not be used for any purpose other than to identify prospective properties consumers may be interested in purchasing. Data last updated October 9, 2026
New listings near 915 Peterkin Hill Road
- Coming SoonOpen Sun, 11am to 1pm
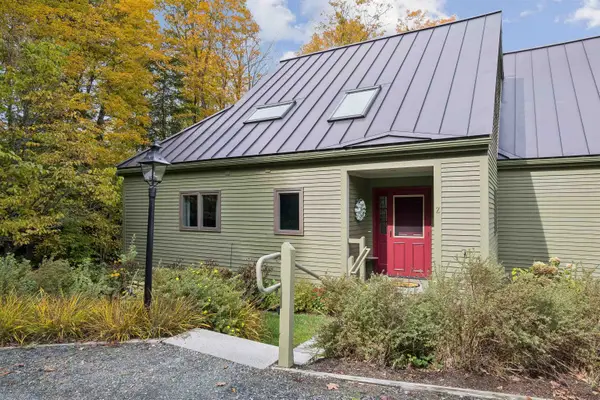 $749,000Coming Soon3 beds 3 baths2,562 sq. ft.
264 Blake Hill Road #Z, Woodstock, VT 05091
MLS# 5113057Listed by: SNYDER DONEGAN REAL ESTATE GROUP - Open Sun, 9:30 to 11:30amNew
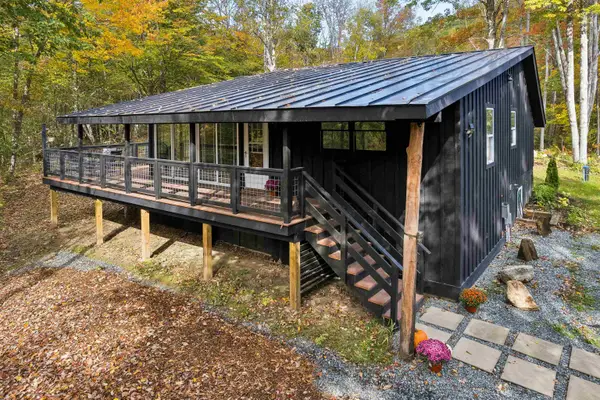 $549,000Active3 beds 2 baths1,520 sq. ft.
139 Doe Hill Way, Woodstock, VT 05091
MLS# 5113572Listed by: HALL COLLINS REAL ESTATE GROUP - New
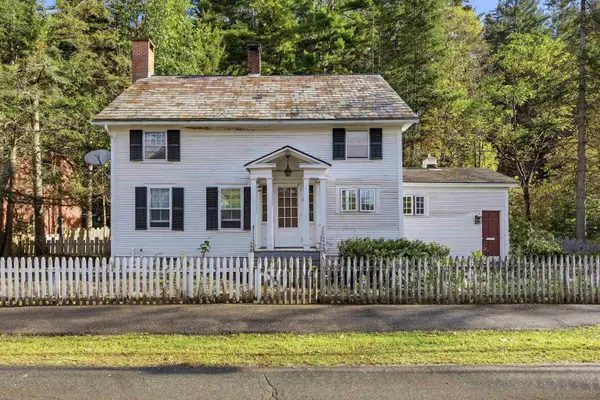 $549,000Active3 beds 2 baths1,716 sq. ft.
8 Golf Avenue, Woodstock, VT 05091
MLS# 5113119Listed by: WILLIAMSON GROUP SOTHEBYS INTL. REALTY - New
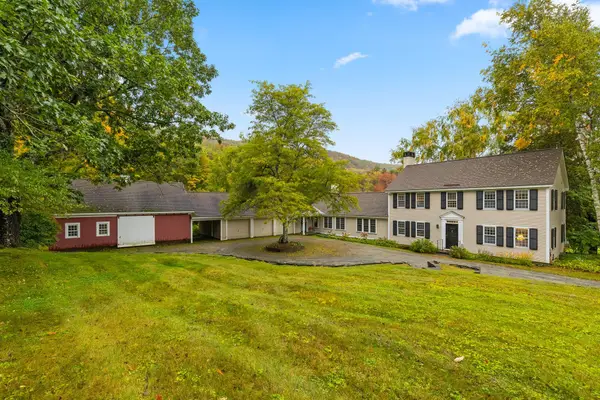 $2,600,000Active5 beds 5 baths4,328 sq. ft.
2687 Garvin Hill Road, Woodstock, VT 05091
MLS# 5112419Listed by: SNYDER DONEGAN REAL ESTATE GROUP  $2,095,000Active4 beds 5 baths3,774 sq. ft.
306 Meoki Way, Woodstock, VT 05091
MLS# 5111035Listed by: SNYDER DONEGAN REAL ESTATE GROUP $449,000Active3 beds 1 baths1,242 sq. ft.
23 Biscuit Hollow Road, Woodstock, VT 05091
MLS# 5110580Listed by: KW VERMONT WOODSTOCK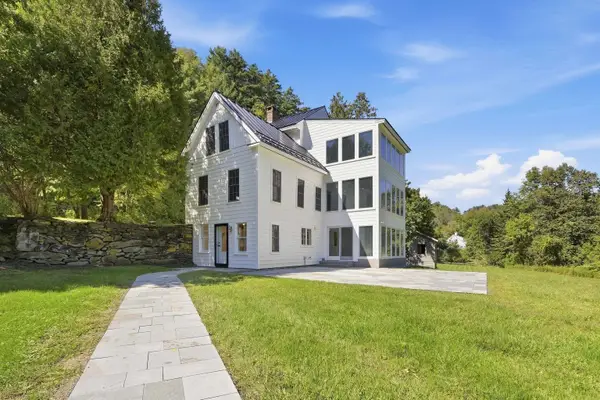 $1,395,000Active4 beds 3 baths3,306 sq. ft.
2033 South Road, Woodstock, VT 05091
MLS# 5110412Listed by: WILLIAMSON GROUP SOTHEBYS INTL. REALTY $250,000Active3 beds 1 baths903 sq. ft.
5556 W Woodstock Road, Woodstock, VT 05091
MLS# 5110107Listed by: KW VERMONT WOODSTOCK $2,485,000Pending4 beds 5 baths4,864 sq. ft.
26 The Green, Woodstock, VT 05091
MLS# 5107880Listed by: LANDVEST, INC/WOODSTOCK $1,100,000Pending4 beds 3 baths2,831 sq. ft.
2 River Street, Woodstock, VT 05091
MLS# 5106838Listed by: WILLIAMSON GROUP SOTHEBYS INTL. REALTY


Protect your home and budget from life's surprises with an Assurant Home Warranty, backed by a partner that supports you through every step of homeownership. Explore Plans.
© 2023 - 2026 ERA Franchise Systems LLC. All rights reserved. ERA Franchise Systems LLC fully supports the principles of the Fair Housing Act and the Equal Opportunity Act. ERA, ERA Real Estate powered, and their respective logos are registered service marks of ERA Franchise Systems LLC. Each office is independently owned and operated.