
188 Worcester Village Road, Worcester, VT 05682
Local realty services provided by:ERA Key Realty Services
188 Worcester Village Road,Worcester, VT 05682
$489,000
- 4 Beds
- 2 Baths
- 1,564 sq. ft.
- Single family
- Active
Listed by: lori holt
Office: bhhs vermont realty group/montpelier802-223-6302
MLS#:5107364
Source:PrimeMLS
Price summary
- Price:$489,000
- Price per sq. ft.:$194.36
About this home
Classic Vermont post & beam farmhouse on 57+/- acres with a view from above the meandering North Branch of the Winooski River from one side boundary to the other, providing direct access. Fully-equipped modern Kitchen with center island and ceramic tile flooring. Plenty of room for a huge farmhouse table (and then some!) in the formal dining room, with exposed hand hewn beams. First floor half bath with laundry. Cozy den/living room with Hearthstone wood stove. There's even a ground-level bedroom with double closet. Upstairs four corner rooms, three of which are set up for bedrooms, and another for crafting. Terrific built-in storage in all of them. Full bath with shower/tub. Attic. Mudroom breezeway provides direct access to the 2-car garage (built in the 1960's+-). Outside, a small apple orchard, vegetable garden, a variety of perennial plantings, raspberries, blueberries, rhubarb, storage shed and a former chicken coop. Roughly 8 acres of open land. House and garage NOT in the flood plain! This time of the year, it's easy to cross the river by foot, entering mixed managed woodlands with trails to explore. Participation in the Current Use program provides property tax relief. Property will be transferred as an enrolled parcel. Several renovations and improvements over the years. 13 Solar panels feed their collected energy back to GMP to lower your bills. Vinyl siding over 2" rigid insulation, windows throughout. propane hot water heater ('25). Standing seam metal roof. High speed cable internet available. Really quite charming with it's traditional style! Easy year-round, paved access to services. Put this one down on the must-take-a-look list soon! (Right of first refusal mentioned in deed is no longer in play)...
Contact an agent
Home facts
- Year built:1830
- Listing ID #:5107364
- Added:54 day(s) ago
- Updated:October 23, 2026 at 11:44 AM
Rooms and interior
- Bedrooms:4
- Total bathrooms:2
- Full bathrooms:1
- Rooms Total:8
- Flooring:Ceramic Tile, Hardwood, Laminate
- Kitchen Description:Dishwasher, Freezer, Microwave, Refrigerator
- Basement Description:Full, Interior, Unfinished
- Living area:1,564 sq. ft.
Heating and cooling
- Heating:Hot Air, Oil
Structure and exterior
- Roof:Metal, Standing Seam
- Year built:1830
- Building area:1,564 sq. ft.
- Lot area:57 Acres
Schools
- High school:Union 32 High UHSD #41
- Middle school:U-32
- Elementary school:Doty Memorial Elementary
Utilities
- Sewer:Concrete, Private, Septic
Finances and disclosures
- Price:$489,000
- Price per sq. ft.:$194.36
- Tax amount:$6,184 (2026)
Features and amenities
- Appliances:Refrigerator, Washer
- Laundry features:Washer
- Amenities:Circuit Breaker(s)
Parking
- Parking description:Crushed Stone Driveway
- Garage spaces:2
 Copyright 2026 Prime MLS, Inc. All rights reserved. This information is deemed reliable, but not guaranteed. The data relating to real estate displayed on this Site comes in part from the IDX Program of Prime MLS. The information being provided is for consumers’ personal, noncommercial use and may not be used for any purpose other than to identify prospective properties consumers may be interested in purchasing. Data last updated October 23, 2026
New listings near 188 Worcester Village Road
- New
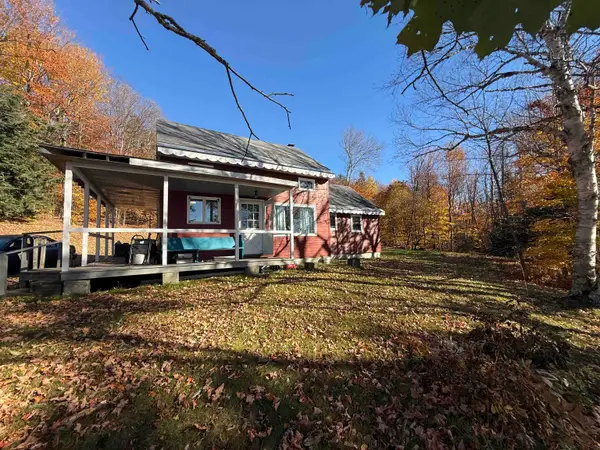 $295,000Active2 beds 1 baths1,002 sq. ft.
689 Minister Brook Road, Worcester, VT 05682
MLS# 5115143Listed by: CENTURY 21 NORTH EAST - New
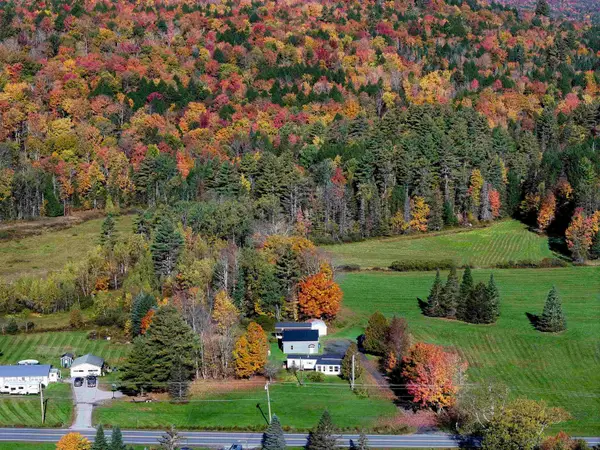 $199,500Active2 beds 1 baths672 sq. ft.
129 Worcester Village Road, Worcester, VT 05682
MLS# 5112563Listed by: BHHS VERMONT REALTY GROUP/MONTPELIER 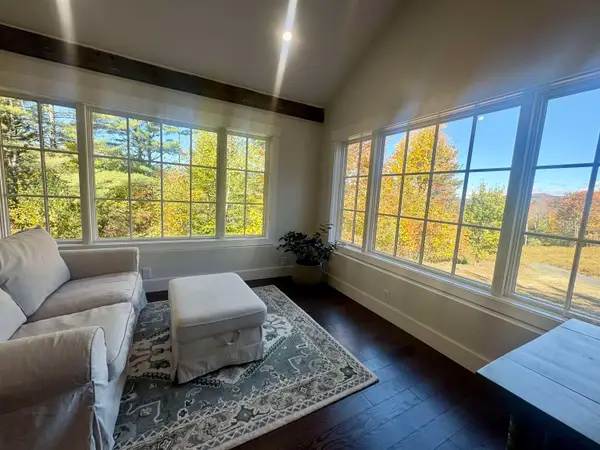 $499,000Active1 beds 1 baths705 sq. ft.
160 Gould Hill Road, Worcester, VT 05682
MLS# 5113548Listed by: VERMONT REAL ESTATE COMPANY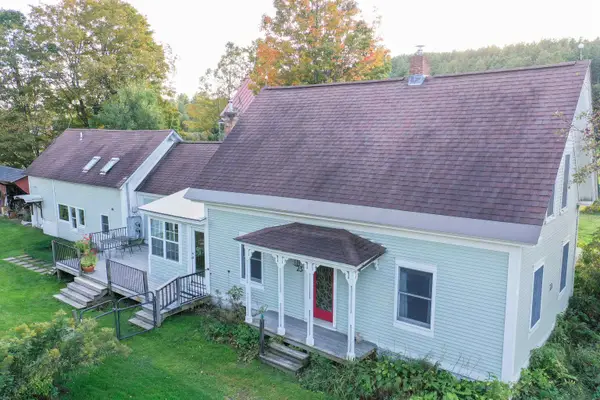 $519,000Active3 beds 3 baths2,799 sq. ft.
23 Calais Road, Worcester, VT 05682
MLS# 5112514Listed by: KW VERMONT-STOWE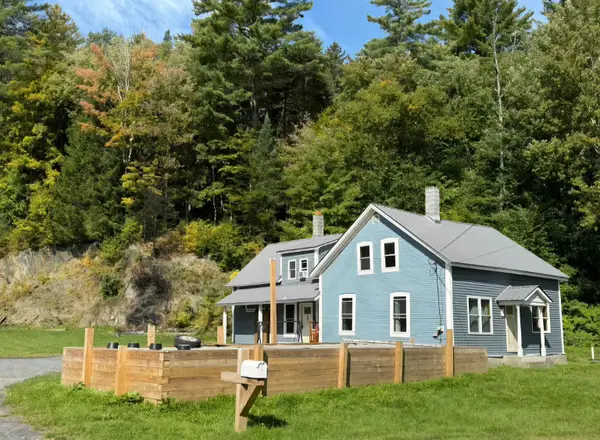 $275,000Active3 beds 2 baths1,288 sq. ft.
192 Elmore Road, Worcester, VT 05682
MLS# 5111161Listed by: BHHS VERMONT REALTY GROUP/MORRISVILLE-STOWE $549,000Active265 Acres
00 Wood Road #5, Worcester, VT 05682
MLS# 5107221Listed by: COLDWELL BANKER HICKOK & BOARDMAN / E. MONTPELIER $369,000Active3 beds 1 baths1,528 sq. ft.
497 Elmore Road, Worcester, VT 05682
MLS# 5106967Listed by: COLDWELL BANKER HICKOK & BOARDMAN / E. MONTPELIER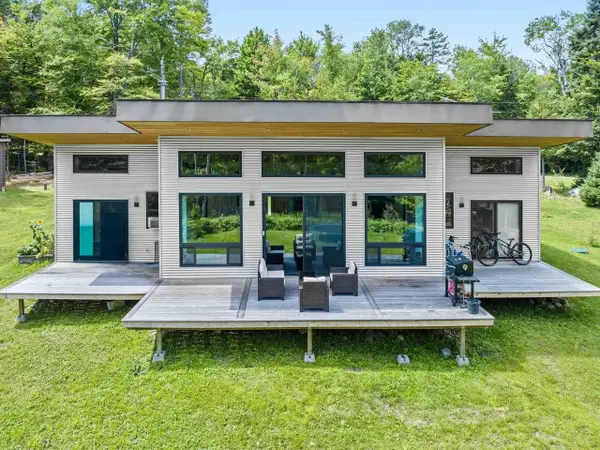 $545,000Active3 beds 2 baths1,566 sq. ft.
48 Carlson Road, Worcester, VT 05682
MLS# 5106448Listed by: COLDWELL BANKER HICKOK & BOARDMAN / E. MONTPELIER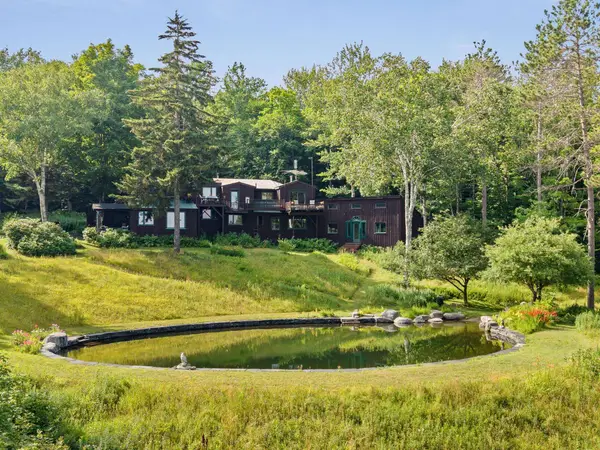 $1,175,000Active2 beds 2 baths2,580 sq. ft.
576 Hampshire Hill Road, Worcester, VT 05682
MLS# 5103408Listed by: HENEY REALTORS - ELEMENT REAL ESTATE (MONTPELIER)


Protect your home and budget from life's surprises with an Assurant Home Warranty, backed by a partner that supports you through every step of homeownership. Explore Plans.
© 2023 - 2026 ERA Franchise Systems LLC. All rights reserved. ERA Franchise Systems LLC fully supports the principles of the Fair Housing Act and the Equal Opportunity Act. ERA, ERA Real Estate powered, and their respective logos are registered service marks of ERA Franchise Systems LLC. Each office is independently owned and operated.