
497 Elmore Road, Worcester, VT 05682
Local realty services provided by:ERA Key Realty Services
497 Elmore Road,Worcester, VT 05682
$369,000
- 3 Beds
- 1 Baths
- 1,528 sq. ft.
- Single family
- Active
Listed by: kevin caseyCell: 802-272-3266
Office: coldwell banker hickok & boardman / e. montpelier802-863-1500
MLS#:5106967
Source:PrimeMLS
Price summary
- Price:$369,000
- Price per sq. ft.:$189.43
About this home
There is a version of Vermont life people carry around in their heads for years before they find it: a house in the woods, a river running below the windows, and town still close enough to matter. This is that house. Hancock Brook spills over falls into a swimming hole that belongs to this property and no other, and the water stays in view from inside, green in July, gold in the trees by October, ice-edged and quiet by December. Southern light crosses the floors from morning through evening. The seasons turn in plain sight. This is one of the last houses before the Worcester woods and the 17,000 acres of C.C. Putnam State Forest begin. Where the trails run further than a person can go in a day. Out front, a short drive carries you to Worcester Village in 5 minutes and Montpelier in 15, work, groceries, dinner out, all of it near at hand. Inside, the updated kitchen is the heart of it: maple butcher block counters, updated appliances, and an open floor plan that pulls everyone into the same room. Three bedrooms, beautiful wood floors, windows sized for the view they hold. Metal roof, covered parking, wood stove, and propane forced-air heat. Much has been updated and will allow for years of warmth and comfort for years to come, without worry....
Contact an agent
Home facts
- Year built:1900
- Listing ID #:5106967
- Added:56 day(s) ago
- Updated:October 23, 2026 at 11:44 AM
Rooms and interior
- Bedrooms:3
- Total bathrooms:1
- Full bathrooms:1
- Rooms Total:6
- Flooring:Softwood
- Kitchen Description:Dishwasher, Refrigerator
- Basement Description:Concrete Floor, Interior
- Living area:1,528 sq. ft.
Heating and cooling
- Heating:Forced Air
Structure and exterior
- Roof:Metal
- Year built:1900
- Building area:1,528 sq. ft.
- Lot area:0.25 Acres
- Levels:1 3/4 Story
Schools
- High school:U32 High School
- Middle school:U-32
- Elementary school:Doty Memorial Elementary
Utilities
- Sewer:Private
Finances and disclosures
- Price:$369,000
- Price per sq. ft.:$189.43
- Tax amount:$4,397 (2026)
Features and amenities
- Appliances:Refrigerator, Washer
- Laundry features:Dryer, Washer
Parking
- Parking description:Paved Driveway
- Garage spaces:1
 Copyright 2026 Prime MLS, Inc. All rights reserved. This information is deemed reliable, but not guaranteed. The data relating to real estate displayed on this Site comes in part from the IDX Program of Prime MLS. The information being provided is for consumers’ personal, noncommercial use and may not be used for any purpose other than to identify prospective properties consumers may be interested in purchasing. Data last updated October 23, 2026
New listings near 497 Elmore Road
- New
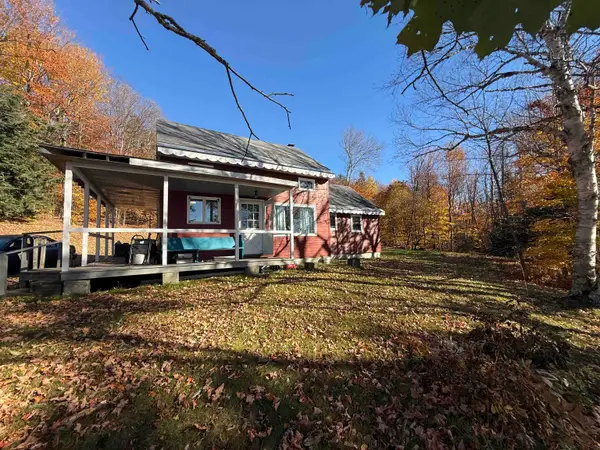 $295,000Active2 beds 1 baths1,002 sq. ft.
689 Minister Brook Road, Worcester, VT 05682
MLS# 5115143Listed by: CENTURY 21 NORTH EAST - New
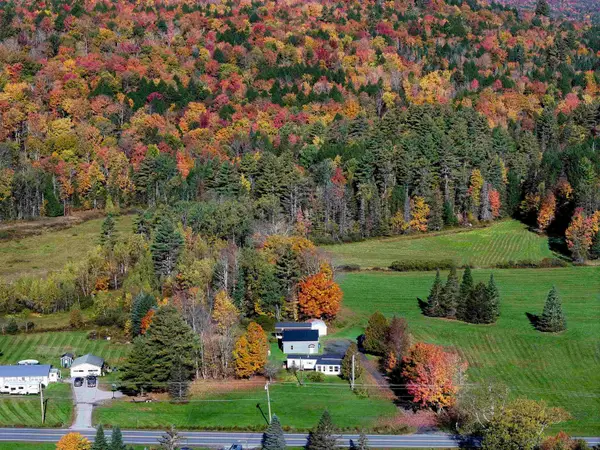 $199,500Active2 beds 1 baths672 sq. ft.
129 Worcester Village Road, Worcester, VT 05682
MLS# 5112563Listed by: BHHS VERMONT REALTY GROUP/MONTPELIER 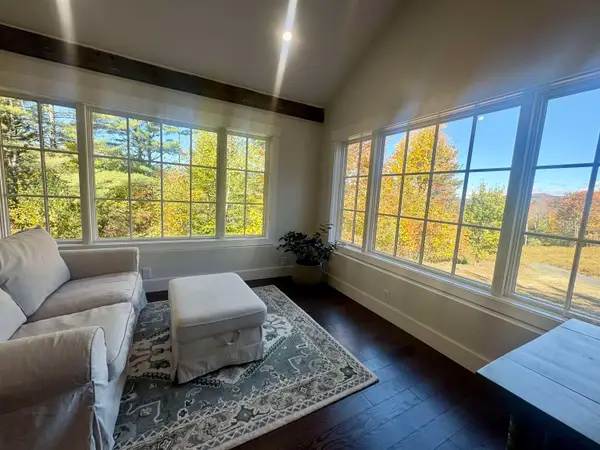 $499,000Active1 beds 1 baths705 sq. ft.
160 Gould Hill Road, Worcester, VT 05682
MLS# 5113548Listed by: VERMONT REAL ESTATE COMPANY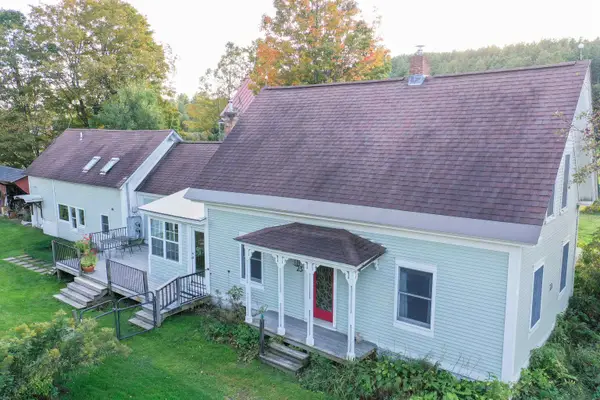 $519,000Active3 beds 3 baths2,799 sq. ft.
23 Calais Road, Worcester, VT 05682
MLS# 5112514Listed by: KW VERMONT-STOWE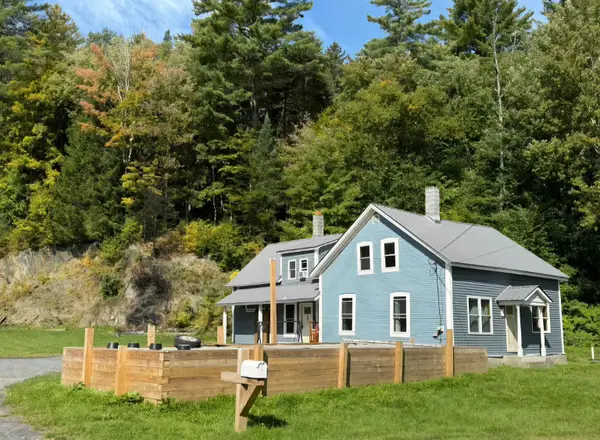 $275,000Active3 beds 2 baths1,288 sq. ft.
192 Elmore Road, Worcester, VT 05682
MLS# 5111161Listed by: BHHS VERMONT REALTY GROUP/MORRISVILLE-STOWE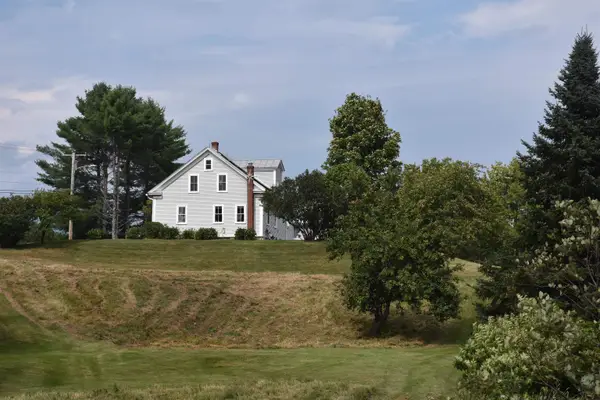 $489,000Active4 beds 2 baths1,564 sq. ft.
188 Worcester Village Road, Worcester, VT 05682
MLS# 5107364Listed by: BHHS VERMONT REALTY GROUP/MONTPELIER $549,000Active265 Acres
00 Wood Road #5, Worcester, VT 05682
MLS# 5107221Listed by: COLDWELL BANKER HICKOK & BOARDMAN / E. MONTPELIER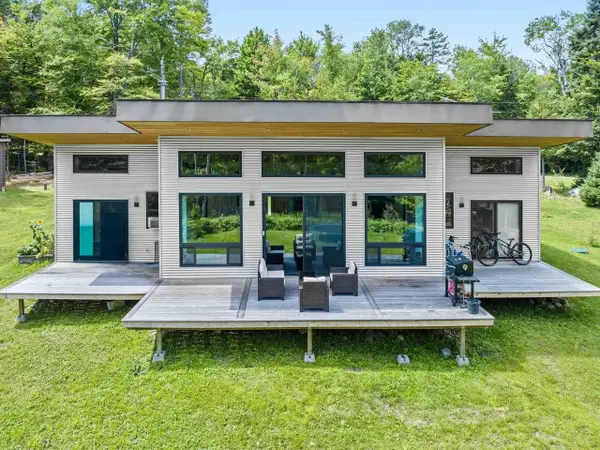 $545,000Active3 beds 2 baths1,566 sq. ft.
48 Carlson Road, Worcester, VT 05682
MLS# 5106448Listed by: COLDWELL BANKER HICKOK & BOARDMAN / E. MONTPELIER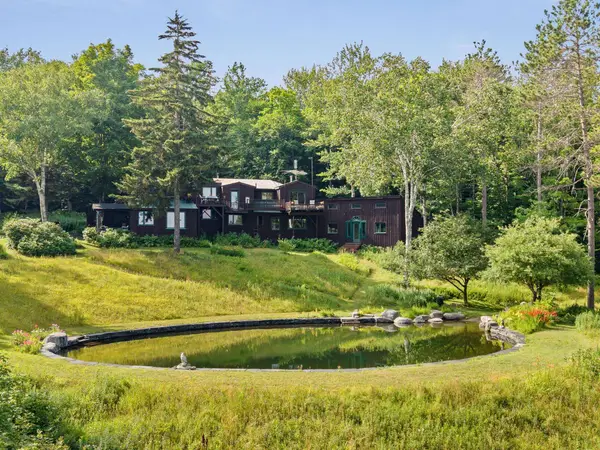 $1,175,000Active2 beds 2 baths2,580 sq. ft.
576 Hampshire Hill Road, Worcester, VT 05682
MLS# 5103408Listed by: HENEY REALTORS - ELEMENT REAL ESTATE (MONTPELIER)


Protect your home and budget from life's surprises with an Assurant Home Warranty, backed by a partner that supports you through every step of homeownership. Explore Plans.
© 2023 - 2026 ERA Franchise Systems LLC. All rights reserved. ERA Franchise Systems LLC fully supports the principles of the Fair Housing Act and the Equal Opportunity Act. ERA, ERA Real Estate powered, and their respective logos are registered service marks of ERA Franchise Systems LLC. Each office is independently owned and operated.