
20 James Drive, Aberdeen, WA 98520
Local realty services provided by:Imagine Realty ERA Powered
Listed by: abby gourdin
Office: realty one group pacifica360-669-0777
MLS#:2570901
Source:NWMLS
20 James Drive,Aberdeen, WA 98520
$925,000
- - Beds
- 2 Baths
- 3,872 sq. ft.
- Multi-family
- Pending Inspection
Price summary
- Price:$925,000
- Price per sq. ft.:$238.89
About this home
This Wishkah Estate is Designed for Serenity, Gathering & Homesteading! Some properties are defined by square footage. This remarkable property brings together square footage, 2nd home, acreage and river-frontage, but what truly distinguishes it is how the property lives. Set across 13 private acres & 190’ of Wishkah river-frontage, a substantial residence with a secondary home, timber-frame craftsmanship, 30 x.60 greenhouse, covered outdoor living areas & 4 car garage w/workshop facilities, this is a property created to be experienced! At the heart of the estate is the 3,872 sf main residence, offering flexible living with multiple cozy gathering spaces. Large vaulted ceilings with warm wood beams, an inviting kitchen with plenty of prep space which opens toward the dining room and a covered deck, perfect for entertaining. All the bedrooms are sized generously. Detached 800' sq.ft. 2nd home on the property, makes for a great rental or MIL dwelling. Discover the perfect blend of rural tranquility and comfort—this is where your dream lifestyle begins!...
Contact an agent
Home facts
- Year built:1958
- Subdivision & Development:Aberdeen Gardens
- Listing ID #:2570901
- Updated:November 20, 2026 at 11:11 AM
Rooms and interior
- Total bathrooms:2
- Flooring:Carpet, Ceramic Tile Floor, Hardwood, Vinyl Plank
- Living area:3,872 sq. ft.
Heating and cooling
- Cooling:High Efficiency (Unspecified)
- Heating:Forced Air, Free Standing Stove Heat
Structure and exterior
- Roof:Composition
- Year built:1958
- Building area:3,872 sq. ft.
- Lot area:13.07 Acres
- Lot Features:Dead-end Street, Secluded
- Construction Materials:Wood Exterior Finish
- Exterior Features:Deck
Schools
- High school:J M Weatherwax High
Utilities
- Water:Public
- Sewer:Septic Tank
Finances and disclosures
- Price:$925,000
- Price per sq. ft.:$238.89
- Tax amount:$4,604 (2026)
Features and amenities
- Amenities:Green House, Propane
Parking
- Total parking spaces:7
- Parking description:RV Parking
- Garage:Yes
- Garage spaces:4
- Carport spaces:1
 Listings courtesy of Northwest MLS as distributed by MLS GRID. Based on information submitted to the MLS GRID as of November 20, 2026. All data is obtained from various sources and may not have been verified by broker or MLS GRID. Supplied Open House Information is subject to change without notice. All information should be independently reviewed and verified for accuracy. Properties may or may not be listed by the office/agent presenting the information. Listing information is provided for consumers' personal, non-commercial use, solely to identify prospective properties for potential purchase; all other use is strictly prohibited and may violate relevant federal and state law. Information deemed reliable but not guaranteed. Copyright © 2026 MLS GRID. All Rights Reserved.
New listings near 20 James Drive
- New
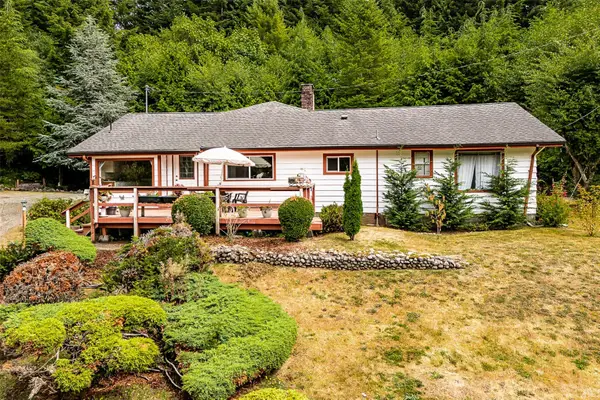 $447,000Active2 beds 2 baths2,031 sq. ft.
4802 Olympic Highway, Aberdeen, WA 98520
MLS# 2605240Listed by: JOHN L. SCOTT OCEAN SHORES - New
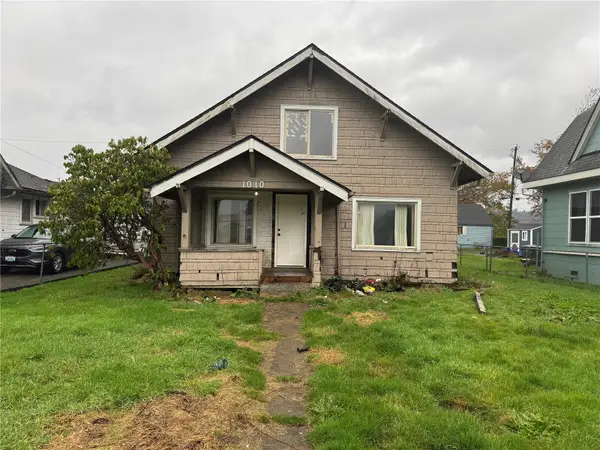 $64,950Active4 beds 1 baths1,692 sq. ft.
1010 W Heron Street, Aberdeen, WA 98520
MLS# 2604389Listed by: COMPASS - New
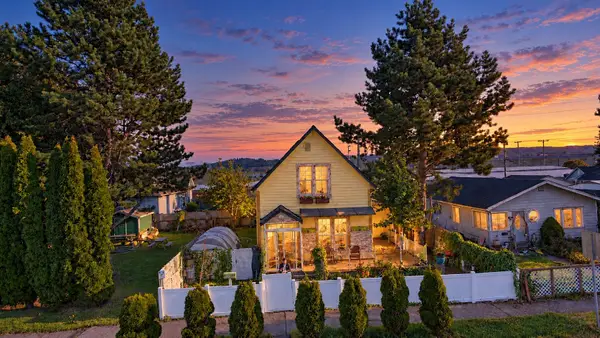 $220,000Active4 beds 3 baths1,940 sq. ft.
905 W Heron Street, Aberdeen, WA 98520
MLS# 2602046Listed by: BEST CHOICE REALTY 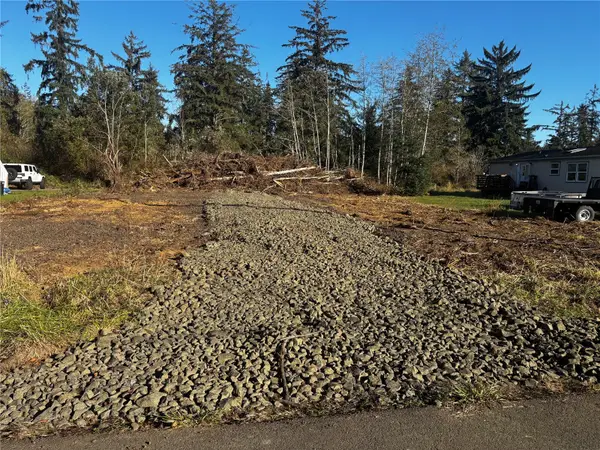 $68,000Active0.03 Acres
812 Thomas Street #N Aberdeen Lots 10 & 11, Aberdeen, WA 98520
MLS# 2601801Listed by: PREMIER REALTY GRAYS HARBOR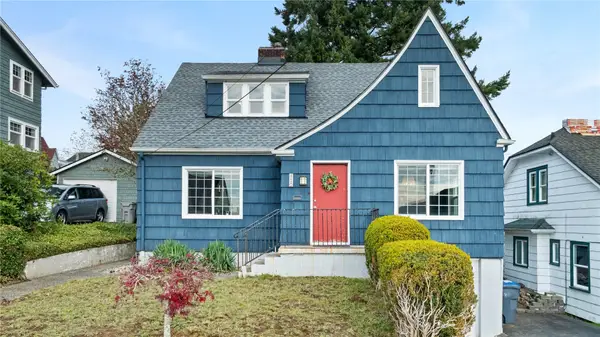 $335,000Active3 beds 1 baths1,640 sq. ft.
620 Hanna Avenue, Aberdeen, WA 98520
MLS# 2598743Listed by: SPIVEY REALTY GROUP, LLC- Open Sat, 12 to 4pm
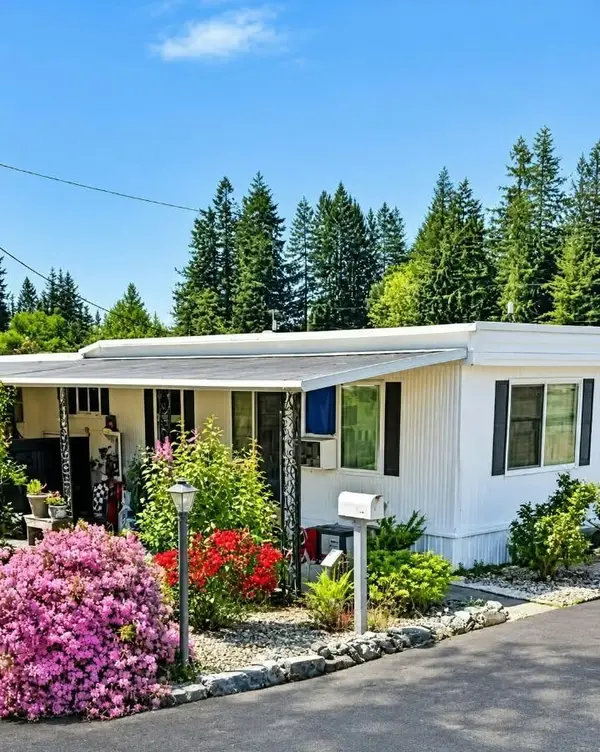 $35,000Active2 beds 1 baths672 sq. ft.
302 Pioneer Road #22, Aberdeen, WA 98520
MLS# 2600398Listed by: PREMIER REALTY GRAYS HARBOR 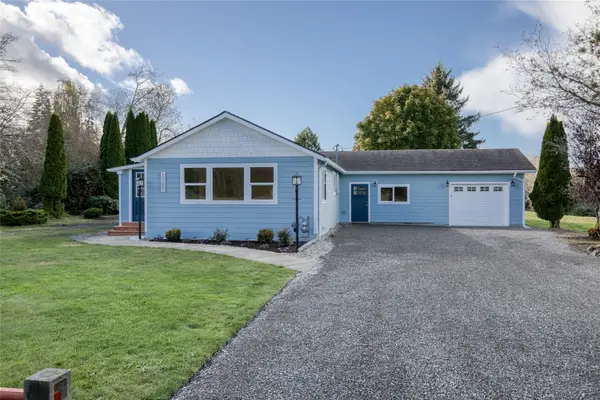 $399,000Active4 beds 2 baths1,630 sq. ft.
1705 Coolidge Road, Aberdeen, WA 98520
MLS# 2599071Listed by: WINDERMERE RE/ABERDEEN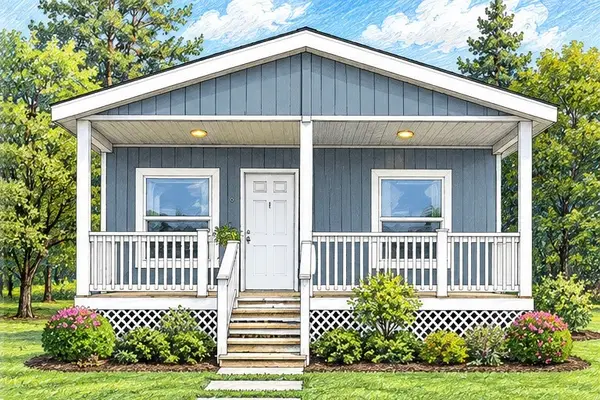 $327,000Active3 beds 2 baths1,512 sq. ft.
0 W Farrell Street, Aberdeen, WA 98520
MLS# 2599823Listed by: PREMIER REALTY GRAYS HARBOR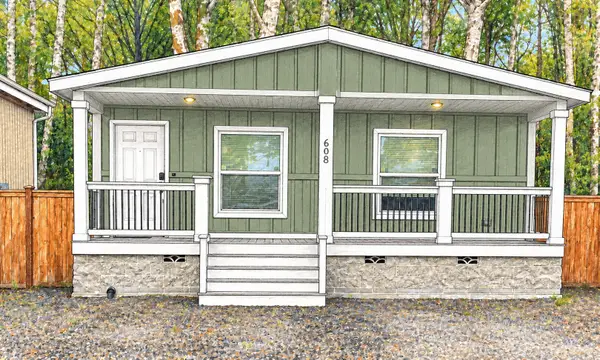 $335,000Active3 beds 2 baths1,512 sq. ft.
0 W Farrell Street, Aberdeen, WA 98520
MLS# 2599825Listed by: PREMIER REALTY GRAYS HARBOR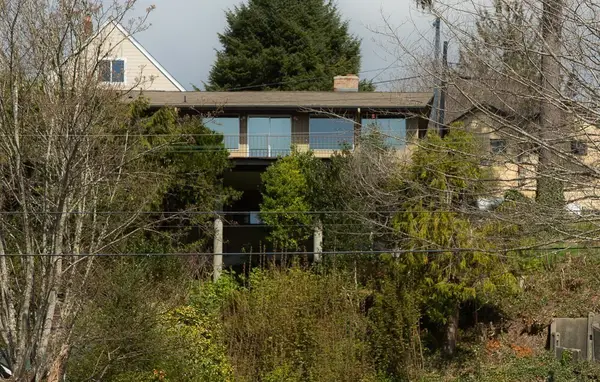 $450,000Active4 beds 3 baths1,824 sq. ft.
424 1st Avenue, Aberdeen, WA 98520
MLS# 2600123Listed by: BETTER PROPERTIES GRAYS HARBOR


Protect your home and budget from life's surprises with an Assurant Home Warranty, backed by a partner that supports you through every step of homeownership. Explore Plans.
© 2023 - 2026 ERA Franchise Systems LLC. All rights reserved. ERA Franchise Systems LLC fully supports the principles of the Fair Housing Act and the Equal Opportunity Act. ERA, ERA Real Estate powered, and their respective logos are registered service marks of ERA Franchise Systems LLC. Each office is independently owned and operated.