
305 W 6th Street, Aberdeen, WA 98520
Local realty services provided by:ERA Skyview Realty
Listed by: melissa champ
Office: oak & stone realty group llc.
MLS#:2574180
Source:NWMLS
305 W 6th Street,Aberdeen, WA 98520
$334,999
- 3 Beds
- 1 Baths
- 1,300 sq. ft.
- Single family
- Active
Price summary
- Price:$334,999
- Price per sq. ft.:$257.69
About this home
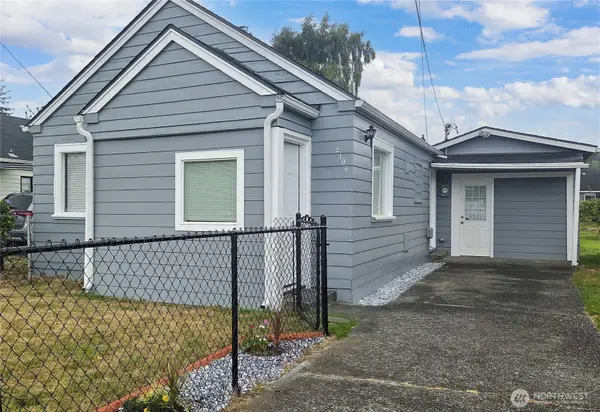
Welcome to this charming turn-of-the-century home tucked up on the hill along W. 6th St. This home offers classic character with a comfortable layout. The main level features a spacious living room with an open fireplace, an updated kitchen, full bath, and two bedrooms including the primary. Upstairs you’ll find a third bedroom along with bonus space that could work well as an office, sitting area, or additional living space. The large unfinished basement provides excellent storage and plenty of room for all your extras. Outside, enjoy the fenced corner lot, covered back deck with a great spot to take in the sunsets, and detached 2-car garage with a newer roof. With its Craftsman touches, tall ceilings, and great location, this is a home worth seeing in person.
Contact an agent
Home facts
- Year built:1903
- Subdivision & Development:Aberdeen
- Listing ID #:2574180
- Updated:September 07, 2026 at 11:31 AM
Rooms and interior
- Bedrooms:3
- Total bathrooms:1
- Full bathrooms:1
- Flooring:Hardwood, Laminate
- Kitchen Description:Dishwasher, Refrigerator
- Bedroom Description:Main Level Bedrooms : 2, Upper Level Bedrooms : 1
- Basement:Yes
- Basement Description:Roughed In
- Living area:1,300 sq. ft.
Heating and cooling
- Heating:Radiators
Structure and exterior
- Roof:Composition
- Year built:1903
- Building area:1,300 sq. ft.
- Lot area:0.11 Acres
- Lot Features:Corner, Paved, Sidewalk
- Construction Materials:Cement/Concrete Exterior Finish, Metal/Vinyl Exterior Finish, Wood Exterior Finish
- Exterior Features:Deck, Fenced-Partially
- Foundation Description:Roughed In
Schools
- High school:Harbor High
- Middle school:Miller Jnr High
- Elementary school:Mcdermoth Elem
Utilities
- Water:Public
- Sewer:Sewer Connected
Finances and disclosures
- Price:$334,999
- Price per sq. ft.:$257.69
- Tax amount:$2,693 (2026)
Features and amenities
- Appliances:Dishwasher, Refrigerator, Washer
- Laundry features:Dryer, Washer
- Amenities:Cable TV, Ceiling Fan(s), Gas Available, High Speed Internet, Water Heater
Parking
- Total parking spaces:2
- Parking description:Attached Garage, Driveway
- Garage:Yes
 Listings courtesy of Northwest MLS as distributed by MLS GRID. Based on information submitted to the MLS GRID as of September 7, 2026. All data is obtained from various sources and may not have been verified by broker or MLS GRID. Supplied Open House Information is subject to change without notice. All information should be independently reviewed and verified for accuracy. Properties may or may not be listed by the office/agent presenting the information. Listing information is provided for consumers' personal, non-commercial use, solely to identify prospective properties for potential purchase; all other use is strictly prohibited and may violate relevant federal and state law. Information deemed reliable but not guaranteed. Copyright © 2026 MLS GRID. All Rights Reserved.
New listings near 305 W 6th Street
- Coming Soon
 $179,500First Look1 beds 1 baths919 sq. ft.
2106 W 2nd Street, Aberdeen, WA 98520
MLS# 2578840Listed by: FIRST HARBOR REAL ESTATE, INC. - New
 $215,000Active4.75 Acres
0 Race Lane #1-12 & 15-24, BLK 45, 1-9, E 18' of 10,, Aberdeen, WA 98520
MLS# 2578996Listed by: WASHINGTON COAST REAL ESTATE - New
 $79,500Active3 beds 2 baths1,296 sq. ft.
804 Rambling Road, Aberdeen, WA 98520
MLS# 2576307Listed by: ABERDEEN REALTY, INC. - New
 $369,000Active3 beds 2 baths1,981 sq. ft.
1900 Laura Street, Aberdeen, WA 98520
MLS# 2575602Listed by: REDFIN - New
 $659,500Active2 beds 3 baths3,060 sq. ft.
1011 Alden Road, Aberdeen, WA 98520
MLS# 2576583Listed by: CENTURY 21 VAN DORM REALTY - New
 $195,000Active3 beds 2 baths1,885 sq. ft.
604 Simpson Avenue, Aberdeen, WA 98520
MLS# 2574497Listed by: SPIVEY REALTY GROUP, LLC  $329,000Pending Inspection3 beds 2 baths1,472 sq. ft.
2015 Harding Road, Aberdeen, WA 98520
MLS# 2575303Listed by: KELLY RIGHT RE OF SEATTLE LLC- New
 $319,000Active3 beds 2 baths1,269 sq. ft.
2013 Harding Road, Aberdeen, WA 98520
MLS# 2575306Listed by: KELLY RIGHT RE OF SEATTLE LLC - New
 $53,000Active0.27 Acres
7 7th Avenue, Aberdeen, WA 98520
MLS# 2575363Listed by: SPIVEY REALTY GROUP, LLC - New
 $312,000Active3 beds 2 baths1,328 sq. ft.
1812 Bay Avenue, Aberdeen, WA 98520
MLS# 2575227Listed by: OLYMPIC REALTY 2000, INC


Protect your home and budget from life's surprises with an Assurant Home Warranty, backed by a partner that supports you through every step of homeownership. Explore Plans.
© 2023 - 2026 ERA Franchise Systems LLC. All rights reserved. ERA Franchise Systems LLC fully supports the principles of the Fair Housing Act and the Equal Opportunity Act. ERA, ERA Real Estate powered, and their respective logos are registered service marks of ERA Franchise Systems LLC. Each office is independently owned and operated.