
14907 NE 403rd St, Amboy, WA 98601
Local realty services provided by:Knipe Realty ERA Powered
Listed by: fran brown
Office: berkshire hathaway homeservices nw real estate360-574-1381
MLS#:394256766
Source:PORTLAND
Price summary
- Price:$899,900
- Price per sq. ft.:$449.95
About this home
BEAUTIFUL VIEWS FROM EVERY WINDOW. ONE LEVEL. OVERSIZED GARAGE & A SHOP! Serene living on just over five acres, with open skies, territorial views and well-cared-for neighboring properties. Built in 2018, this 1951sq ft, light-filled one-level home has three bedrooms, two baths and a split-bedroom floor plan. The owner’s suite is set apart from the secondary bedrooms, while the sitting room would also make a great office, reading room or quiet retreat.The country kitchen offers quartz counters, generous cabinetry, stainless appliances, pantry storage and an island with seating. High ceilings and oversized windows bring in abundant natural light, and you will love the ease of vinyl plank flooring throughout the home. Central air, an air-scrubber system, a roomy laundry room and separate mudroom add comfort and convenience.Covered porches and patios provide inviting places to enjoy the setting throughout the year. The oversized attached garage includes a double door and tandem bay. A separate insulated 24-by-20-foot shop with an attached carport provides plenty of room for projects, equipment and storage.A second septic system and separate electrical hookups remain from a former manufactured-home site, offering a head start for your future plans. TDS fiber is available. Move-in ready just in time for the holidays!...
Contact an agent
Home facts
- Year built:2018
- Subdivision & Development:Fargher Lake Store
- Listing ID #:394256766
- Added:4 day(s) ago
- Updated:October 05, 2026 at 11:29 AM
Rooms and interior
- Bedrooms:3
- Total bathrooms:2
- Full bathrooms:2
- Bathrooms Description:Soaking Tub
- Kitchen Description:Convection Oven, Dishwasher, Free Standing Range, Free Standing Refrigerator, Island, Pantry, Plumbed For Icemaker, Quartz, Range Hood, Stainless Steel Appliance, Tile, Water Purifier
- Basement Description:Crawl Space
- Living area:2,000 sq. ft.
Heating and cooling
- Cooling:Central Air
- Heating:Forced Air, Forced Air 90+, Heat Pump
Structure and exterior
- Roof:Composition
- Year built:2018
- Building area:2,000 sq. ft.
- Lot area:5.09 Acres
- Lot Features:Cul De Sac, Gentle Sloping, Level, Private, Sloped
- Architectural Style:1 Story, Ranch
- Exterior Features:Covered Patio, Outbuilding, Patio, Porch, RV Parking, Second Garage, Security Lights, Workshop, Yard
- Foundation Description:Concrete Perimeter
- Levels:1 Story
Schools
- High school:Battle Ground
- Middle school:Amboy
- Elementary school:Yacolt
Utilities
- Water:Well
- Sewer:Septic Tank, Standard Septic
Finances and disclosures
- Price:$899,900
- Price per sq. ft.:$449.95
- Tax amount:$5,108 (2026)
Features and amenities
- Amenities:Ceiling Fan, Double Pane Window(s), Garage Door Opener, High Ceilings, High Speed Internet, Laminate Flooring, Vaulted Ceiling, Vinyl Frame Windows
Parking
- Total parking spaces:3
- Parking description:Parking Pad, RV Access Parking
- Garage spaces:3
 All information provided is deemed reliable but is not guaranteed and should be independently verified. The content relating to real estate for sale on this web site comes in part from the IDX program of the RMLS of Portland Oregon. Real estate listings held by brokerage firms other than Knipe Realty ERA Powered are marked with the RMLS logo and detailed information about these properties includes the names of the listing brokers. Copyright 2026 RMLS, Portland, Oregon. Last updated: October 5, 2026
New listings near 14907 NE 403rd St
- New
 $5,000,000Active4 beds 5 baths7,188 sq. ft.
Address Withheld By Seller, Amboy, WA 98601
MLS# 717286698Listed by: CHRISTIE'S INTERNATIONAL REAL ESTATE EVERGREEN 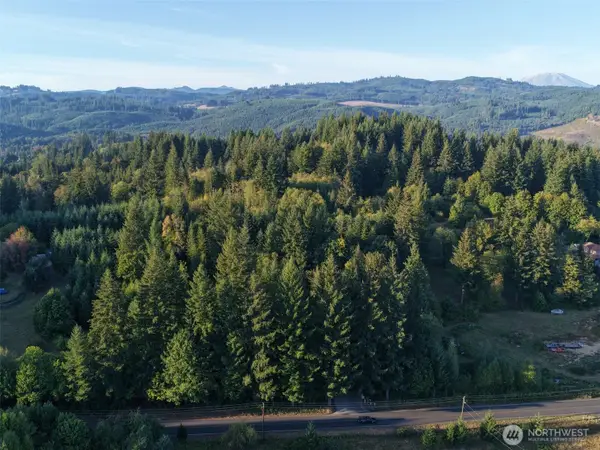 $249,500Pending5.78 Acres
0 399th Street, Amboy, WA 98601
MLS# 2584326Listed by: DISCOVER NW REALTY GROUP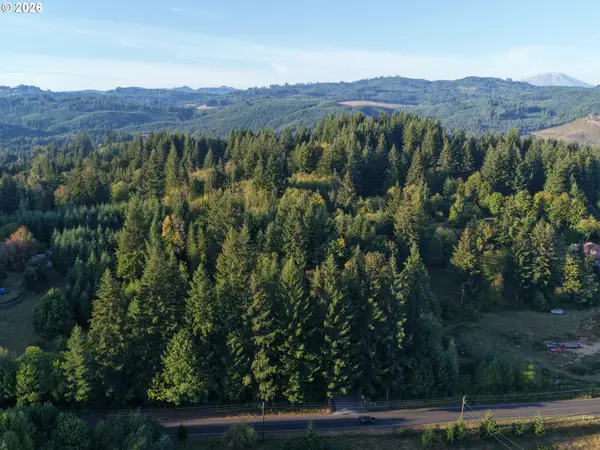 $249,500Pending5 Acres
399th, Amboy, WA 98601
MLS# 234979190Listed by: DISCOVER NORTHWEST REALTY GROUP UNITED COUNTRY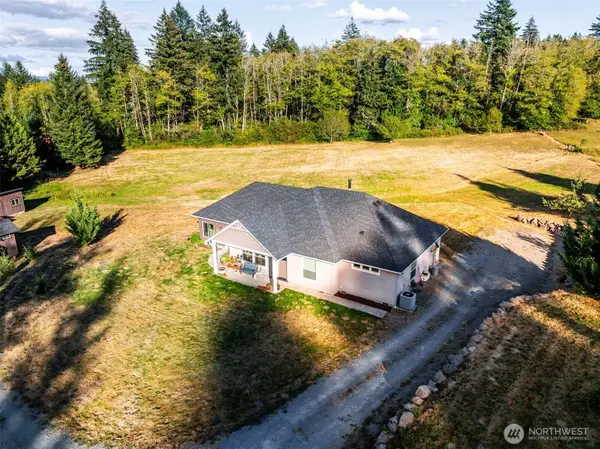 $649,900Pending2 beds 3 baths2,149 sq. ft.
40505 NE 193rd Court, Amboy, WA 98601
MLS# 2582733Listed by: KELLER WILLIAMS-PREMIER PRTNRS $950,000Active2 beds -- baths1,610 sq. ft.
43317 NE Columbia Tie Rd, Amboy, WA 98601
MLS# 389227810Listed by: DISCOVER NORTHWEST REALTY GROUP UNITED COUNTRY $1,750,000Active5 beds 6 baths5,417 sq. ft.
1384 Bayswater Rd, Amboy, WA 98601
MLS# 659545432Listed by: REDFIN $1,250,000Pending5 beds 4 baths3,882 sq. ft.
14801 NE Grantham Rd, Amboy, WA 98601
MLS# 693054601Listed by: KELLER WILLIAMS REALTY $649,900Pending3 beds 3 baths1,969 sq. ft.
40505 NE 193rd Ct, Amboy, WA 98601
MLS# 278741091Listed by: KELLER WILLIAMS REALTY $99,900Active0.66 Acres
000 NE 221st Ave, Amboy, WA 98601
MLS# 430570336Listed by: ZENITH PROPERTIES NW, LLC


Protect your home and budget from life's surprises with an Assurant Home Warranty, backed by a partner that supports you through every step of homeownership. Explore Plans.
© 2023 - 2026 ERA Franchise Systems LLC. All rights reserved. ERA Franchise Systems LLC fully supports the principles of the Fair Housing Act and the Equal Opportunity Act. ERA, ERA Real Estate powered, and their respective logos are registered service marks of ERA Franchise Systems LLC. Each office is independently owned and operated.