
Address Withheld By Seller, Amboy, WA 98601
Local realty services provided by:ERA Freeman & Associates, Realtors
Listed by: patrick clark
Office: christie's international real estate evergreen503-334-1473
MLS#:717286698
Source:PORTLAND
Sorry, we are unable to map this address
Price summary
- Price:$5,000,000
- Price per sq. ft.:$695.6
About this home
CHÂTEAU ALOIS | A PRIVATE PACIFIC NORTHWEST ESTATE WITH AIRSTRIP & HANGAR - Set within an extraordinary Pacific Northwest landscape, Château Alois is a remarkable 77-acre private estate where European-inspired architecture meets the beauty of mountains, lakes, meadows, and forest. Defined by exceptional privacy, scale, and setting, the estate offers a rare blend of refined country living, equestrian pursuits, outdoor recreation, and private aviation. Built in 1994, the château welcomes with a circular drive, elegant façade, steeply pitched rooflines, classical detailing, and manicured grounds. Inside, soaring ceilings, dramatic arches, custom millwork, and expansive windows create interiors that are both grand and inviting. The Great Room is anchored by an ornate fireplace beneath a vaulted ceiling, while the chef’s kitchen features custom cabinetry, stone surfaces, a professional Viking range, and an oversized island opening to the family room. Walls of windows frame sweeping views of the surrounding landscape and distant mountains. A beautifully appointed study opens to a stone terrace, while the primary suite offers a spa-inspired bath with a limestone soaking tub, oversized shower, and private balcony. Approximately 1.5 miles of private riding and biking trails wind through the property, complemented by rolling pastures, open lawns, terraces, and an equestrian barn. Two nearby lakes provide convenient access to boating and watersports. A private airstrip and approximately 6,000-square-foot hangar offer the rare privilege of arriving home by air, while additional unfinished space provides opportunities for customization. From mountain vistas and lake adventures to horseback rides and sunset gatherings, Château Alois is a true Pacific Northwest legacy estate where architecture, nature, recreation, and private aviation converge in one remarkable setting....
Contact an agent
Home facts
- Year built:1994
- Listing ID #:717286698
- Added:1 day(s) ago
- Updated:October 03, 2026 at 10:30 PM
Rooms and interior
- Bedrooms:4
- Total bathrooms:5
- Full bathrooms:3
- Half bathrooms:2
- Bathrooms Description:Dual Flush Toilet, Soaking Tub
- Kitchen Description:Built In Oven, Built In Range, Built In Refrigerator, Convection Oven, Cook Island, Dishwasher, Disposal, Double Oven, ENERGY STAR Qualified Appliances, Free Standing Range, Instant Hot Water, Island, Microwave, Pantry, Plumbed For Icemaker, Range Hood, Stainless Steel Appliance, Tile, Wine Cooler
- Basement Description:Daylight, Partial Finished
- Living area:7,188 sq. ft.
Heating and cooling
- Cooling:Heat Pump
- Heating:Heat Pump
Structure and exterior
- Roof:Composition, Shingle
- Year built:1994
- Building area:7,188 sq. ft.
- Lot area:76.8 Acres
- Lot Features:Air Strip, Merchantable Timber, Pasture, Private Road, Seasonal, Secluded
- Architectural Style:Country French, Custom Style
- Exterior Features:Arena, Barn, Corral, Covered Deck, Cross Fenced, Deck, Fenced, Fire Pit, Garden, Gas Hookup, Hike Only Access, Outbuilding, Patio, Porch, Private Road, RV Boat Storage, RV Parking, Second Garage, Tool Shed, Workshop, Yard
- Foundation Description:Concrete Perimeter
- Levels:3 Stories
Schools
- High school:Battle Ground
- Middle school:Amboy
- Elementary school:Yacolt
Utilities
- Water:Well
- Sewer:Septic Tank
Finances and disclosures
- Price:$5,000,000
- Price per sq. ft.:$695.6
- Tax amount:$10,526 (2026)
Features and amenities
- Laundry features:Washer/Dryer
- Amenities:Double Pane Window(s), Garage Door Opener, Hardwood Floors, High Ceilings, Laundry, Sound System, Tile Floor, Vaulted Ceiling, Wall To Wall Carpet, Wood Floors
Parking
- Total parking spaces:3
- Parking description:Driveway, RV Access Parking
- Garage spaces:3
 All information provided is deemed reliable but is not guaranteed and should be independently verified. The content relating to real estate for sale on this web site comes in part from the IDX program of the RMLS of Portland Oregon. Real estate listings held by brokerage firms other than ERA Freeman & Associates, Realtors are marked with the RMLS logo and detailed information about these properties includes the names of the listing brokers. Copyright 2026 RMLS, Portland, Oregon. Last updated: October 3, 2026
New listings near 98601
- New
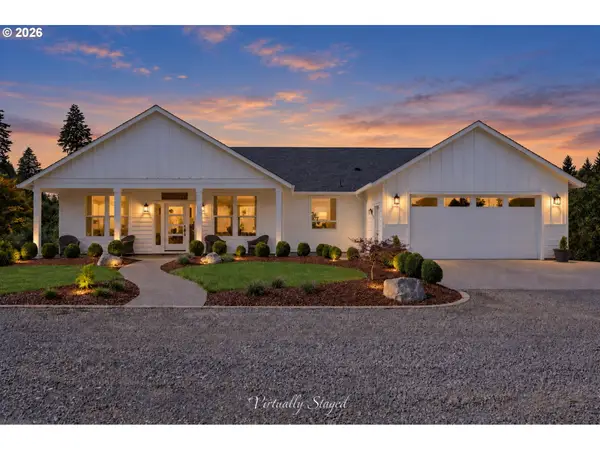 $899,900Active3 beds 2 baths2,000 sq. ft.
14907 NE 403rd St, Amboy, WA 98601
MLS# 394256766Listed by: BERKSHIRE HATHAWAY HOMESERVICES NW REAL ESTATE 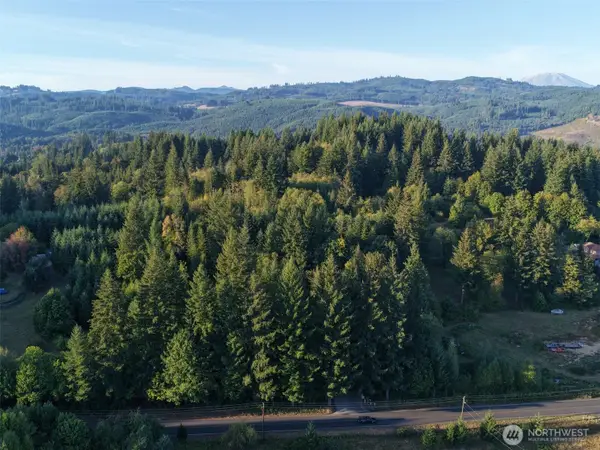 $249,500Pending5.78 Acres
0 399th Street, Amboy, WA 98601
MLS# 2584326Listed by: DISCOVER NW REALTY GROUP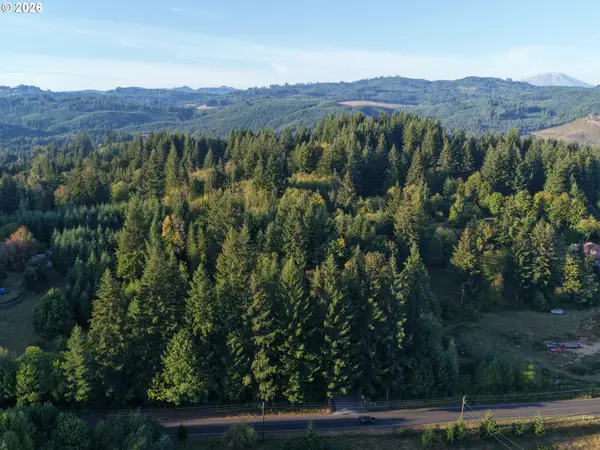 $249,500Pending5 Acres
399th, Amboy, WA 98601
MLS# 234979190Listed by: DISCOVER NORTHWEST REALTY GROUP UNITED COUNTRY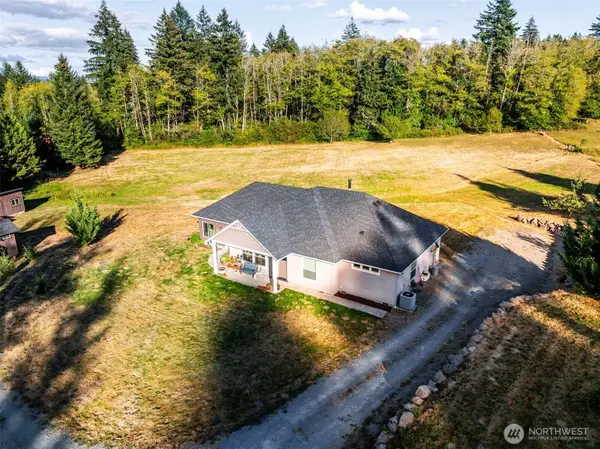 $649,900Pending2 beds 3 baths2,149 sq. ft.
40505 NE 193rd Court, Amboy, WA 98601
MLS# 2582733Listed by: KELLER WILLIAMS-PREMIER PRTNRS $950,000Active2 beds -- baths1,610 sq. ft.
43317 NE Columbia Tie Rd, Amboy, WA 98601
MLS# 389227810Listed by: DISCOVER NORTHWEST REALTY GROUP UNITED COUNTRY $1,750,000Active5 beds 6 baths5,417 sq. ft.
1384 Bayswater Rd, Amboy, WA 98601
MLS# 659545432Listed by: REDFIN $1,250,000Pending5 beds 4 baths3,882 sq. ft.
14801 NE Grantham Rd, Amboy, WA 98601
MLS# 693054601Listed by: KELLER WILLIAMS REALTY $649,900Pending3 beds 3 baths1,969 sq. ft.
40505 NE 193rd Ct, Amboy, WA 98601
MLS# 278741091Listed by: KELLER WILLIAMS REALTY $99,900Active0.66 Acres
000 NE 221st Ave, Amboy, WA 98601
MLS# 430570336Listed by: ZENITH PROPERTIES NW, LLC


Protect your home and budget from life's surprises with an Assurant Home Warranty, backed by a partner that supports you through every step of homeownership. Explore Plans.
© 2023 - 2026 ERA Franchise Systems LLC. All rights reserved. ERA Franchise Systems LLC fully supports the principles of the Fair Housing Act and the Equal Opportunity Act. ERA, ERA Real Estate powered, and their respective logos are registered service marks of ERA Franchise Systems LLC. Each office is independently owned and operated.