
1710 Skyline Way #101, Anacortes, WA 98221
Local realty services provided by:Imagine Realty ERA Powered
Listed by: kelli lang
Office: re/max gateway
MLS#:2550863
Source:NWMLS
1710 Skyline Way #101,Anacortes, WA 98221
$355,000
- 2 Beds
- 2 Baths
- 916 sq. ft.
- Condominium
- Active
Price summary
- Price:$355,000
- Price per sq. ft.:$387.55
- Monthly HOA dues:$200
About this home
Sunlight pours into this delightful ground-level condo in Anacortes' scenic Skyline community! A dramatic wall of grid-pane windows and double sliding glass doors floods the open living area with natural light, framing peekaboo views of sparkling Flounder Bay, distant island hills, and lush gardens. Cozy up beside the elegant gas fireplace, enjoy meals in the sunny dining nook, or step directly out to your private patio — perfect for morning coffee, container gardening, and soaking in the fresh island air. This thoughtfully designed 2-bedroom, 2-bathroom home offers an ideal layout with a bedroom and bath at each end for maximum privacy, and the spacious primary suite features its own sliding glass door opening to the landscaped garden path. The cheerful kitchen charms with warm oak cabinetry, stainless steel appliances, and a sunny window over the double sink. Light wood floors, recessed lighting, and a full-size stacked washer and dryer complete the package. This charming one-level condo puts you moments from everything — the marina, convenience store, restaurants, gas station, San Juan ferries, Washington Park, beaches, boat launch, and camping. The HOA makes life simple by covering water, sewer, garbage, exterior maintenance, and landscaping. Bright, welcoming, and move-in ready — don't miss this wonderful opportunity to call Skyline home! Skyline amenities: waterfront cabana, beach, clubhouse, tennis & pickleball courts parks & trails with the marina just moments away...
Contact an agent
Home facts
- Year built:1976
- Subdivision & Development:Anacortes
- Listing ID #:2550863
- Updated:August 26, 2026 at 12:28 AM
Rooms and interior
- Bedrooms:2
- Total bathrooms:2
- Full bathrooms:2
- Flooring:Carpet, Laminate
- Kitchen Description:Microwave, Refrigerator
- Bedroom Description:Main Level Bedrooms : 2
- Living area:916 sq. ft.
Heating and cooling
- Heating:Forced Air
Structure and exterior
- Roof:Composition
- Year built:1976
- Building area:916 sq. ft.
- Lot Features:Paved
- Construction Materials:Cement/Concrete Exterior Finish, Wood Exterior Finish
- Exterior Features:Garden Space
- Levels:1 Story
Schools
- High school:Buyer To Verify
- Middle school:Buyer To Verify
- Elementary school:Buyer To Verify
Finances and disclosures
- Price:$355,000
- Price per sq. ft.:$387.55
- Tax amount:$2,471 (2026)
Features and amenities
- Appliances:Refrigerator
Parking
- Total parking spaces:2
- Parking description:Uncovered Parking
 Listings courtesy of Northwest MLS as distributed by MLS GRID. Based on information submitted to the MLS GRID as of August 26, 2026. All data is obtained from various sources and may not have been verified by broker or MLS GRID. Supplied Open House Information is subject to change without notice. All information should be independently reviewed and verified for accuracy. Properties may or may not be listed by the office/agent presenting the information. Listing information is provided for consumers' personal, non-commercial use, solely to identify prospective properties for potential purchase; all other use is strictly prohibited and may violate relevant federal and state law. Information deemed reliable but not guaranteed. Copyright © 2026 MLS GRID. All Rights Reserved.
New listings near 1710 Skyline Way #101
- New
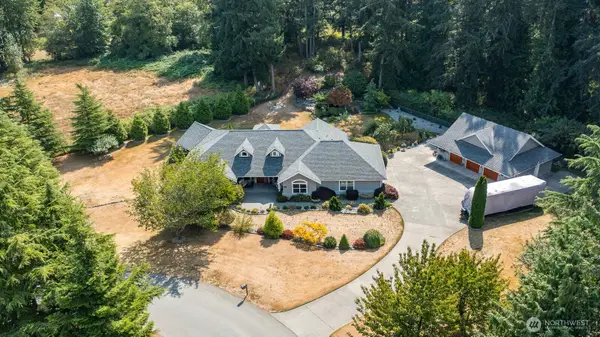 $1,265,000Active3 beds 4 baths2,679 sq. ft.
11059 Carmichael Lane, Anacortes, WA 98221
MLS# 2573198Listed by: WINDERMERE RE ANACORTES PROP. - New
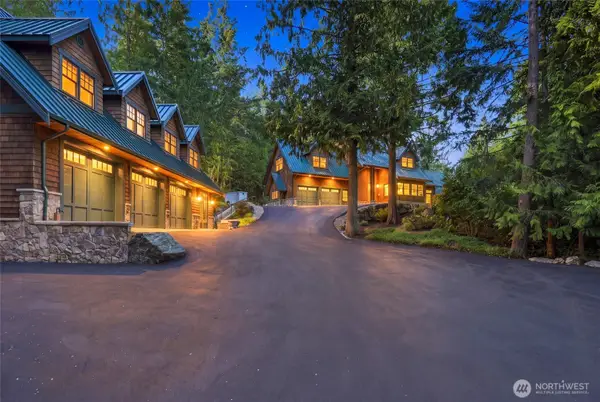 $1,699,000Active3 beds 3 baths4,829 sq. ft.
6887 Lakewood Park Lane, Anacortes, WA 98221
MLS# 2573023Listed by: COMPASS - New
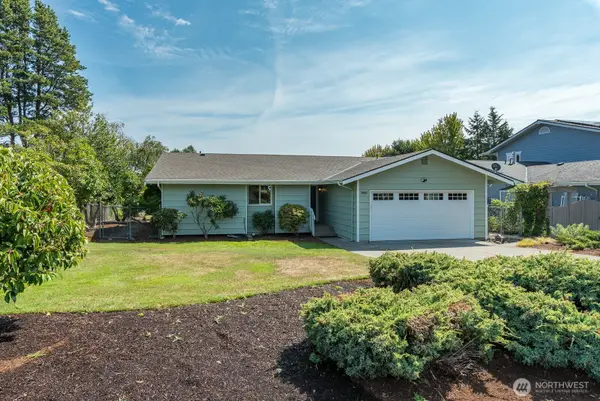 $549,000Active3 beds 2 baths1,128 sq. ft.
3801 37th Drive, Anacortes, WA 98221
MLS# 2572706Listed by: WINDERMERE RE ANACORTES PROP. - New
 $389,000Active2 beds 2 baths990 sq. ft.
903 27th Street, Anacortes, WA 98221
MLS# 2572027Listed by: WINDERMERE RE ANACORTES PROP. - New
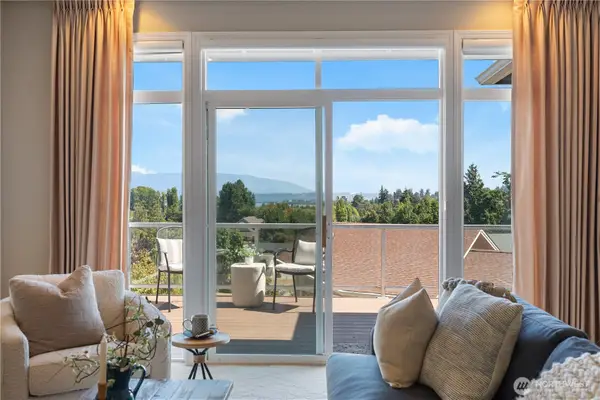 $740,000Active3 beds 3 baths2,321 sq. ft.
3909 View Ridge #14, Anacortes, WA 98221
MLS# 2572187Listed by: JOHN L. SCOTT BELLINGHAM - New
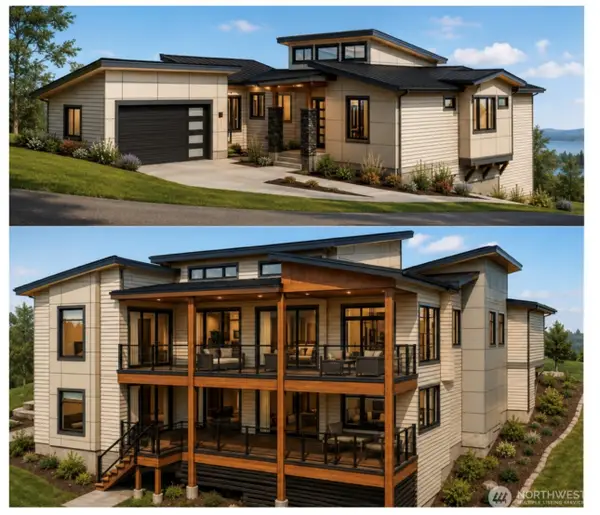 $445,000Active0.33 Acres
4301 Marine Crest Place #3, Anacortes, WA 98221
MLS# 2571976Listed by: RE/MAX WHATCOM COUNTY, INC.  $850,000Pending Inspection3 beds 3 baths2,321 sq. ft.
3907 Ridgetop, Anacortes, WA 98221
MLS# 2573134Listed by: JOHN L. SCOTT ANACORTES- New
 $1,211,000Active3 beds 3 baths2,753 sq. ft.
15210 Gibralter Road, Anacortes, WA 98221
MLS# 2572138Listed by: KELLER WILLIAMS RLTY BELLEVUE - New
 $875,000Active3 beds 4 baths2,930 sq. ft.
1811 9th, Anacortes, WA 98221
MLS# 2571287Listed by: JOHN L. SCOTT ANACORTES - New
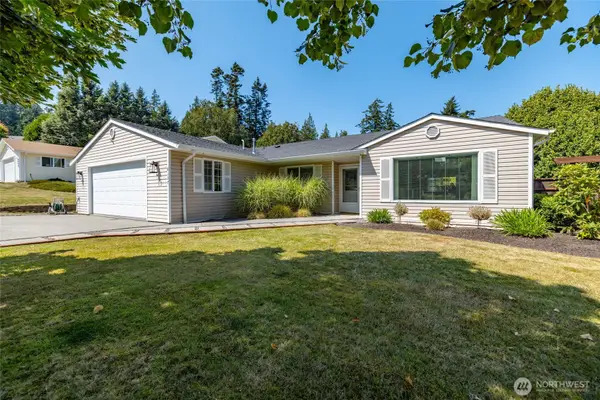 $742,500Active3 beds 2 baths1,829 sq. ft.
6157 Parkside Drive, Anacortes, WA 98221
MLS# 2568861Listed by: WINDERMERE RE ANACORTES PROP.


Protect your home and budget from life's surprises with an Assurant Home Warranty, backed by a partner that supports you through every step of homeownership. Explore Plans.
© 2023 - 2026 ERA Franchise Systems LLC. All rights reserved. ERA Franchise Systems LLC fully supports the principles of the Fair Housing Act and the Equal Opportunity Act. ERA, ERA Real Estate powered, and their respective logos are registered service marks of ERA Franchise Systems LLC. Each office is independently owned and operated.