
17212 120th Place Ne, Arlington, WA 98223
Local realty services provided by:RSVP Brokers ERA
Listed by: april mathis
Office: agencyone
MLS#:2549958
Source:NWMLS
17212 120th Place Ne,Arlington, WA 98223
$520,000
- 3 Beds
- 2 Baths
- - sq. ft.
- Single family
- Sold
Sorry, we are unable to map this address
Price summary
- Price:$520,000
- Monthly HOA dues:$54
About this home
Move-In ready 3 bedroom/2 bath RAMBLER in gated community with beach/river access. 800sf garage, 2 car tandem with 240V power. Ample amount of parking along with RV parking on a dead end street. Huge fenced backyard with 400sf new deck over looking the fire pit and garden space. Shed for more storage, fresh interior paint, ceiling fans and updated roof. A/C with heat pump and pellet stove to keep you cozy. All appliances stay! This one owner home has been cared for!
Contact an agent
Home facts
- Year built:1997
- Subdivision & Development:Rainbow Springs
- Listing ID #:2549958
- Updated:August 22, 2026 at 06:24 AM
Rooms and interior
- Bedrooms:3
- Total bathrooms:2
- Full bathrooms:2
- Flooring:Bamboo, Carpet, Vinyl Floor
- Kitchen Description:Dishwasher, Refrigerator
- Bedroom Description:Main Level Bedrooms : 3
- Basement:Yes
Heating and cooling
- Heating:Free Standing Stove Heat, Heat Pump
- Central air:Yes
Structure and exterior
- Roof:Composition
- Year built:1997
- Lot Features:Dead-end Street, Paved
- Construction Materials:Wood Products Exterior Finish
- Exterior Features:Deck, Fenced-Partially
- Foundation Description:None
- Levels:1 Story
Utilities
- Water:Public
- Sewer:Septic Tank
Finances and disclosures
- Price:$520,000
- Tax amount:$3,674 (2026)
Features and amenities
- Appliances:Dishwasher, Refrigerator, Washer
- Laundry features:Dryer, Washer
- Amenities:Cable TV, Ceiling Fan(s), Gated Entry, Vaulted Ceiling(s)
Parking
- Total parking spaces:8
- Parking description:Attached Garage, Driveway, RV Parking
- Garage:Yes
 Listings courtesy of Northwest MLS as distributed by MLS GRID. Based on information submitted to the MLS GRID as of August 22, 2026. All data is obtained from various sources and may not have been verified by broker or MLS GRID. Supplied Open House Information is subject to change without notice. All information should be independently reviewed and verified for accuracy. Properties may or may not be listed by the office/agent presenting the information. Listing information is provided for consumers' personal, non-commercial use, solely to identify prospective properties for potential purchase; all other use is strictly prohibited and may violate relevant federal and state law. Information deemed reliable but not guaranteed. Copyright © 2026 MLS GRID. All Rights Reserved.
New listings near 17212 120th Place Ne
- Open Sat, 11am to 2pmNew
 $555,000Active3 beds 2 baths1,253 sq. ft.
19314 46th Avenue Ne, Arlington, WA 98223
MLS# 2572486Listed by: KEN BARCUS REALTY - Open Sat, 8 to 10amNew
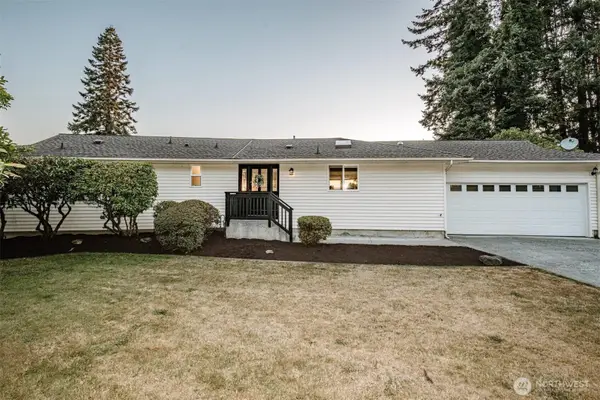 $625,000Active3 beds 3 baths2,483 sq. ft.
1052 E Robinhood Drive, Arlington, WA 98223
MLS# 2571436Listed by: KW NORTH SOUND - New
 $485,000Active3 beds 1 baths960 sq. ft.
6115 201st Pl Ne, Arlington, WA 98223
MLS# 2572202Listed by: THE PREVIEW GROUP - New
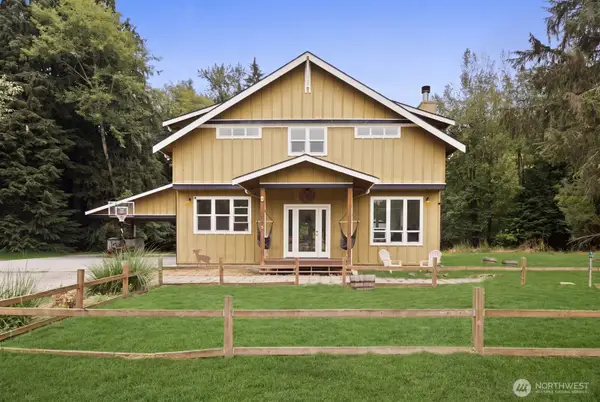 $1,650,000Active4 beds 4 baths3,568 sq. ft.
13724 Whites Road, Arlington, WA 98223
MLS# 2571070Listed by: RE/MAX ELITE - New
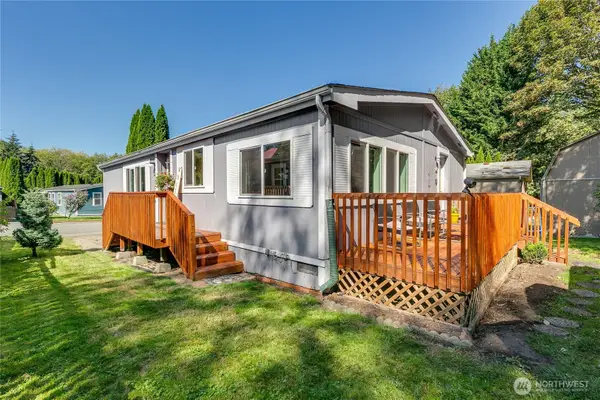 $150,000Active3 beds 2 baths1,296 sq. ft.
20227 80th Ave Ne #68, Arlington, WA 98223
MLS# 2570275Listed by: WINDERMERE REAL ESTATE/M2, LLC - Open Sat, 10am to 12pmNew
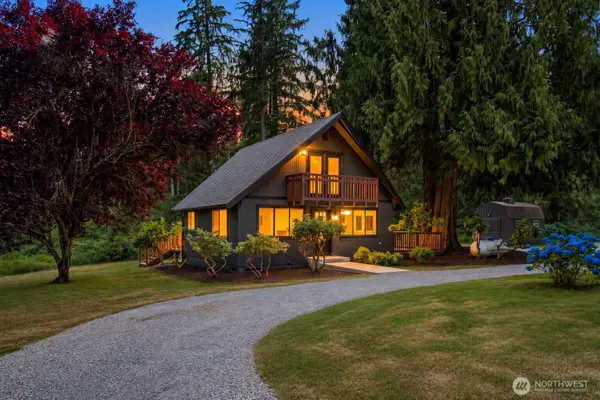 $585,000Active3 beds 2 baths936 sq. ft.
23501 Wallitner Road, Arlington, WA 98223
MLS# 2571886Listed by: PELLEGO, INC. - Open Sat, 11am to 1pmNew
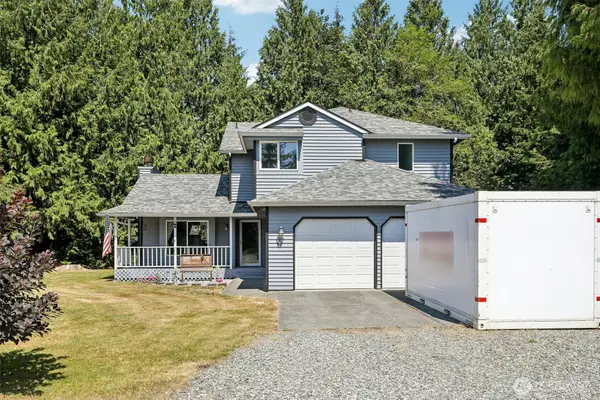 $815,000Active3 beds 3 baths1,865 sq. ft.
13811 272nd Street Ne, Arlington, WA 98223
MLS# 2567306Listed by: COLDWELL BANKER BAIN - Open Sat, 10:30am to 12:30pmNew
 $924,950Active3 beds 2 baths2,064 sq. ft.
14607 Jim Creek Rd, Arlington, WA 98223
MLS# 2571656Listed by: BEST CHOICE REALTY LLC - Open Sun, 12 to 2pmNew
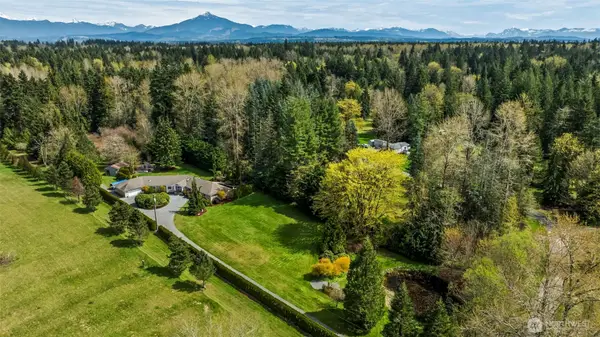 $1,325,000Active3 beds 3 baths3,058 sq. ft.
7801 Westlund Road, Arlington, WA 98223
MLS# 2571769Listed by: TERRAFIN - Open Sat, 1:30 to 4pmNew
 $170,000Active3 beds 2 baths1,080 sq. ft.
20277 80th Avenue Ne #55, Arlington, WA 98223
MLS# 2566301Listed by: EXP REALTY


Protect your home and budget from life's surprises with an Assurant Home Warranty, backed by a partner that supports you through every step of homeownership. Explore Plans.
© 2023 - 2026 ERA Franchise Systems LLC. All rights reserved. ERA Franchise Systems LLC fully supports the principles of the Fair Housing Act and the Equal Opportunity Act. ERA, ERA Real Estate powered, and their respective logos are registered service marks of ERA Franchise Systems LLC. Each office is independently owned and operated.