
403 N Macleod Avenue, Arlington, WA 98223
Local realty services provided by:RSVP Brokers ERA
Listed by: kris cantrell
Office: kw everett
MLS#:2533467
Source:NWMLS
403 N Macleod Avenue,Arlington, WA 98223
$669,000
- 3 Beds
- 2 Baths
- 2,728 sq. ft.
- Single family
- Pending
Price summary
- Price:$669,000
- Price per sq. ft.:$245.23
About this home
Stunningly restored 1920's home in downtown Arlington. The high ceilings tie into the beautiful original fir floors. The 3 bedrooms are all situated on one end of the home with the main bedroom completed with en suite bathroom. The floor plan lays out perfectly with large kitchen, dining room and very large living and entertaining room. This home boast a full basement that is a ready for your imagination. Outside is the professionally landscaped yard that wraps around the corner lot and ties into the oversized detached 2 car garage with shop space and built in work bench. Don't miss this opportunity to own a piece of Arlington's history.
Contact an agent
Home facts
- Year built:1920
- Subdivision & Development:Arlington
- Listing ID #:2533467
- Updated:August 26, 2026 at 08:51 AM
Rooms and interior
- Bedrooms:3
- Total bathrooms:2
- Full bathrooms:1
- Half bathrooms:1
- Kitchen Description:Dishwasher, Refrigerator
- Bedroom Description:Main Level Bedrooms : 3
- Living area:2,728 sq. ft.
Heating and cooling
- Heating:Forced Air
Structure and exterior
- Roof:Composition
- Year built:1920
- Building area:2,728 sq. ft.
- Lot area:0.22 Acres
- Lot Features:Corner, Curbed Lot, Paved, Sidewalk
- Construction Materials:Metal/Vinyl Exterior Finish, Wood Exterior Finish, Wood Products Exterior Finish
- Levels:1 Story
Schools
- High school:Arlington High
- Middle school:Haller Middle Sch
- Elementary school:Presidents Elem
Utilities
- Water:Public
- Sewer:Sewer Connected
Finances and disclosures
- Price:$669,000
- Price per sq. ft.:$245.23
- Tax amount:$4,917 (2025)
Features and amenities
- Appliances:Dishwasher, Refrigerator
Parking
- Total parking spaces:2
- Parking description:Attached Garage, Driveway
- Garage:Yes
 Listings courtesy of Northwest MLS as distributed by MLS GRID. Based on information submitted to the MLS GRID as of August 26, 2026. All data is obtained from various sources and may not have been verified by broker or MLS GRID. Supplied Open House Information is subject to change without notice. All information should be independently reviewed and verified for accuracy. Properties may or may not be listed by the office/agent presenting the information. Listing information is provided for consumers' personal, non-commercial use, solely to identify prospective properties for potential purchase; all other use is strictly prohibited and may violate relevant federal and state law. Information deemed reliable but not guaranteed. Copyright © 2026 MLS GRID. All Rights Reserved.
New listings near 403 N Macleod Avenue
- Open Sat, 11am to 1pmNew
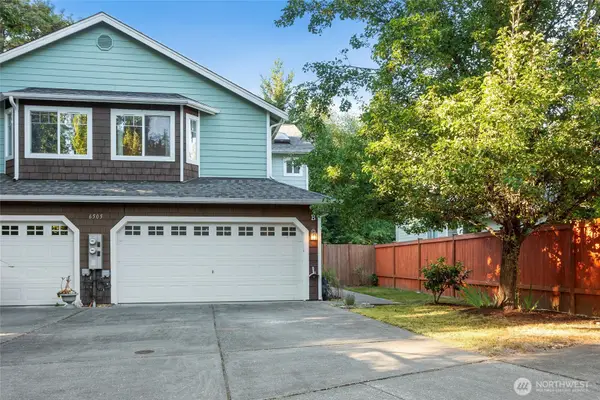 $475,000Active3 beds 3 baths1,451 sq. ft.
6505 206th Place Ne #B, Arlington, WA 98223
MLS# 2573395Listed by: JOHN L. SCOTT ARLINGTON - Open Thu, 4 to 6pmNew
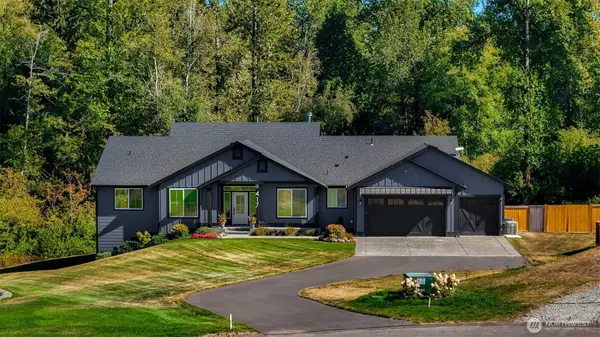 $1,100,000Active3 beds 3 baths2,578 sq. ft.
417 274th Street Ne, Arlington, WA 98223
MLS# 2571127Listed by: JOHN L. SCOTT ARLINGTON - New
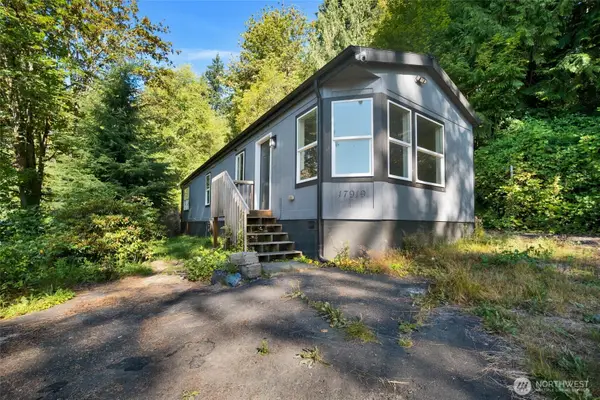 $365,000Active2 beds 1 baths1,680 sq. ft.
17919 121st St Ne Ne, Arlington, WA 98223
MLS# 2540371Listed by: SKYLINE PROPERTIES, INC. - Open Sat, 11am to 1pmNew
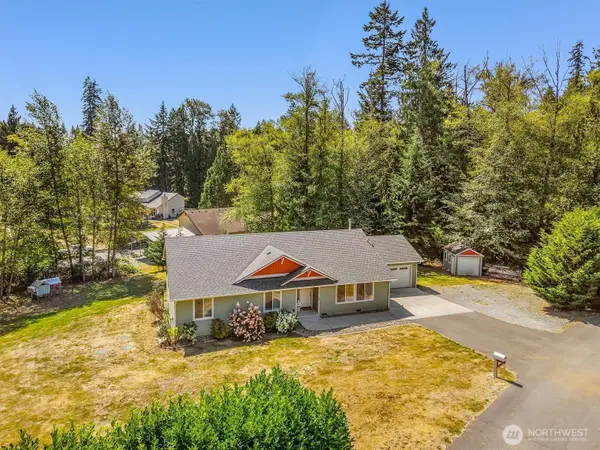 $856,000Active3 beds 2 baths1,920 sq. ft.
214 280th Street Ne, Arlington, WA 98223
MLS# 2515463Listed by: REAL BROKER LLC  $555,000Pending Inspection3 beds 2 baths1,253 sq. ft.
19314 46th Avenue Ne, Arlington, WA 98223
MLS# 2572486Listed by: KEN BARCUS REALTY- New
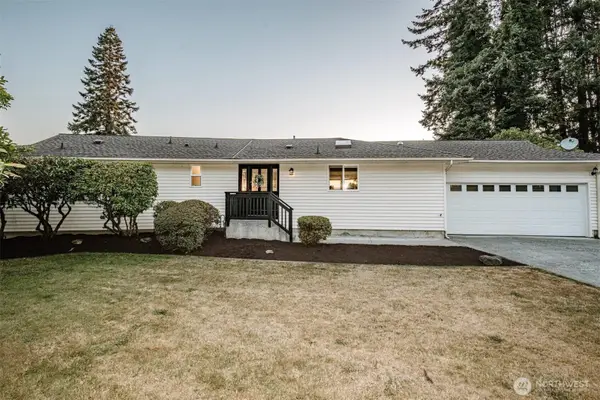 $625,000Active3 beds 3 baths2,483 sq. ft.
1052 E Robinhood Drive, Arlington, WA 98223
MLS# 2571436Listed by: KW NORTH SOUND - New
 $485,000Active3 beds 1 baths960 sq. ft.
6115 201st Pl Ne, Arlington, WA 98223
MLS# 2572202Listed by: THE PREVIEW GROUP - New
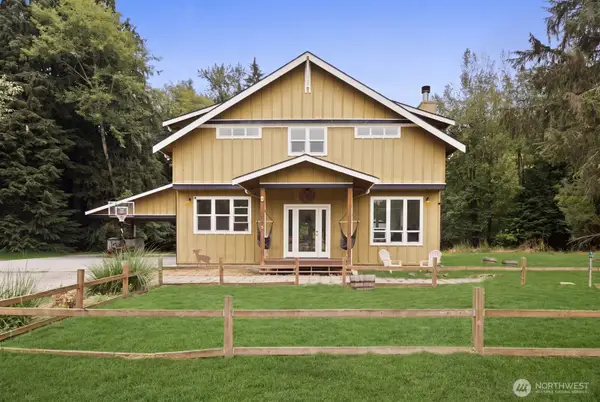 $1,650,000Active4 beds 4 baths3,568 sq. ft.
13724 Whites Road, Arlington, WA 98223
MLS# 2571070Listed by: RE/MAX ELITE - New
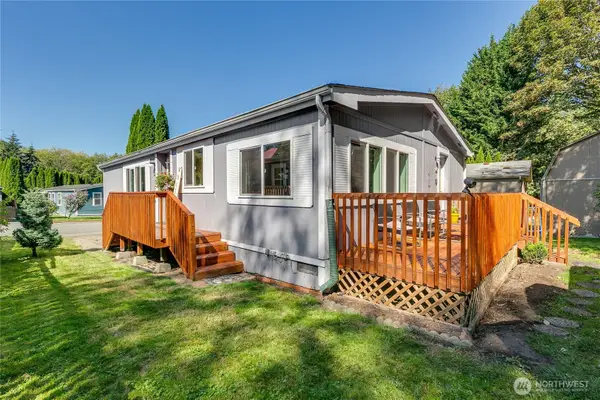 $150,000Active3 beds 2 baths1,296 sq. ft.
20227 80th Ave Ne #68, Arlington, WA 98223
MLS# 2570275Listed by: WINDERMERE REAL ESTATE/M2, LLC 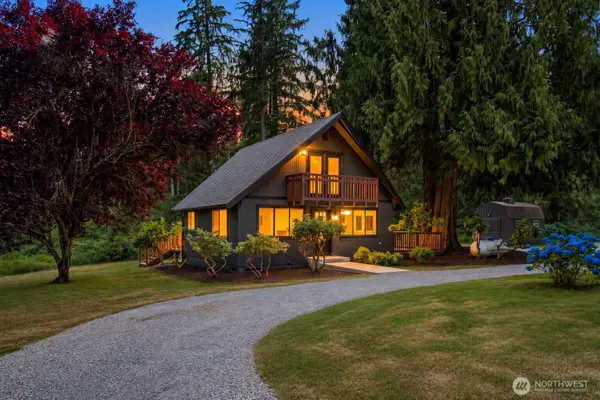 $585,000Pending Inspection3 beds 2 baths936 sq. ft.
23501 Wallitner Road, Arlington, WA 98223
MLS# 2571886Listed by: PELLEGO, INC.


Protect your home and budget from life's surprises with an Assurant Home Warranty, backed by a partner that supports you through every step of homeownership. Explore Plans.
© 2023 - 2026 ERA Franchise Systems LLC. All rights reserved. ERA Franchise Systems LLC fully supports the principles of the Fair Housing Act and the Equal Opportunity Act. ERA, ERA Real Estate powered, and their respective logos are registered service marks of ERA Franchise Systems LLC. Each office is independently owned and operated.