
249 Snyder Lane, Asotin, WA 99402
Local realty services provided by:Hunter Of Homes ERA Powered
249 Snyder Lane,Asotin, WA 99402
$825,000
- 3 Beds
- 3 Baths
- 2,846 sq. ft.
- Single family
- Active
Listed by: brittany babino
Office: refined realty
MLS#:98994410
Source:ID_IMLS
Price summary
- Price:$825,000
- Price per sq. ft.:$289.88
About this home
Welcome to this beautifully designed new construction rambler offering 2,846 sq. ft. of thoughtfully laid-out single-level living on 1.25 acres with sweeping views of Asotin Creek. Construction is underway now, & at this stage the builder is offering the buyer the rare opportunity to select their own personal finishes throughout the home, a chance to truly make it your own before it's complete. From the grand foyer an open gallery leads into a great room anchored by a 36-inch fireplace, flowing seamlessly into a dining area & a chef's kitchen featuring a large eating island, two pantries for extra storage, & solid surface counters found throughout the home. Step outside to a covered outdoor living area with room for a fireplace and multi-slide doors, plus a spacious patio perfect for taking in the creek views. The master suite is a true retreat, complete with a spa-inspired bath featuring a soaking tub, walk-in tiled shower, & generous walk-in closet. Two additional bedrooms share a full bath, & a versatile kids' flex space offers room to play, study, or relax. A dedicated mudroom & utility room keep everyday life organized, while a powder room adds extra function and charm. Vehicle & toy storage are covered too, w/a 2-car garage & separate RV garage. Durable Hardy plank siding provides lasting curb appeal. Don't miss this chance to own a brand-new home in Asotin!...
Contact an agent
Home facts
- Year built:2026
- Listing ID #:98994410
- Added:7 day(s) ago
- Updated:July 25, 2026 at 02:14 PM
Rooms and interior
- Bedrooms:3
- Total bathrooms:3
- Full bathrooms:3
- Bathrooms Description:Bath-Master
- Kitchen Description:Kitchen Island, Pantry
- Living area:2,846 sq. ft.
Heating and cooling
- Cooling:Central Air
- Heating:Electric, Forced Air
- Central air:Yes
Structure and exterior
- Roof:Composition
- Year built:2026
- Building area:2,846 sq. ft.
- Lot area:1.24 Acres
- Construction Materials:Frame
- Foundation Description:Crawl Space
Schools
- High school:Asotin
- Middle school:Asotin
- Elementary school:Asotin
Utilities
- Water:City Service
Finances and disclosures
- Price:$825,000
- Price per sq. ft.:$289.88
- Tax amount:$428 (2026)
Features and amenities
- Amenities:Bath-Master, Kitchen Island, Pantry, Walk-In Closet(s)
Parking
- Parking description:Attached, RV Access/Parking
- Garage:Yes
- Garage spaces:3
New listings near 249 Snyder Lane
- New
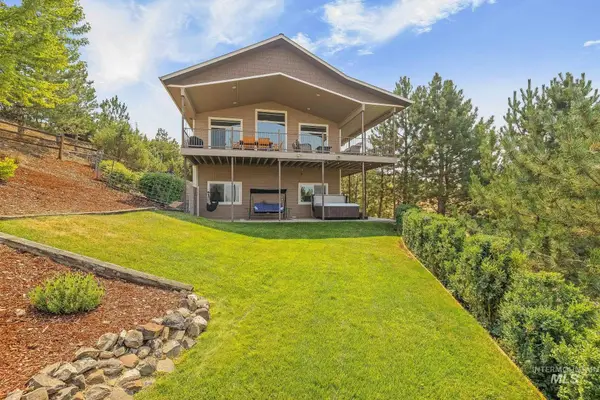 $665,000Active3 beds 3 baths2,280 sq. ft.
602 Quarry Rd., Asotin, WA 99402
MLS# 98995242Listed by: CENTURY 21 PRICE RIGHT - New
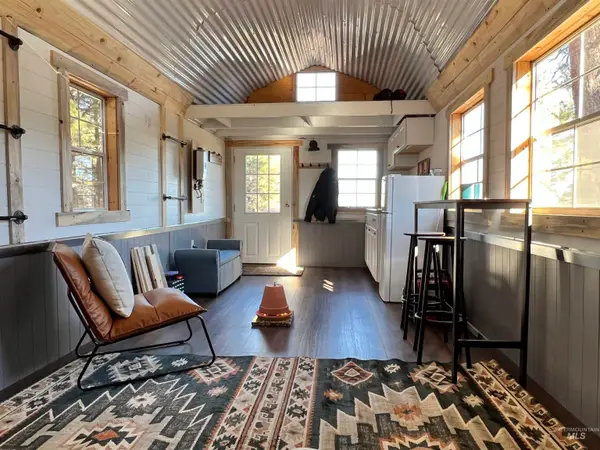 $249,000Active9.8 Acres
NNA Lots 23 And 24 Cloverland Estates, Asotin, WA 99402
MLS# 98994906Listed by: REFINED REALTY - New
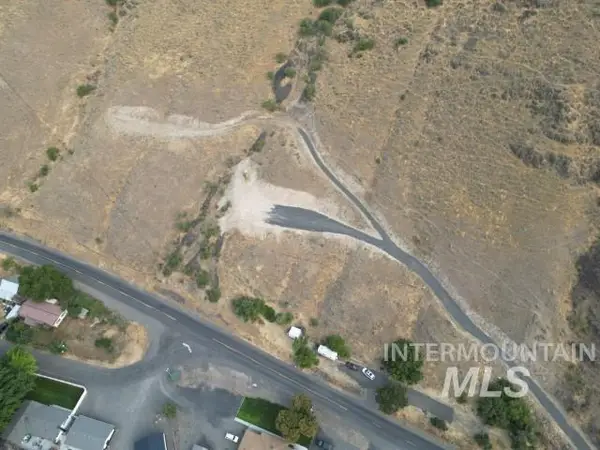 $365,000Active74 Acres
1254 Asotin Creek Road, Asotin, WA 99402
MLS# 98994893Listed by: SILVERCREEK REALTY GROUP - New
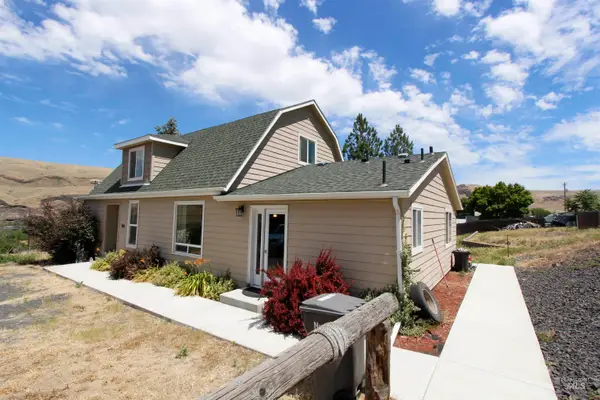 $425,000Active3 beds 3 baths1,795 sq. ft.
904 3rd St, Asotin, WA 99403
MLS# 98993931Listed by: COLDWELL BANKER TOMLINSON ASSOCIATES 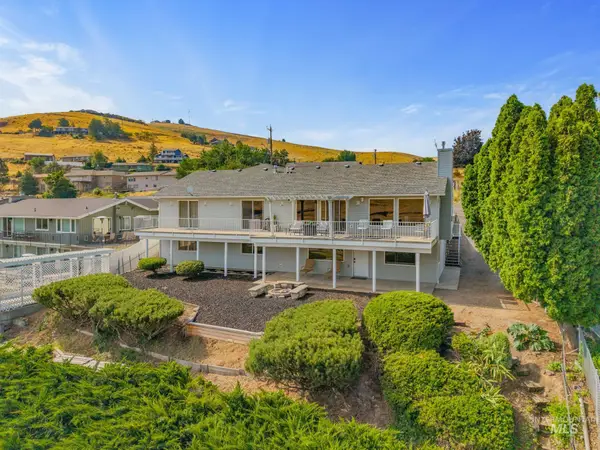 $689,000Active5 beds 4 baths4,040 sq. ft.
311 Kings Lane, Asotin, WA 99402
MLS# 98993179Listed by: CENTURY 21 PRICE RIGHT $549,000Active3 beds 2 baths1,866 sq. ft.
19397 Cloverland Rd, Asotin, WA 99402
MLS# 294393Listed by: REAL BROKER, LLC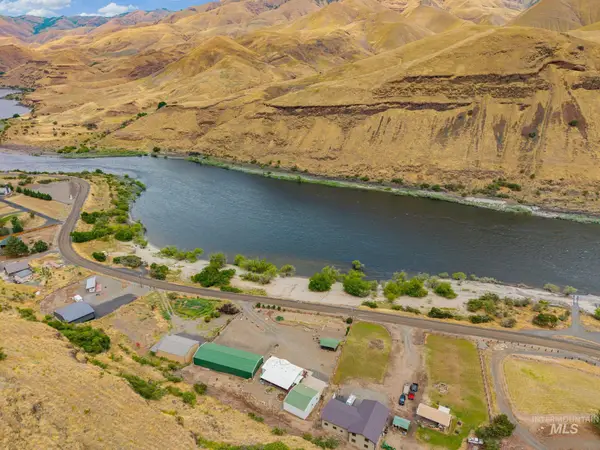 $899,000Active3 beds 2 baths1,400 sq. ft.
31018 Snake River Rd, Asotin, WA 99402
MLS# 98992602Listed by: RE/MAX ROCK-N-ROLL REALTY $180,000Active1.37 Acres
1484 River Ridge Dr, Asotin, WA 99402
MLS# 98991844Listed by: SILVERCREEK REALTY GROUP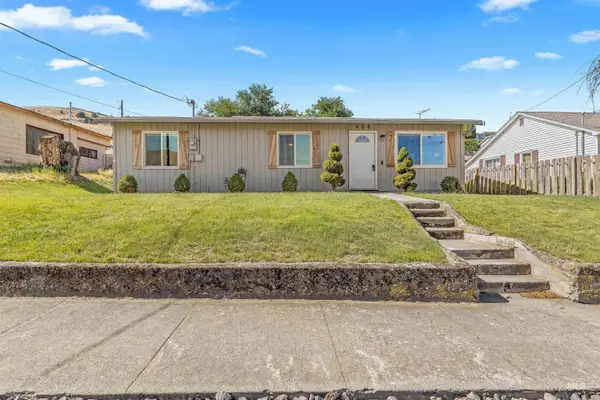 $334,000Active3 beds 1 baths1,040 sq. ft.
406 2nd Street, Asotin, WA 99402
MLS# 98991647Listed by: REFINED REALTY


Protect your home and budget from life's surprises with an Assurant Home Warranty, backed by a partner that supports you through every step of homeownership. Explore Plans.
© 2023 - 2026 ERA Franchise Systems LLC. All rights reserved. ERA Franchise Systems LLC fully supports the principles of the Fair Housing Act and the Equal Opportunity Act. ERA, ERA Real Estate powered, and their respective logos are registered service marks of ERA Franchise Systems LLC. Each office is independently owned and operated.