
11622 SE 320th Street, Auburn, WA 98092
Local realty services provided by:ERA Skyview Realty
Listed by: dianna hinderlie, paul hinderlie
Office: berkshire hathaway hs nw206-244-6400
MLS#:2566714
Source:NWMLS
Price summary
- Price:$549,900
- Price per sq. ft.:$419.77
About this home
Great Price and Just in Time for the Holidays! Move-In Ready Rambler That Lives Large! This spacious 3-bedroom, 1.75-bath rambler offers the comfort, space, and flexibility to meet your needs, with major updates already completed so you can settle in and enjoy! Improvements include a new roof, water heater, carpet, and bathroom flooring, plus fresh interior paint, new blinds, updated lighting, and refreshed kitchen cabinetry. The kitchen shines with all-new appliances, including a gas range, dishwasher, and refrigerator, and opens to the dining and family rooms, where a cozy gas fireplace creates the perfect setting for holiday gatherings and everyday living. Step outside to a private, fenced and gated backyard and side yard with deck space ideal for relaxing, BBQs, and entertaining. There’s also plenty of off-street parking, a convenient two-car garage, and potential RV parking along the side yard. The furnace has been recently serviced for added peace of mind. Conveniently located near Green River College, Highway 167, and Highway 18, this home offers easy commuting and access to area amenities. With the big-ticket updates already done, inviting living spaces, and room to park, this comfortable and updated home is ready to welcome you home!...
Contact an agent
Home facts
- Year built:1984
- Subdivision & Development:Green River College
- Listing ID #:2566714
- Updated:November 15, 2026 at 01:32 AM
Rooms and interior
- Bedrooms:3
- Total bathrooms:2
- Full bathrooms:1
- Flooring:Carpet, Hardwood, Laminate
- Kitchen Description:Dishwasher, Disposal, Microwave, Refrigerator
- Bedroom Description:Main Level Bedrooms : 3
- Living area:1,310 sq. ft.
Heating and cooling
- Heating:Forced Air
- Central air:Yes
Structure and exterior
- Roof:Composition
- Year built:1984
- Building area:1,310 sq. ft.
- Lot area:0.2 Acres
- Lot Features:Paved, Sidewalk
- Architectural Style:Traditional
- Construction Materials:Metal/Vinyl Exterior Finish, Wood Exterior Finish
- Exterior Features:Deck, Fenced-Partially
- Foundation Description:None
- Levels:1 Story
Schools
- High school:Mountainview High
- Middle school:Rainier Mid
- Elementary school:Hazelwood Elem
Utilities
- Water:Public
- Sewer:Sewer Connected
Finances and disclosures
- Price:$549,900
- Price per sq. ft.:$419.77
- Tax amount:$6,187 (2026)
Features and amenities
- Appliances:Dishwasher, Refrigerator, Washer
- Laundry features:Dryer, Washer
- Amenities:Cable TV, Ceiling Fan(s), Gas Available, High Speed Internet, Walk-In Closet(s), Water Heater
Parking
- Total parking spaces:6
- Parking description:Attached Garage, RV Parking
- Garage:Yes
 Listings courtesy of Northwest MLS as distributed by MLS GRID. Based on information submitted to the MLS GRID as of November 15, 2026. All data is obtained from various sources and may not have been verified by broker or MLS GRID. Supplied Open House Information is subject to change without notice. All information should be independently reviewed and verified for accuracy. Properties may or may not be listed by the office/agent presenting the information. Listing information is provided for consumers' personal, non-commercial use, solely to identify prospective properties for potential purchase; all other use is strictly prohibited and may violate relevant federal and state law. Information deemed reliable but not guaranteed. Copyright © 2026 MLS GRID. All Rights Reserved.
New listings near 11622 SE 320th Street
- Coming Soon
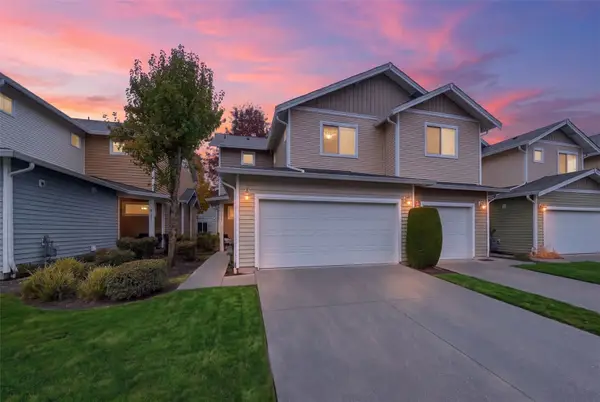 $505,000First Look3 beds 3 baths1,436 sq. ft.
1312 52nd Street Ne #2301, Auburn, WA 98002
MLS# 2602841Listed by: HOMESMART REALTY GROUP - New
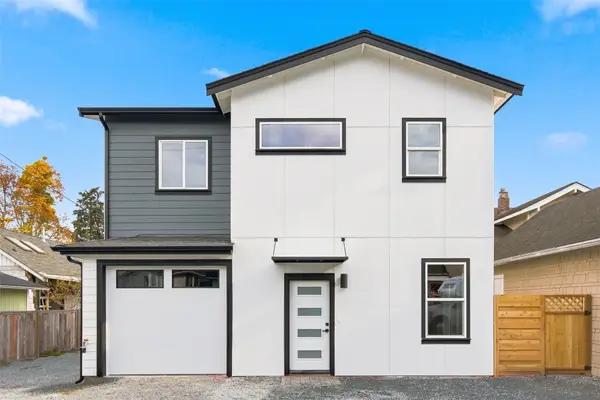 $498,500Active3 beds 3 baths999 sq. ft.
307 E Street Se #B, Auburn, WA 98002
MLS# 2603905Listed by: SKYLINE PROPERTIES, INC. - New
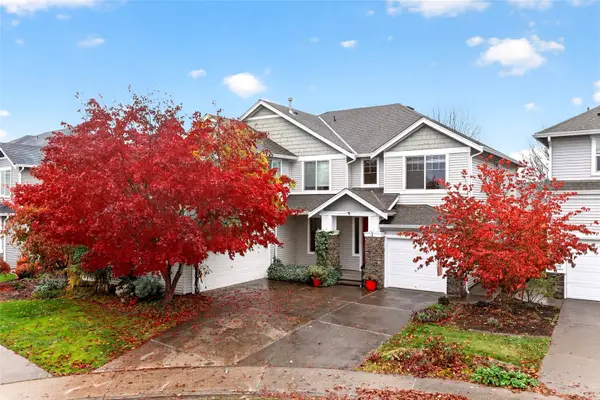 $810,000Active5 beds 3 baths3,432 sq. ft.
1219 68th Loop Se, Auburn, WA 98092
MLS# 2603568Listed by: TERRAFIN - New
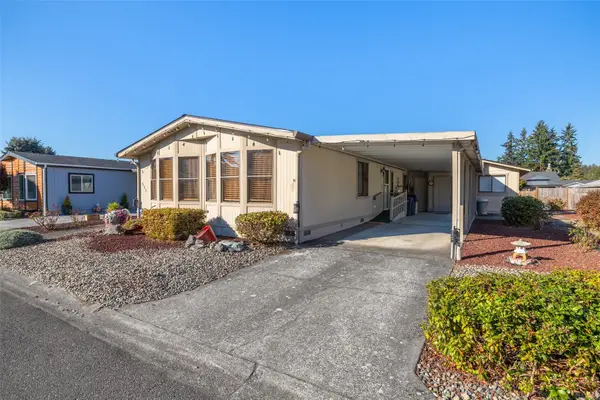 $133,000Active2 beds 2 baths1,344 sq. ft.
1402 NE 22nd Street #551, Auburn, WA 98002
MLS# 2603835Listed by: ICON GROUP - New
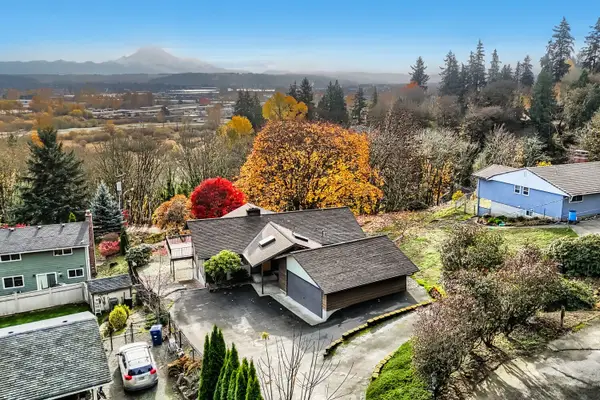 $689,950Active4 beds 2 baths2,540 sq. ft.
540 Aaby Drive, Auburn, WA 98001
MLS# 2601206Listed by: JOHN L. SCOTT DES MOINES - New
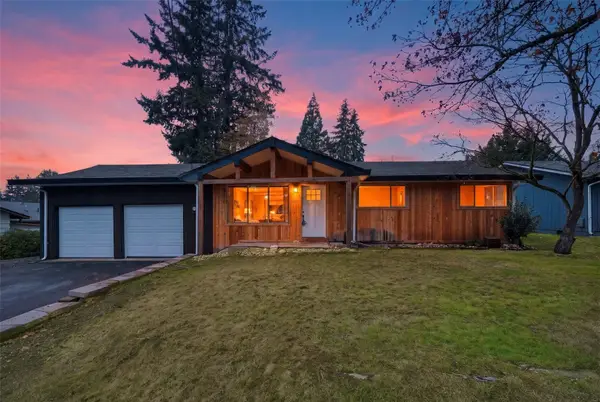 $474,950Active3 beds 2 baths1,653 sq. ft.
2125 Elm Street Se, Auburn, WA 98092
MLS# 2603033Listed by: DULAY HOMES LLC - New
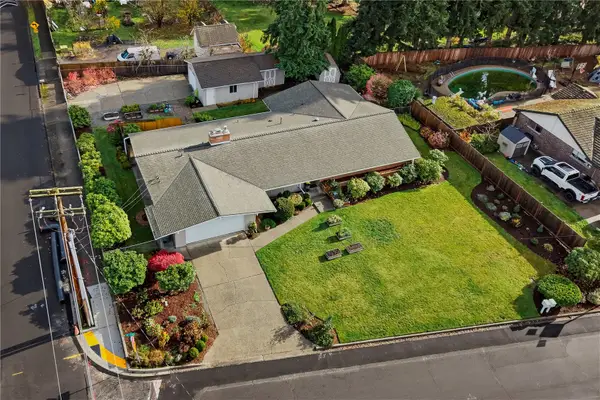 $650,000Active3 beds 3 baths2,211 sq. ft.
1326 O Street Ne, Auburn, WA 98002
MLS# 2593487Listed by: WINDERMERE RE/LAKE TAPPS, INC - New
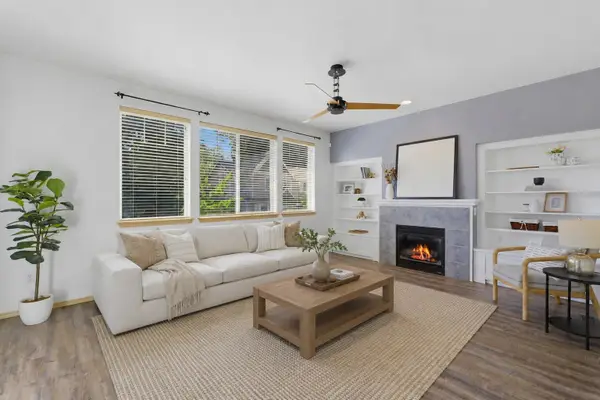 $560,000Active3 beds 2 baths2,060 sq. ft.
27912 31st Place S, Auburn, WA 98001
MLS# 2603570Listed by: HAWKINS POE - New
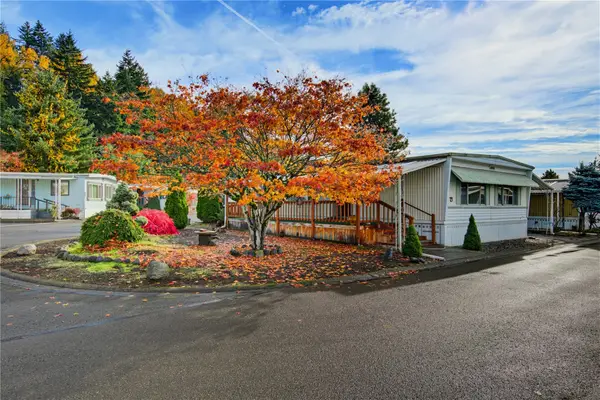 $79,000Active2 beds 2 baths1,440 sq. ft.
2302 R Street Se #73, Auburn, WA 98002
MLS# 2602291Listed by: PERSON REAL ESTATE GROUP LLC - New
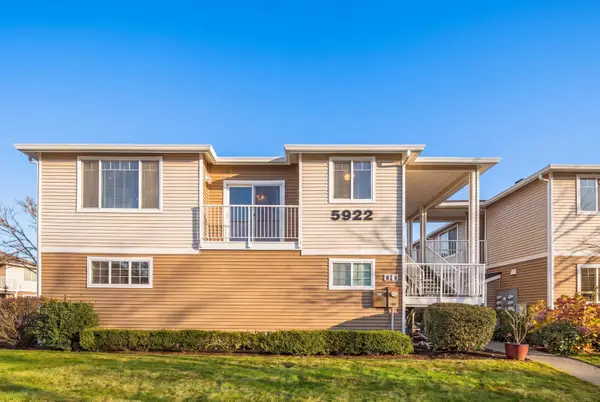 $315,000Active1 beds 1 baths750 sq. ft.
5922 Lindsay Avenue Se #F, Auburn, WA 98092
MLS# 2603422Listed by: LAKE HOMES REALTY, LLC


Protect your home and budget from life's surprises with an Assurant Home Warranty, backed by a partner that supports you through every step of homeownership. Explore Plans.
© 2023 - 2026 ERA Franchise Systems LLC. All rights reserved. ERA Franchise Systems LLC fully supports the principles of the Fair Housing Act and the Equal Opportunity Act. ERA, ERA Real Estate powered, and their respective logos are registered service marks of ERA Franchise Systems LLC. Each office is independently owned and operated.