
30609 134th Avenue Se, Auburn, WA 98092
Local realty services provided by:RSVP Brokers ERA
Listed by: karna cristina
Office: re/max northwest
MLS#:2579273
Source:NWMLS
30609 134th Avenue Se,Auburn, WA 98092
$865,000
- 4 Beds
- 3 Baths
- 2,648 sq. ft.
- Single family
- Active
Price summary
- Price:$865,000
- Price per sq. ft.:$326.66
- Monthly HOA dues:$50
About this home
Welcome to Kendall Ridge! This beautiful MainVue home offers 4 bedrooms, 2.5 baths, plus a versatile office/bonus room downstairs and plenty of space to spread out. The open-concept main level is designed for both everyday living and entertaining, with oversized sliding doors opening to a covered patio with a cozy outdoor fireplace. The spacious kitchen features quartz countertops, a large island, GIANT walk-in pantry, and abundant storage, with all appliances included. Upstairs, the generous primary suite features a luxurious 5-piece bath and spacious walk-in closet. Three additional bedrooms leave you plenty of space and options. Central A/C keeps you comfortable year-round, while the 3-car garage offers plenty of room for vehicles, toys, storage, or a home gym. Walking distance to the community park! Easy commuting on 18 to all major freeways. A fantastic opportunity to enjoy the style, space, and thoughtful design MainVue homes are known for in beautiful Kendall Ridge!
Contact an agent
Home facts
- Year built:2013
- Subdivision & Development:Lea Hill
- Listing ID #:2579273
- Updated:October 06, 2026 at 11:19 AM
Rooms and interior
- Bedrooms:4
- Total bathrooms:3
- Full bathrooms:2
- Half bathrooms:1
- Flooring:Carpet, Ceramic Tile Floor, Laminate
- Kitchen Description:Dishwasher, Microwave, Refrigerator
- Bedroom Description:Upper Level Bedrooms : 4
- Living area:2,648 sq. ft.
Heating and cooling
- Heating:90%+ High Efficiency
- Central air:Yes
Structure and exterior
- Roof:Composition
- Year built:2013
- Building area:2,648 sq. ft.
- Lot area:0.11 Acres
- Lot Features:Curbed Lot, Paved, Sidewalk
- Architectural Style:Contemporary
- Construction Materials:Cement Planked
- Exterior Features:Deck, Fenced-Partially, Sprinkler System
- Foundation Description:None
- Levels:2 Story
Schools
- High school:Mountainview High
- Middle school:Rainier Mid
- Elementary school:Arthur Jacobsen Elem
Utilities
- Water:Public
- Sewer:Sewer Connected
Finances and disclosures
- Price:$865,000
- Price per sq. ft.:$326.66
- Tax amount:$10,192 (2026)
Features and amenities
- Appliances:Dishwasher, Refrigerator, Washer
- Laundry features:Dryer, Washer
- Amenities:Cable TV, Ceiling Fan(s), French Doors, Gas Available, High Speed Internet, Pantry, Sprinkler System, Walk-In Closet(s), Water Heater
Parking
- Total parking spaces:5
- Parking description:Attached Garage, Driveway, Off Street Parking
- Garage:Yes
 Listings courtesy of Northwest MLS as distributed by MLS GRID. Based on information submitted to the MLS GRID as of October 6, 2026. All data is obtained from various sources and may not have been verified by broker or MLS GRID. Supplied Open House Information is subject to change without notice. All information should be independently reviewed and verified for accuracy. Properties may or may not be listed by the office/agent presenting the information. Listing information is provided for consumers' personal, non-commercial use, solely to identify prospective properties for potential purchase; all other use is strictly prohibited and may violate relevant federal and state law. Information deemed reliable but not guaranteed. Copyright © 2026 MLS GRID. All Rights Reserved.
New listings near 30609 134th Avenue Se
- Coming Soon
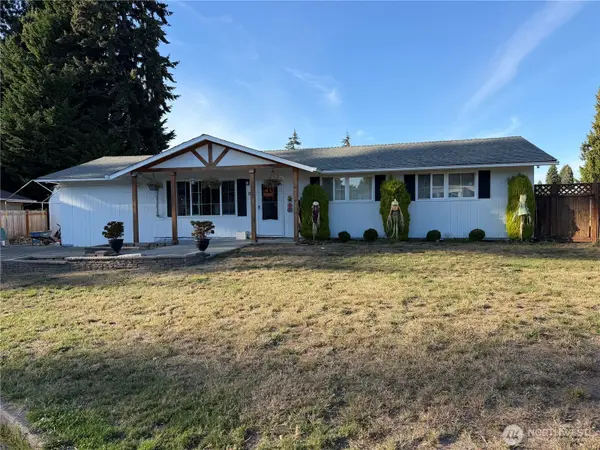 $540,000First Look3 beds 2 baths1,400 sq. ft.
30013 45th Place S, Auburn, WA 98001
MLS# 2588449Listed by: REALTY ONE GROUP ORCA - Coming Soon
 $460,000First Look1 beds 1 baths1,590 sq. ft.
201 H Street Se, Auburn, WA 98002
MLS# 2588181Listed by: KELLER WILLIAMS REALTY - Coming Soon
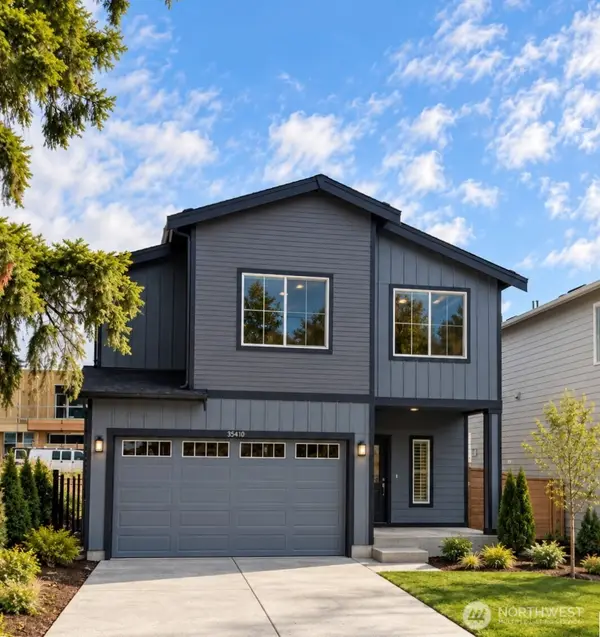 $779,950First Look4 beds 3 baths2,400 sq. ft.
35410 54th Avenue S, Auburn, WA 98001
MLS# 2586811Listed by: BERKSHIRE HATHAWAY HS SSP - Coming Soon
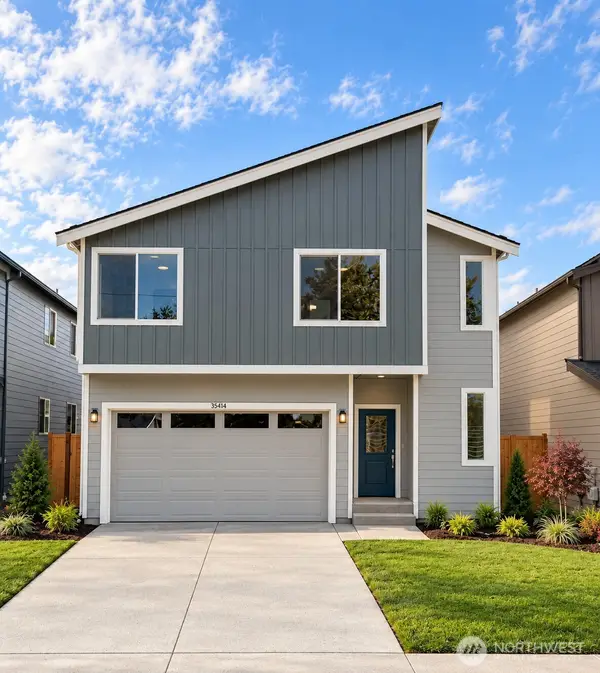 $749,950First Look4 beds 3 baths2,079 sq. ft.
35414 54th Avenue S, Auburn, WA 98001
MLS# 2586812Listed by: BERKSHIRE HATHAWAY HS SSP - Coming Soon
 $619,950First Look5 beds 3 baths1,910 sq. ft.
324 Park Avenue, Auburn, WA 98002
MLS# 2585226Listed by: REAL BROKER LLC - Coming Soon
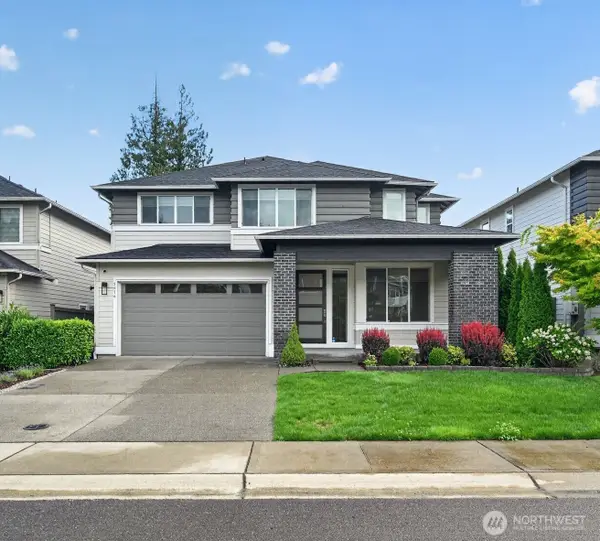 $1,195,000First Look4 beds 5 baths3,855 sq. ft.
5616 S 356th Street, Auburn, WA 98001
MLS# 2585771Listed by: SKYLINE PROPERTIES, INC. - Coming Soon
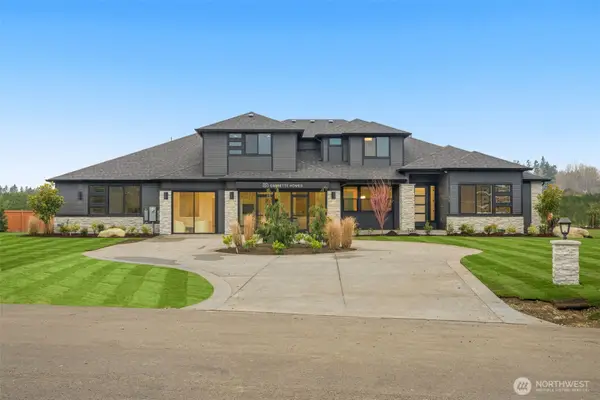 $2,400,000First Look4 beds 4 baths4,397 sq. ft.
32948 139th Place Se, Auburn, WA 98092
MLS# 2584373Listed by: GCH PUGET SOUND, INC. - Coming Soon
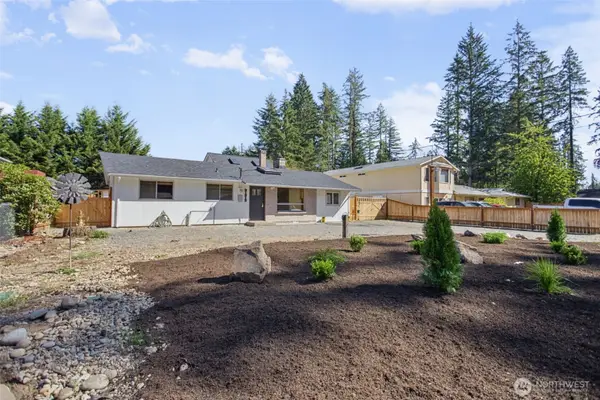 $675,000First Look3 beds 2 baths1,890 sq. ft.
31312 179th Place Se, Auburn, WA 98092
MLS# 2583422Listed by: KELLER WILLIAMS EASTSIDE - New
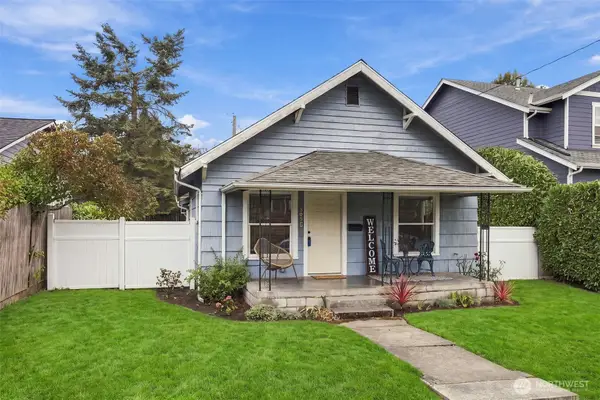 $410,000Active2 beds 1 baths920 sq. ft.
303 G Street Se, Auburn, WA 98002
MLS# 2590638Listed by: RE/MAX REALTY SOUTH - New
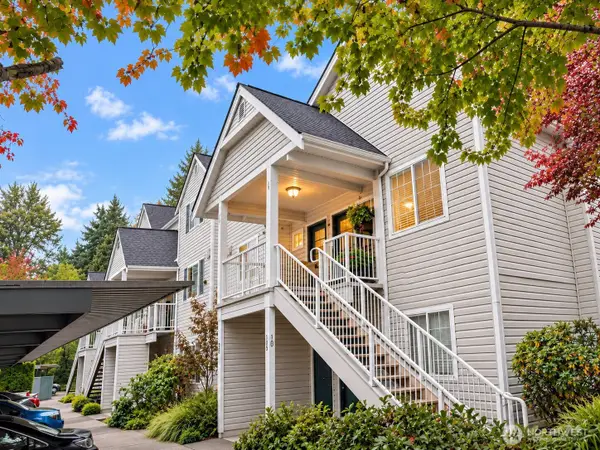 $259,900Active2 beds 2 baths1,160 sq. ft.
31900 104th Avenue Se #E206, Auburn, WA 98092
MLS# 2590930Listed by: 1% LISTS PACIFIC NORTHWEST


Protect your home and budget from life's surprises with an Assurant Home Warranty, backed by a partner that supports you through every step of homeownership. Explore Plans.
© 2023 - 2026 ERA Franchise Systems LLC. All rights reserved. ERA Franchise Systems LLC fully supports the principles of the Fair Housing Act and the Equal Opportunity Act. ERA, ERA Real Estate powered, and their respective logos are registered service marks of ERA Franchise Systems LLC. Each office is independently owned and operated.