
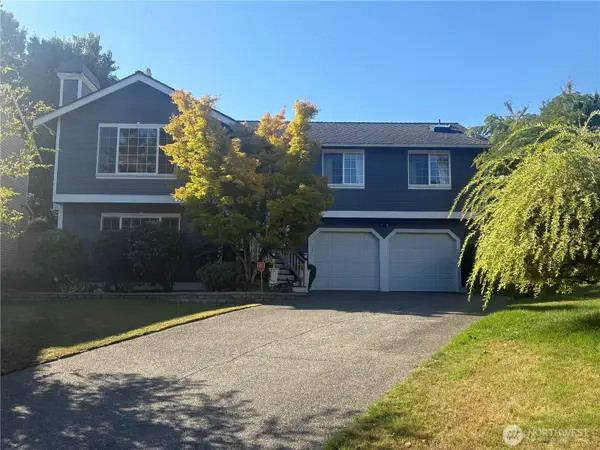
5119 Nathan Loop Se, Auburn, WA 98092
Local realty services provided by:Tucker Realty ERA Powered
Listed by: ken freed, micheal smith
Office: windermere re/lake tapps, inc
MLS#:2582626
Source:NWMLS
Upcoming open houses
- Sat, Sep 1910:00 am - 12:00 pm
- Sun, Sep 2010:00 am - 12:00 pm
Price summary
- Price:$669,950
- Price per sq. ft.:$325.22
- Monthly HOA dues:$31.67
About this home
Welcome to this majestic 4-bedroom, 3-bath home in the coveted Lakeland Hills community! Spacious and beautifully maintained, this inviting 2-story offers a wonderful blend of comfort, versatility and convenience. The large island kitchen opens to the family room with a cozy gas fireplace—perfect for entertaining and everyday living. A versatile main-floor room can serve as a 4th bedroom, den or home office, both a family room and living room on the main level. Upstairs, retreat to the generously sized primary suite featuring a private bath with separate shower, relaxing soaking tub and vanity. Newer floor coverings and trim enhance the move-in-ready appeal, and all appliances stay! The 3-car garage provides abundant parking and storage. Outside, enjoy a level, fully fenced backyard with views toward the Olympic Mountains. Experience the Lakeland Hills lifestyle with parks, trails, shopping and schools nearby. Commuters will love convenient bus service connecting to Auburn Station and the Sounder train. A terrific home in a community you'll love! Rear deck to be painted soon....
Contact an agent
Home facts
- Year built:1998
- Subdivision & Development:Lakeland
- Listing ID #:2582626
- Updated:September 18, 2026 at 04:55 PM
Rooms and interior
- Bedrooms:4
- Total bathrooms:3
- Full bathrooms:3
- Flooring:Carpet, Ceramic Tile Floor, Vinyl Plank
- Kitchen Description:Dishwasher, Disposal, Refrigerator
- Bedroom Description:Main Level Bedrooms : 1, Upper Level Bedrooms : 3
- Basement:Yes
- Living area:2,060 sq. ft.
Heating and cooling
- Heating:90%+ High Efficiency, Forced Air
Structure and exterior
- Roof:Composition
- Year built:1998
- Building area:2,060 sq. ft.
- Lot area:0.16 Acres
- Lot Features:Curbed Lot, Paved, Sidewalk
- Architectural Style:Craftsman
- Construction Materials:Cement Planked
- Exterior Features:Deck, Dog Run, Fenced-Partially
- Foundation Description:None
- Levels:2 Story
Schools
- High school:Auburn Riverside Hig
- Middle school:Mt Baker Mid
- Elementary school:Ilalko Elem
Utilities
- Water:Public
- Sewer:Sewer Connected
Finances and disclosures
- Price:$669,950
- Price per sq. ft.:$325.22
- Tax amount:$7,270 (2025)
Features and amenities
- Appliances:Dishwasher, Refrigerator, Washer
- Laundry features:Dryer, Washer
- Amenities:Cable TV, Ceiling Fan(s), High Speed Internet, Skylight(s), Vaulted Ceiling(s), Walk-In Closet(s), Water Heater
Parking
- Total parking spaces:5
- Parking description:Attached Garage
- Garage:Yes
 Listings courtesy of Northwest MLS as distributed by MLS GRID. Based on information submitted to the MLS GRID as of September 18, 2026. All data is obtained from various sources and may not have been verified by broker or MLS GRID. Supplied Open House Information is subject to change without notice. All information should be independently reviewed and verified for accuracy. Properties may or may not be listed by the office/agent presenting the information. Listing information is provided for consumers' personal, non-commercial use, solely to identify prospective properties for potential purchase; all other use is strictly prohibited and may violate relevant federal and state law. Information deemed reliable but not guaranteed. Copyright © 2026 MLS GRID. All Rights Reserved.
New listings near 5119 Nathan Loop Se
- Coming Soon
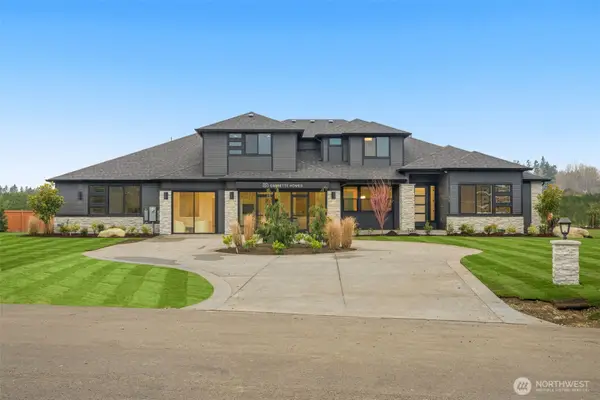 $2,400,000First Look4 beds 4 baths4,397 sq. ft.
32948 139th Place Se, Auburn, WA 98092
MLS# 2584373Listed by: GCH PUGET SOUND, INC. - Coming Soon
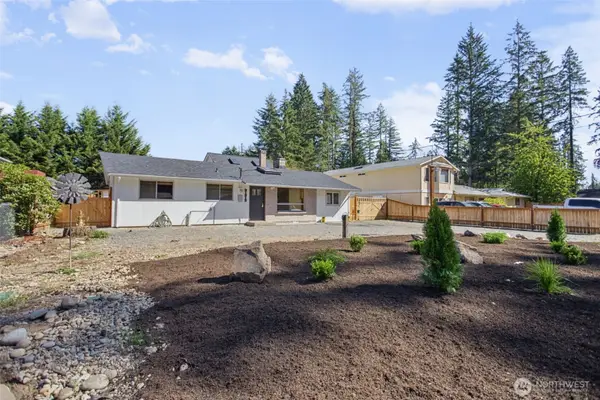 $675,000First Look3 beds 2 baths1,890 sq. ft.
31312 179th Place Se, Auburn, WA 98092
MLS# 2583422Listed by: KELLER WILLIAMS EASTSIDE - Coming Soon
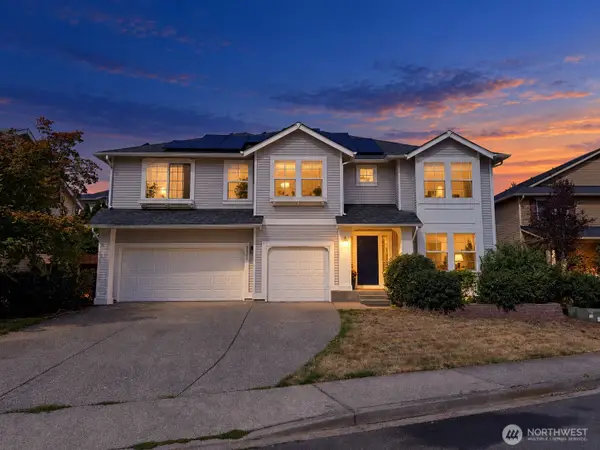 $800,000First Look5 beds 4 baths4,220 sq. ft.
29725 130th Way Se, Auburn, WA 98092
MLS# 2577991Listed by: REAL BROKER LLC - New
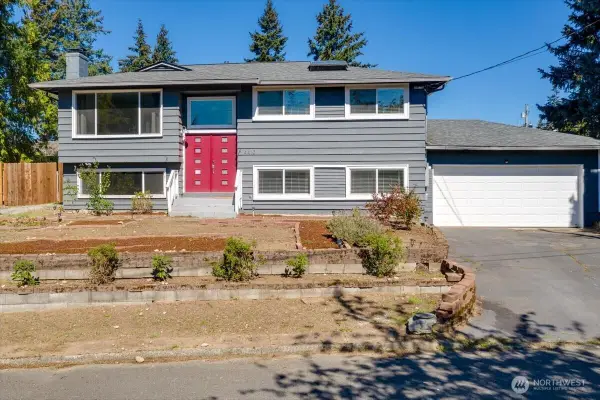 $600,000Active4 beds 2 baths2,090 sq. ft.
4410 S 292nd Street, Auburn, WA 98001
MLS# 2572234Listed by: WINDERMERE NORTHLAKE - New
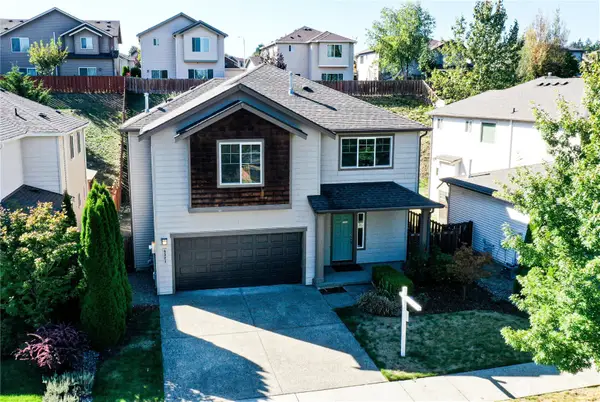 $699,950Active4 beds 3 baths2,537 sq. ft.
6321 Victoria Avenue Se, Auburn, WA 98092
MLS# 2584189Listed by: RE/MAX INTEGRITY - New
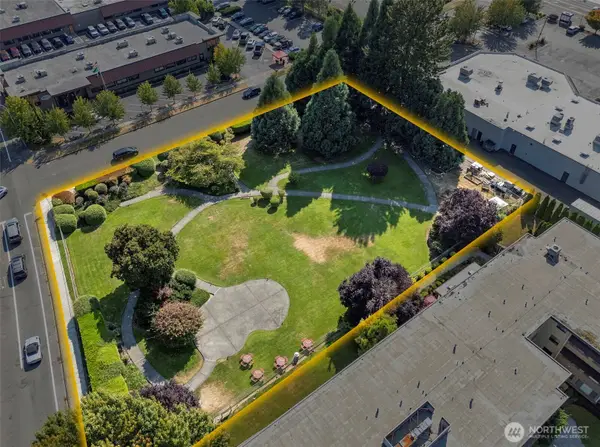 $1,375,000Active0.92 Acres
2801 I Street Ne, Auburn, WA 98002
MLS# 2583821Listed by: LEE & ASSOCIATES COMMERCIAL RE - Open Sat, 11am to 1pmNew
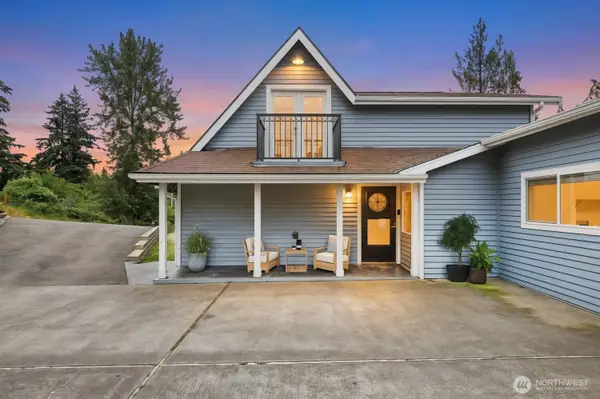 $730,000Active3 beds 3 baths2,365 sq. ft.
32217 51st Avenue S, Auburn, WA 98001
MLS# 2584173Listed by: REDFIN - New
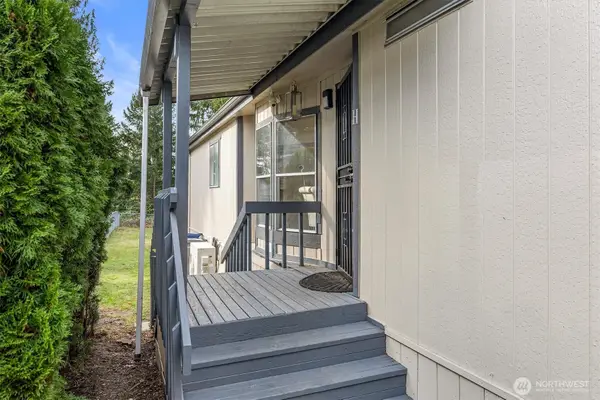 $199,000Active3 beds 2 baths1,568 sq. ft.
3501 Auburn Wy S #3, Auburn, WA 98092
MLS# 2584239Listed by: SKYLINE PROPERTIES, INC. - New
 $669,000Active4 beds 3 baths1,940 sq. ft.
12611 SE 307th Street, Auburn, WA 98092
MLS# 2582521Listed by: WINDERMERE REAL ESTATE/PSK INC


Protect your home and budget from life's surprises with an Assurant Home Warranty, backed by a partner that supports you through every step of homeownership. Explore Plans.
© 2023 - 2026 ERA Franchise Systems LLC. All rights reserved. ERA Franchise Systems LLC fully supports the principles of the Fair Housing Act and the Equal Opportunity Act. ERA, ERA Real Estate powered, and their respective logos are registered service marks of ERA Franchise Systems LLC. Each office is independently owned and operated.