
5417 S 328th Street #42, Auburn, WA 98001
Local realty services provided by:ERA Skyview Realty
Listed by: laura snider
Office: d.r. horton
MLS#:2583586
Source:NWMLS
5417 S 328th Street #42,Auburn, WA 98001
$839,995
- 4 Beds
- 4 Baths
- 2,875 sq. ft.
- Single family
- Active
Price summary
- Price:$839,995
- Price per sq. ft.:$292.17
- Monthly HOA dues:$68
About this home
Sun-soaked Homesite 42 showcases the Hemlock by D.R. Horton, America’s #1 homebuilder, offering 2,875 square feet across three thoughtfully planned levels. The bright main floor is made for gathering, with an open great room and dining area that connect seamlessly to a stylish kitchen featuring quartz counters, abundant cabinetry, generous prep space, and a walk-in pantry. Step onto the deck for easy indoor-outdoor living where the southern exposure is sure to maximize light. The upper level is arranged for everyday convenience, pairing a private primary suite with a walk-in closet and private bath with two additional bedrooms, a full bath, laundry room, and linen storage. Downstairs, a spacious recreation room adds flexibility for play or relaxation, while the additional bedroom can welcome guests or serve as a home office; a full bath, storage, and patio access complete the level. Large slider lead to usable backyard below. Altogether, this home includes 4 bedrooms, 3.5 baths, and a 2-car garage, with flexible spaces and thoughtful storage throughout. Located at Walnut Lane in Auburn, the community offers easy access to I-5, SR 167, and SR 18, with Trader Joe's in Federal Way and The Outlet Collection Seattle in Auburn nearby. The builder is offering below-market rates for qualified buyers. The model home is open five days a week. Buyers must register their broker on-site during their first visit, including open houses....
Contact an agent
Home facts
- Year built:2026
- Subdivision & Development:West Hill
- Listing ID #:2583586
- Updated:September 17, 2026 at 12:33 AM
Rooms and interior
- Bedrooms:4
- Total bathrooms:4
- Full bathrooms:2
- Half bathrooms:1
- Flooring:Carpet, Laminate, Vinyl Plank
- Kitchen Description:Dishwasher, Disposal, Microwave
- Bedroom Description:Lower Level Bedrooms : 1, Upper Level Bedrooms : 3
- Basement:Yes
- Basement Description:Finished
- Living area:2,875 sq. ft.
Heating and cooling
- Heating:Heat Pump
Structure and exterior
- Roof:Composition
- Year built:2026
- Building area:2,875 sq. ft.
- Lot area:0.14 Acres
- Construction Materials:Cement Planked
- Foundation Description:Finished
Schools
- High school:Buyer To Verify
- Middle school:Buyer To Verify
- Elementary school:Evergreen Heights El
Utilities
- Water:Public
- Sewer:Sewer Connected
Finances and disclosures
- Price:$839,995
- Price per sq. ft.:$292.17
- Tax amount:$8,399 (2026)
Features and amenities
- Appliances:Dishwasher
Parking
- Total parking spaces:2
- Parking description:Attached Garage
- Garage:Yes
 Listings courtesy of Northwest MLS as distributed by MLS GRID. Based on information submitted to the MLS GRID as of September 17, 2026. All data is obtained from various sources and may not have been verified by broker or MLS GRID. Supplied Open House Information is subject to change without notice. All information should be independently reviewed and verified for accuracy. Properties may or may not be listed by the office/agent presenting the information. Listing information is provided for consumers' personal, non-commercial use, solely to identify prospective properties for potential purchase; all other use is strictly prohibited and may violate relevant federal and state law. Information deemed reliable but not guaranteed. Copyright © 2026 MLS GRID. All Rights Reserved.
New listings near 5417 S 328th Street #42
- Coming Soon
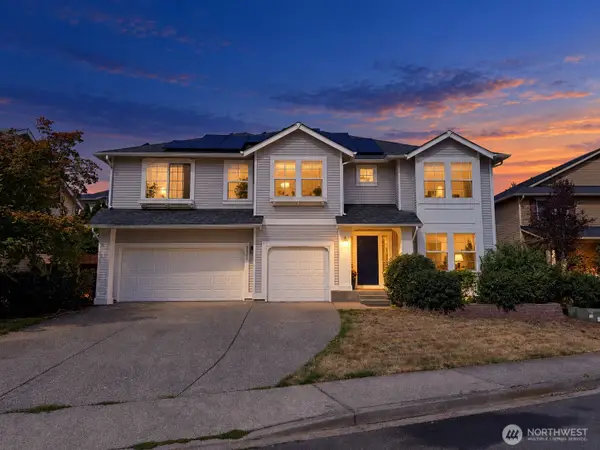 $800,000First Look5 beds 4 baths4,220 sq. ft.
29725 130th Way Se, Auburn, WA 98092
MLS# 2577991Listed by: REAL BROKER LLC - Coming SoonOpen Sat, 11am to 1pm
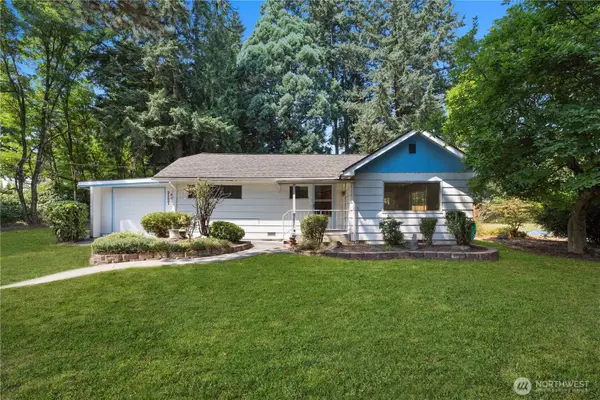 $545,990First Look3 beds 2 baths1,934 sq. ft.
35821 Military Road S, Auburn, WA 98001
MLS# 2580080Listed by: ANCHOR AGENCY - Open Fri, 4 to 6pmNew
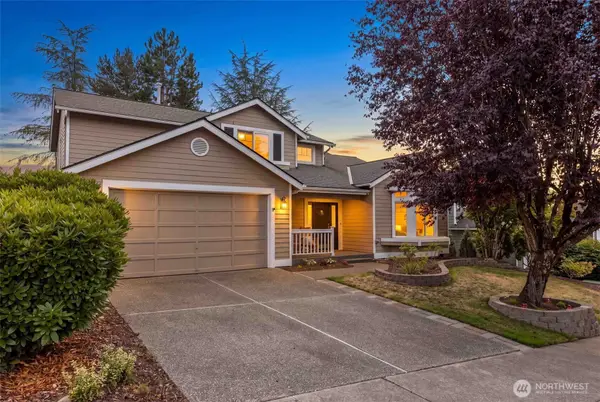 $664,000Active3 beds 3 baths2,210 sq. ft.
12715 SE 306th Street, Auburn, WA 98092
MLS# 2581418Listed by: KW MOUNTAINS TO SOUND REALTY - New
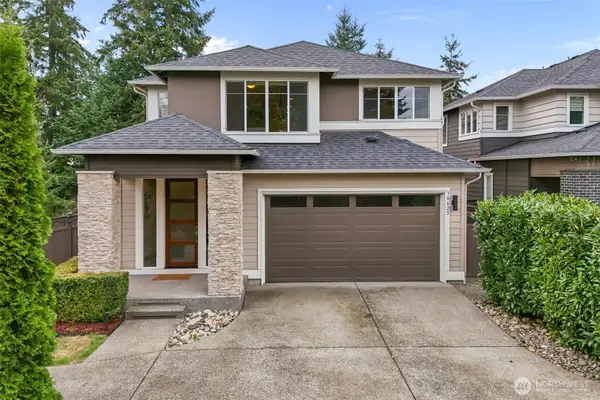 $785,000Active4 beds 3 baths2,574 sq. ft.
30625 120th Court Se, Auburn, WA 98092
MLS# 2582854Listed by: EVERY DOOR REAL ESTATE - Open Sat, 10am to 12pmNew
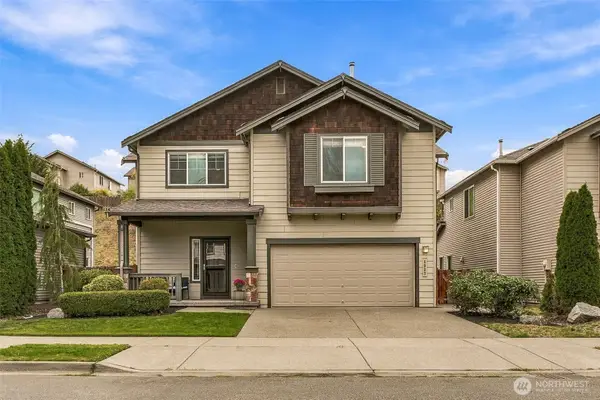 $650,000Active3 beds 3 baths2,537 sq. ft.
6337 Victoria Avenue Se, Auburn, WA 98092
MLS# 2583238Listed by: TIMBER REAL ESTATE - Open Sat, 11am to 1pmNew
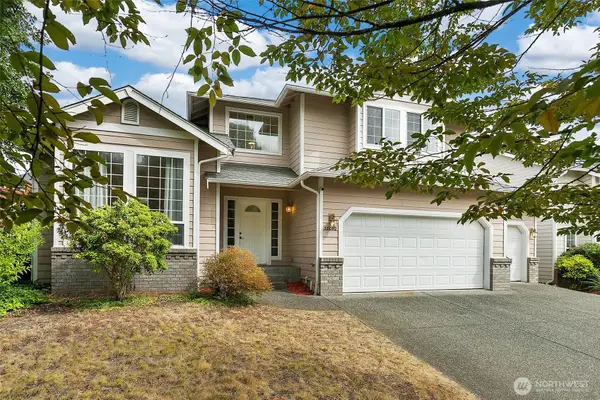 $680,000Active4 beds 3 baths2,200 sq. ft.
38060 38th Avenue S, Auburn, WA 98001
MLS# 2582548Listed by: REDFIN - New
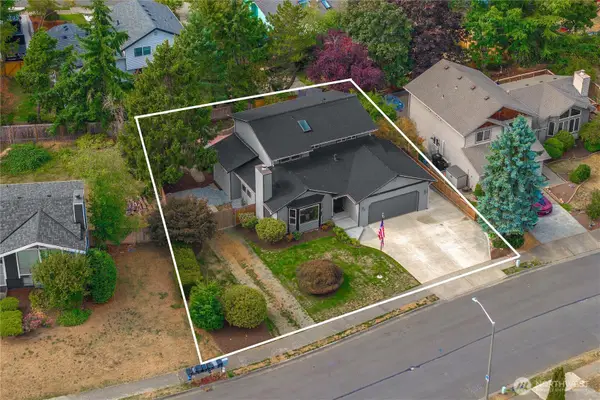 $685,000Active3 beds 3 baths1,730 sq. ft.
2401 T Street Nw, Auburn, WA 98001
MLS# 2582527Listed by: KELLER WILLIAMS REALTY PS - New
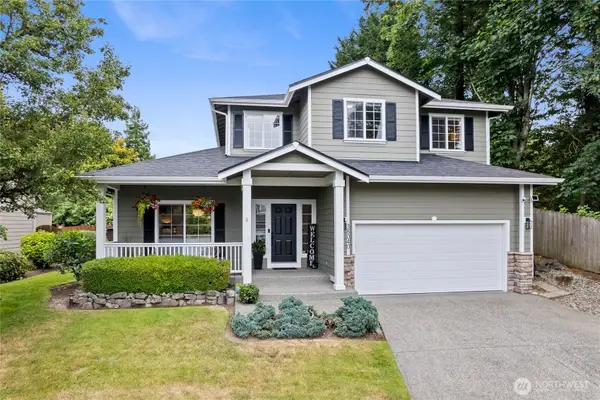 $664,000Active4 beds 3 baths2,367 sq. ft.
38040 37th Place Se, Auburn, WA 98001
MLS# 2583063Listed by: BETTER PROPERTIES N. PROCTOR - New
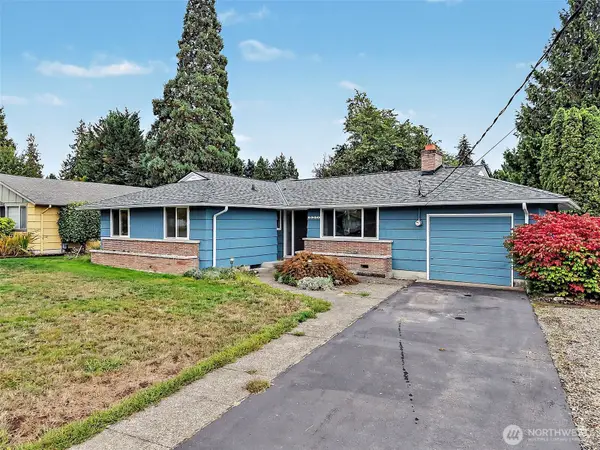 $589,000Active4 beds 3 baths1,960 sq. ft.
1310 24th Street Se, Auburn, WA 98002
MLS# 2582696Listed by: REAL BROKER LLC


Protect your home and budget from life's surprises with an Assurant Home Warranty, backed by a partner that supports you through every step of homeownership. Explore Plans.
© 2023 - 2026 ERA Franchise Systems LLC. All rights reserved. ERA Franchise Systems LLC fully supports the principles of the Fair Housing Act and the Equal Opportunity Act. ERA, ERA Real Estate powered, and their respective logos are registered service marks of ERA Franchise Systems LLC. Each office is independently owned and operated.