
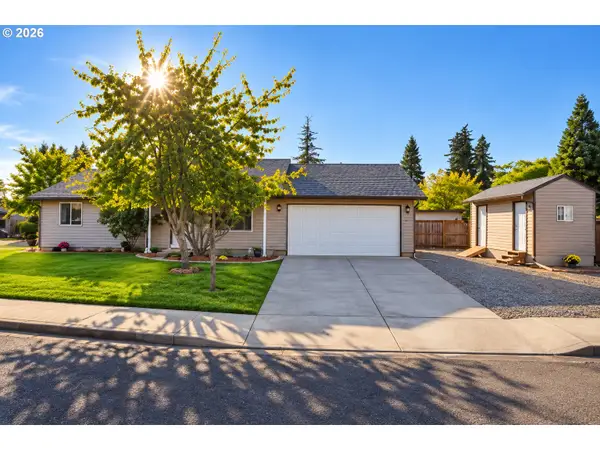
2308 SW 11th Cir, Battle Ground, WA 98604
Local realty services provided by:ERA Freeman & Associates, Realtors
Listed by: shannon sundin wheeler
Office: exp realty llc.888-317-5197
MLS#:738117460
Source:PORTLAND
Price summary
- Price:$559,900
- Price per sq. ft.:$247.31
About this home
Welcome home to this beautifully updated corner-lot retreat where comfort, character, and everyday living come together. Filled with natural light, soaring ceilings, and an open layout designed for gathering, this home offers the perfect blend of modern updates and inviting spaces. The spacious kitchen features concrete countertops, a pantry, abundant cabinetry, and overlooks the cozy family room with a gas fireplace, making it the heart of the home. Upstairs, escape to an oversized primary suite complete with a private bath, walk-in closet, and plenty of room to unwind. Step outside and discover what truly sets this property apart. Enjoy your morning coffee from the covered outdoor living space, harvest fresh tomatoes, grapes and fruit from your own backyard, tend the raised garden beds, or embrace a little hobby-farm lifestyle with the charming chicken coop and dedicated chicken run. Situated on an oversized corner lot less than a block from the neighborhood park and playground, there’s room to garden, play, entertain, and simply enjoy being home. Major improvements include a 50-year roof (2020), HardiePlank siding and exterior paint (2022), furnace (2020), water heater (2022), and updated main-floor flooring (2024). All appliances are included, making this home truly move-in ready....
Contact an agent
Home facts
- Year built:1999
- Subdivision & Development:HORSETHIEF CANYON
- Listing ID #:738117460
- Added:67 day(s) ago
- Updated:September 30, 2026 at 12:46 PM
Rooms and interior
- Bedrooms:4
- Total bathrooms:3
- Full bathrooms:2
- Half bathrooms:1
- Bathrooms Description:Soaking Tub
- Kitchen Description:Dishwasher, Free Standing Range, Free Standing Refrigerator, Microwave, Pantry, Stainless Steel Appliance
- Basement Description:Crawl Space
- Living area:2,264 sq. ft.
Heating and cooling
- Cooling:Central Air
- Heating:Forced Air
Structure and exterior
- Roof:Composition
- Year built:1999
- Building area:2,264 sq. ft.
- Lot area:0.2 Acres
- Lot Features:Corner Lot, Cul De Sac, Level, Private, Trees
- Architectural Style:2 Story
- Exterior Features:Covered Patio, Deck, Fenced, Fire Pit, Garden, Patio, Porch, Poultry Coop, Raised Beds, Tool Shed, Yard
- Levels:2 Stories
Schools
- High school:Prairie
- Middle school:Daybreak
- Elementary school:Maple Grove
Utilities
- Water:Public Water
- Sewer:Public Sewer
Finances and disclosures
- Price:$559,900
- Price per sq. ft.:$247.31
- Tax amount:$3,774 (2025)
Features and amenities
- Laundry features:Washer/Dryer
- Amenities:Ceiling Fan, Garage Door Opener, High Ceilings, High Speed Internet, Laminate Flooring, Laundry, Tile Floor, Vaulted Ceiling, Vinyl Floors, Vinyl Frame Windows, Wall To Wall Carpet
Parking
- Total parking spaces:2
- Parking description:Driveway, Off Street
- Garage spaces:2
 All information provided is deemed reliable but is not guaranteed and should be independently verified. The content relating to real estate for sale on this web site comes in part from the IDX program of the RMLS of Portland Oregon. Real estate listings held by brokerage firms other than ERA Freeman & Associates, Realtors are marked with the RMLS logo and detailed information about these properties includes the names of the listing brokers. Copyright 2026 RMLS, Portland, Oregon. Last updated: September 30, 2026
New listings near 2308 SW 11th Cir
- New
 $469,900Active3 beds 2 baths1,747 sq. ft.
2301 SW 8th St, BattleGround, WA 98604
MLS# 431744494Listed by: NEW TRADITION REALTY INC - Open Sat, 1 to 3pmNew
 $525,000Active4 beds 4 baths2,112 sq. ft.
901 SE 6th Ct, BattleGround, WA 98604
MLS# 797941805Listed by: KELLER WILLIAMS REALTY - New
 $925,000Active4 beds 3 baths2,515 sq. ft.
2906 NE 3rd Cir, BattleGround, WA 98604
MLS# 728314017Listed by: WINDERMERE NORTHWEST LIVING - New
 $3,400,000Active4 beds 4 baths4,720 sq. ft.
1402 SW 20th Ave, BattleGround, WA 98604
MLS# 531857001Listed by: PREMIERE PROPERTY GROUP, LLC - New
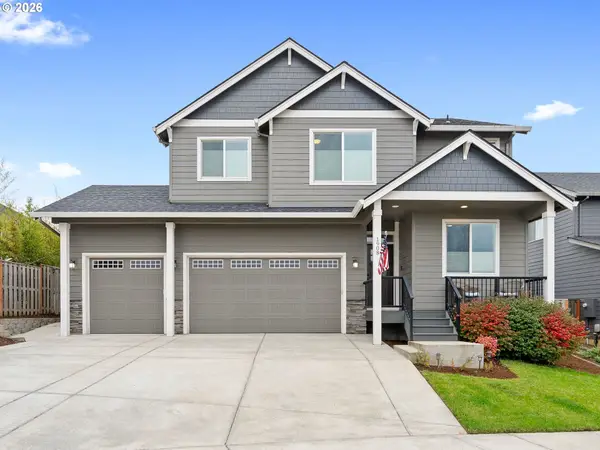 $599,900Active4 beds 3 baths2,310 sq. ft.
1908 NW 26th Ave, BattleGround, WA 98604
MLS# 483871661Listed by: JOHN L. SCOTT REAL ESTATE - New
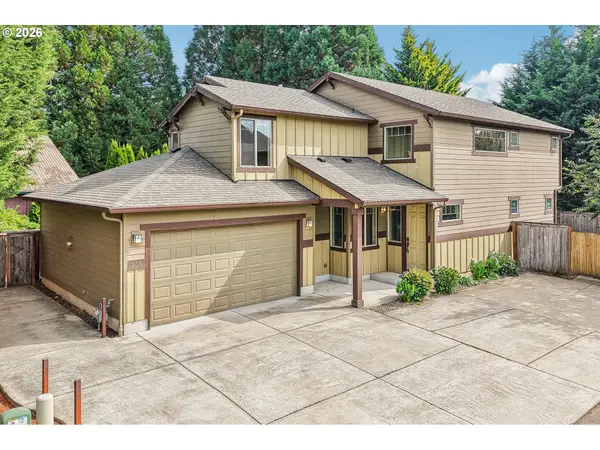 $580,000Active5 beds 3 baths2,454 sq. ft.
305 NW 24th Way, BattleGround, WA 98604
MLS# 221894011Listed by: REDFIN - New
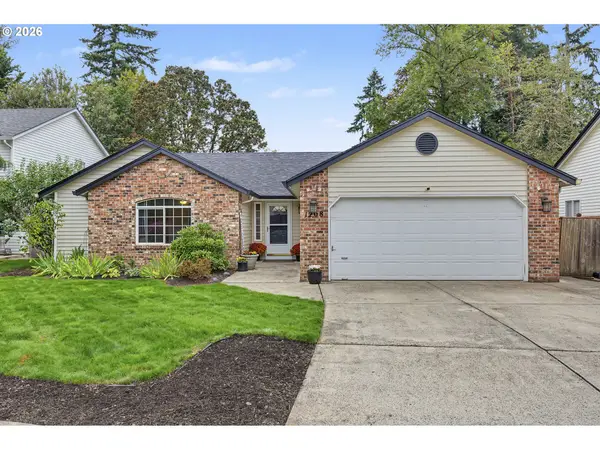 $450,000Active3 beds 2 baths1,410 sq. ft.
1208 NE 17th Ave, BattleGround, WA 98604
MLS# 500325491Listed by: WASHINGTON FIRST PROPERTIES  $450,000Pending3 beds 2 baths1,410 sq. ft.
601 NW 29th Pl, BattleGround, WA 98604
MLS# 574750366Listed by: EXP REALTY LLC- New
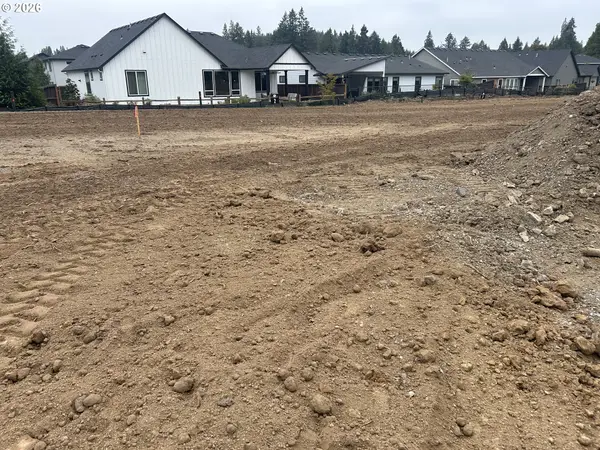 $315,000Active0 Acres
3908 SE 19th Ave, BrushPrairie, WA 98606
MLS# 574075692Listed by: FBR REALTY, INC. - New
 $449,000Active3 beds 2 baths1,080 sq. ft.
1100 SE 4th Ave, BattleGround, WA 98604
MLS# 773432745Listed by: PREMIERE PROPERTY GROUP LLC


Protect your home and budget from life's surprises with an Assurant Home Warranty, backed by a partner that supports you through every step of homeownership. Explore Plans.
© 2023 - 2026 ERA Franchise Systems LLC. All rights reserved. ERA Franchise Systems LLC fully supports the principles of the Fair Housing Act and the Equal Opportunity Act. ERA, ERA Real Estate powered, and their respective logos are registered service marks of ERA Franchise Systems LLC. Each office is independently owned and operated.