
304 NE 14th Ave, Battle Ground, WA 98604
Local realty services provided by:Knipe Realty ERA Powered
Listed by: leah higgins
Office: berkshire hathaway homeservices nw real estate360-574-1381
MLS#:314330559
Source:PORTLAND
Price summary
- Price:$724,777
- Price per sq. ft.:$198.73
About this home
Come home to a place where your family can spread out, settle in, and leave the day behind. Set in an established, higher-end neighborhood near the edge of town, this classic 3,647 sq ft home offers privacy, peaceful surroundings, and convenient access to shopping, dining, and favorite local coffee shops. A grand entry welcomes you with a beautiful staircase and hard-to-find hardwood floors. The formal living room features vaulted ceilings, while the separate dining room creates an inviting space for holidays and meaningful gatherings. The kitchen includes a large island with gas cooktop, built-in oven, pantry, window above the sink, and a casual dining nook opening to the back deck. Nearby, the spacious family room offers a cozy gas fireplace. A main-level den provides flexibility for working from home, studying, or quiet reading. Upstairs, the peaceful primary suite includes a sitting area, private deck, oversized bath, and jetted tub. Two additional bedrooms, a guest bath, and laundry complete the upper level. Downstairs, the bonus room and partial kitchen are ready for movie nights, games, workouts, entertaining or ADU?? Step outside to the covered deck, hot tub, tool shed, and private backyard with room for raised garden beds. Enjoy the space and privacy you want—without the upkeep of acreage. Come and make this your OWN paradise!...
Contact an agent
Home facts
- Year built:1996
- Listing ID #:314330559
- Added:1 day(s) ago
- Updated:September 18, 2026 at 03:49 PM
Rooms and interior
- Bedrooms:3
- Total bathrooms:4
- Full bathrooms:3
- Half bathrooms:1
- Bathrooms Description:Jetted Tub
- Kitchen Description:Built In Oven, Cooktop, Dishwasher, Disposal, Free Standing Refrigerator, Gas Appliances, Island, Microwave, Pantry, Plumbed For Icemaker, Stainless Steel Appliance, Tile
- Basement Description:Daylight, Full Basement
- Living area:3,647 sq. ft.
Heating and cooling
- Cooling:Heat Pump
- Heating:Forced Air, Heat Pump
Structure and exterior
- Roof:Composition
- Year built:1996
- Building area:3,647 sq. ft.
- Lot area:0.24 Acres
- Lot Features:Gentle Sloping, Sloped
- Architectural Style:2 Story
- Exterior Features:Covered Deck, Covered Patio, Deck, Fenced, Fire Pit, Free Standing Hot Tub, Security Lights, Tool Shed, Yard
- Foundation Description:Concrete Perimeter
- Levels:3 Stories
Schools
- High school:Battle Ground
- Middle school:Tukes Valley
- Elementary school:Tukes Valley
Utilities
- Water:Public Water
- Sewer:Public Sewer
Finances and disclosures
- Price:$724,777
- Price per sq. ft.:$198.73
- Tax amount:$4,325 (2025)
Features and amenities
- Amenities:Ceiling Fan, Garage Door Opener, Hardwood Floors, Jetted Tub, Laundry, Vaulted Ceiling, Vinyl Floors, Vinyl Frame Windows, Wall To Wall Carpet, Wood Floors
Parking
- Total parking spaces:3
- Parking description:Covered
- Garage spaces:3
 All information provided is deemed reliable but is not guaranteed and should be independently verified. The content relating to real estate for sale on this web site comes in part from the IDX program of the RMLS of Portland Oregon. Real estate listings held by brokerage firms other than Knipe Realty ERA Powered are marked with the RMLS logo and detailed information about these properties includes the names of the listing brokers. Copyright 2026 RMLS, Portland, Oregon. Last updated: September 18, 2026
New listings near 304 NE 14th Ave
- New
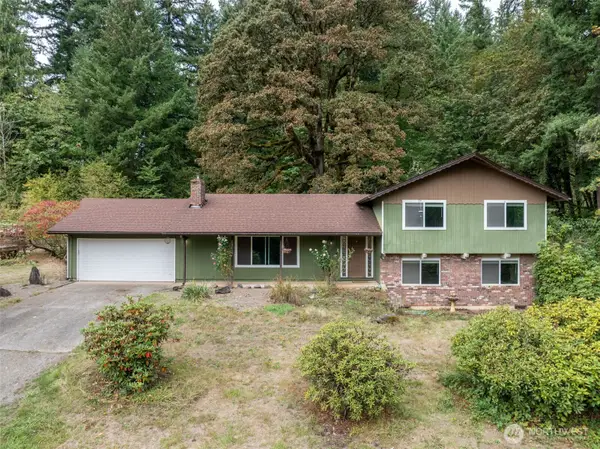 $699,900Active4 beds 3 baths1,920 sq. ft.
19118 NE Ristro Road, Battle Ground, WA 98604
MLS# 2557921Listed by: REALTY ONE GROUP PACIFICA - Open Sat, 1 to 3pmNew
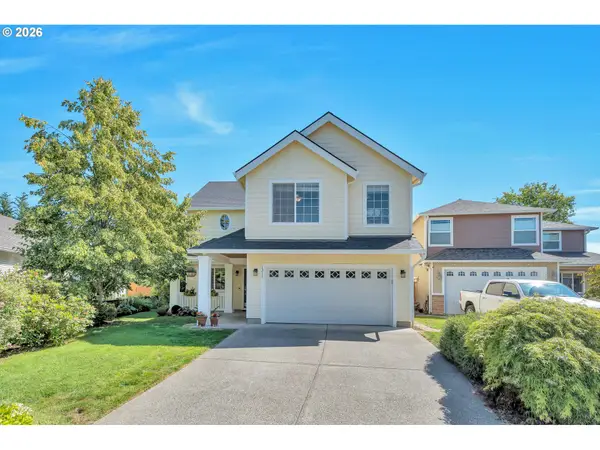 $525,000Active4 beds 3 baths1,995 sq. ft.
1311 NW 12th St, BattleGround, WA 98604
MLS# 202262968Listed by: MATIN REAL ESTATE - Open Sat, 8am to 7pmNew
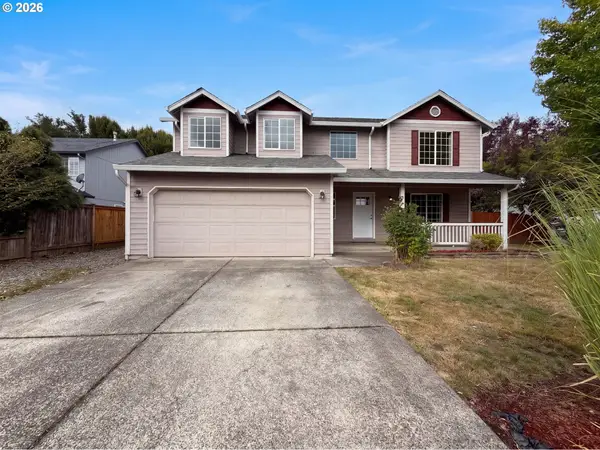 $575,000Active4 beds 3 baths1,703 sq. ft.
1320 NW 5th Ct, BattleGround, WA 98604
MLS# 744924254Listed by: OPENDOOR BROKERAGE LLC - New
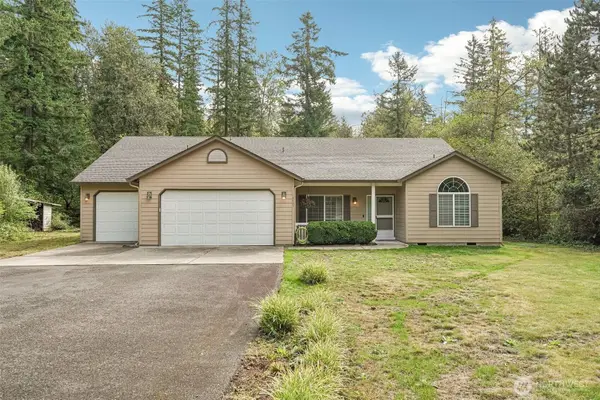 $765,000Active3 beds 2 baths1,918 sq. ft.
18403 NE 269th Circle, Battle Ground, WA 98604
MLS# 2580837Listed by: REDFIN - New
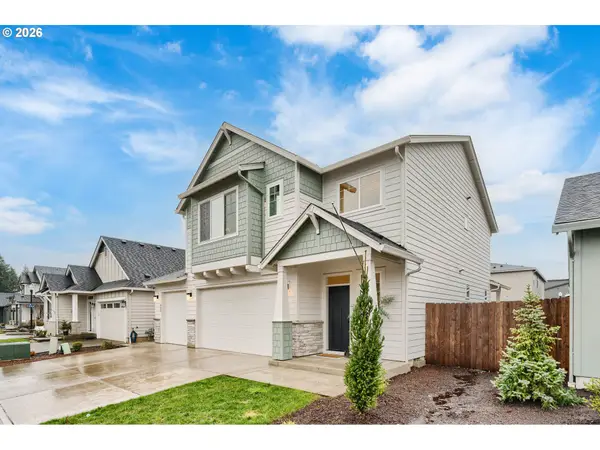 $629,900Active4 beds 3 baths2,010 sq. ft.
731 SE 36th St, BattleGround, WA 98604
MLS# 169563102Listed by: JOHN L. SCOTT REAL ESTATE - New
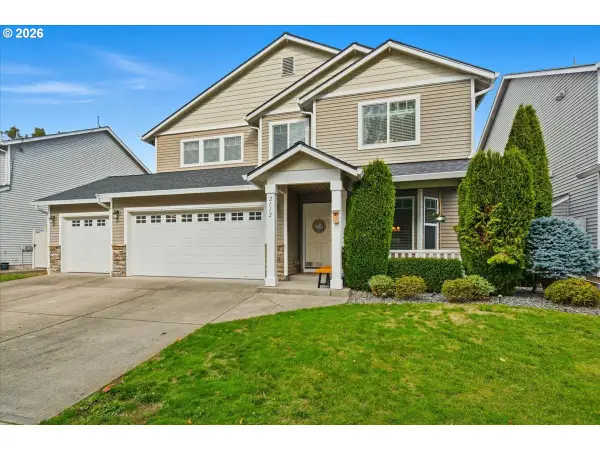 $559,900Active4 beds 3 baths2,430 sq. ft.
2112 NW 10th St, BattleGround, WA 98604
MLS# 678009772Listed by: HOMESMART REALTY GROUP - Open Sun, 1 to 3pmNew
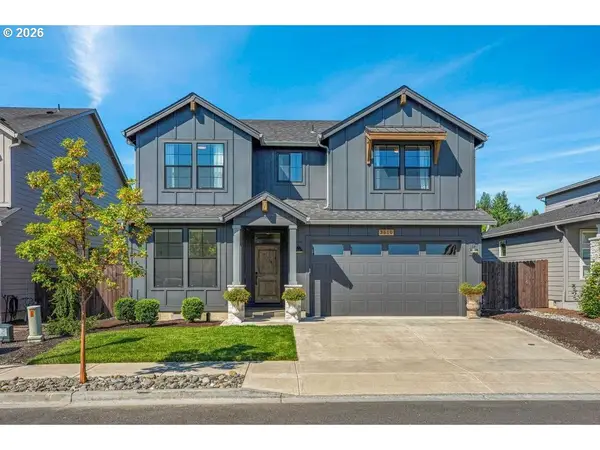 $669,000Active5 beds 3 baths2,350 sq. ft.
3610 SE 6th Ave, BattleGround, WA 98604
MLS# 770462549Listed by: MORE REALTY 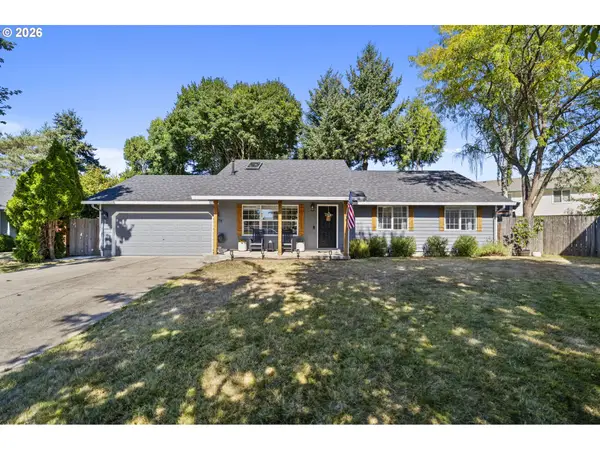 $479,900Pending3 beds 2 baths1,247 sq. ft.
306 SW 16th Cir, BattleGround, WA 98604
MLS# 203910487Listed by: BRANTLEY CHRISTIANSON REAL ESTATE- New
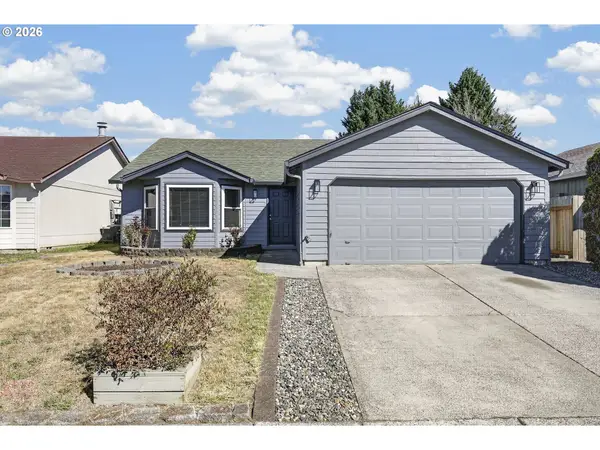 $463,000Active3 beds 2 baths1,547 sq. ft.
1608 NW 3rd St, BattleGround, WA 98604
MLS# 102047059Listed by: KELLER WILLIAMS REALTY


Protect your home and budget from life's surprises with an Assurant Home Warranty, backed by a partner that supports you through every step of homeownership. Explore Plans.
© 2023 - 2026 ERA Franchise Systems LLC. All rights reserved. ERA Franchise Systems LLC fully supports the principles of the Fair Housing Act and the Equal Opportunity Act. ERA, ERA Real Estate powered, and their respective logos are registered service marks of ERA Franchise Systems LLC. Each office is independently owned and operated.