
3912 SE 19th Ave, Battle Ground, WA 98606
Local realty services provided by:ERA Freeman & Associates, Realtors
3912 SE 19th Ave,Brushprairie, WA 98606
$1,325,000
- 4 Beds
- 4 Baths
- 3,150 sq. ft.
- Single family
- Active
Listed by: travis glendenning
Office: fbr realty, inc.360-696-4571
MLS#:176928141
Source:PORTLAND
Price summary
- Price:$1,325,000
- Price per sq. ft.:$420.63
About this home
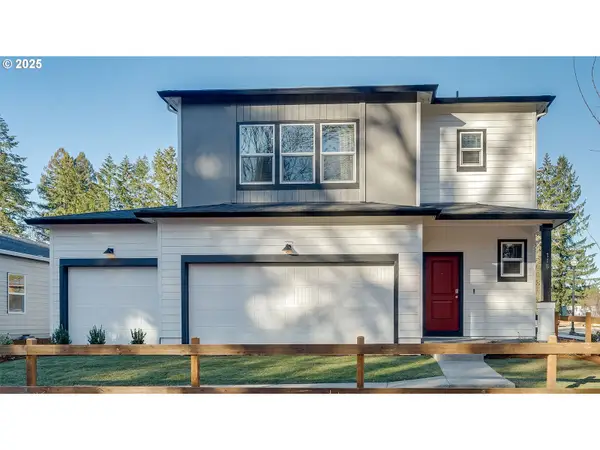
Luxury Single-Level Living with Exceptional RV/Shop Garage!Discover the perfect combination of luxury, comfort, and functionality in this stunning new construction home, ideally situated in an upscale cul-de-sac neighborhood adjacent to approximately 100 acres of parkland and scenic walking trails. This expansive single-level design showcases soaring ceilings, an impressive open-concept layout, and exceptional craftsmanship throughout. High-end finishes include luxury vinyl plank flooring, quartz slab countertops, extensive custom built-ins, and thoughtfully designed living spaces. The versatile floor plan offers four bedrooms or three bedrooms plus a dedicated office, providing flexibility for today’s lifestyles. The spacious great room flows seamlessly into a beautifully appointed kitchen and dining area, perfect for entertaining. Retreat to the luxurious primary suite featuring a freestanding soaking tub, oversized walk-in shower, and an expansive walk-in closet. Step outside to an enormous covered patio, creating an incredible year-round outdoor living and entertaining space. Car enthusiasts, RV owners, and hobbyists will appreciate the extraordinary garage configuration featuring a three-car garage PLUS an oversized RV/shop bay with soaring ceilings and abundant room for toys, storage, or projects. A rare opportunity to enjoy luxury single-level living, exceptional garage space, and the natural beauty of neighboring parkland and trails in a premier new construction community!...
Contact an agent
Home facts
- Year built:2027
- Listing ID #:176928141
- Added:1 day(s) ago
- Updated:November 13, 2026 at 09:29 PM
Rooms and interior
- Bedrooms:4
- Total bathrooms:4
- Full bathrooms:3
- Half bathrooms:1
- Bathrooms Description:Soaking Tub
- Kitchen Description:Built In Oven, Built In Range, Dishwasher, Disposal, Double Oven, ENERGY STAR Qualified Appliances, Gas Appliances, Instant Hot Water, Island, Microwave, Pantry, Plumbed For Icemaker, Pot Filler, Quartz, Stainless Steel Appliance, Wine Cooler
- Basement Description:Crawl Space
- Living area:3,150 sq. ft.
Heating and cooling
- Cooling:Heat Pump
- Heating:ENERGY STAR Qualified Equipment, Forced Air 90+
Structure and exterior
- Roof:Composition
- Year built:2027
- Building area:3,150 sq. ft.
- Lot Features:Cul De Sac, Level, Private
- Architectural Style:1 Story, Custom Style
- Exterior Features:Built in Barbecue, Covered Patio, Fenced, Gas Hookup, Outdoor Fireplace, RV Parking, Sprinkler, Yard
- Foundation Description:Concrete Perimeter
- Levels:1 Story
Schools
- High school:Prairie
- Middle school:Laurin
- Elementary school:Maple Grove
Utilities
- Water:Public Water
- Sewer:Public Sewer
Finances and disclosures
- Price:$1,325,000
- Price per sq. ft.:$420.63
- Tax amount:$1,520 (2026)
Features and amenities
- Amenities:Double Pane Window(s), Garage Door Opener, High Ceilings, High Speed Internet, Laundry, Vaulted Ceiling
Parking
- Total parking spaces:5
- Parking description:Driveway, RV Access Parking
- Garage spaces:5
 All information provided is deemed reliable but is not guaranteed and should be independently verified. The content relating to real estate for sale on this web site comes in part from the IDX program of the RMLS of Portland Oregon. Real estate listings held by brokerage firms other than ERA Freeman & Associates, Realtors are marked with the RMLS logo and detailed information about these properties includes the names of the listing brokers. Copyright 2026 RMLS, Portland, Oregon. Last updated: November 13, 2026
New listings near 3912 SE 19th Ave
- New
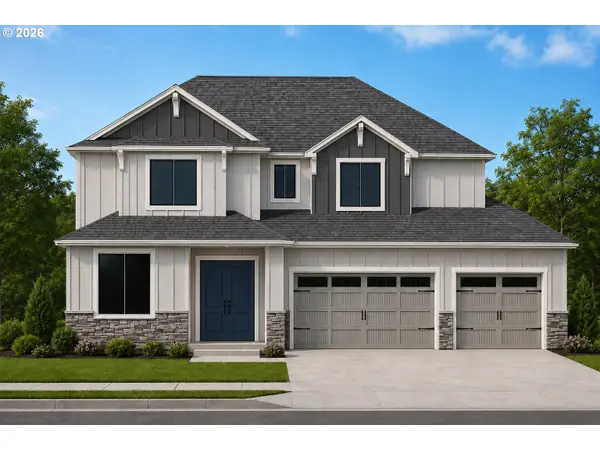 $950,000Active4 beds 4 baths3,270 sq. ft.
3912 SE 19th Ave, BrushPrairie, WA 98606
MLS# 659474698Listed by: FBR REALTY, INC. - New
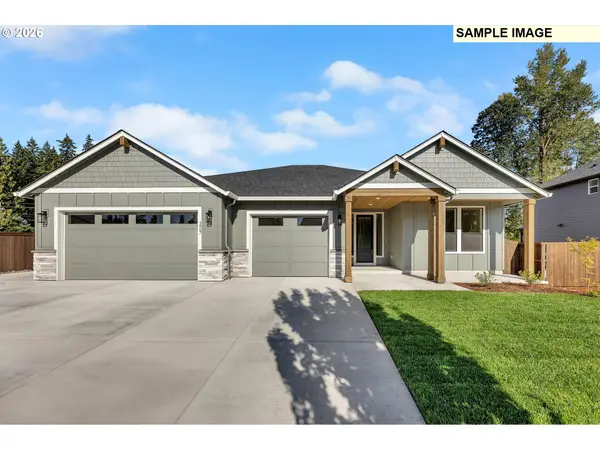 $1,050,000Active3 beds 3 baths2,524 sq. ft.
3912 SE 19th Ave, BrushPrairie, WA 98606
MLS# 728971118Listed by: FBR REALTY, INC. - New
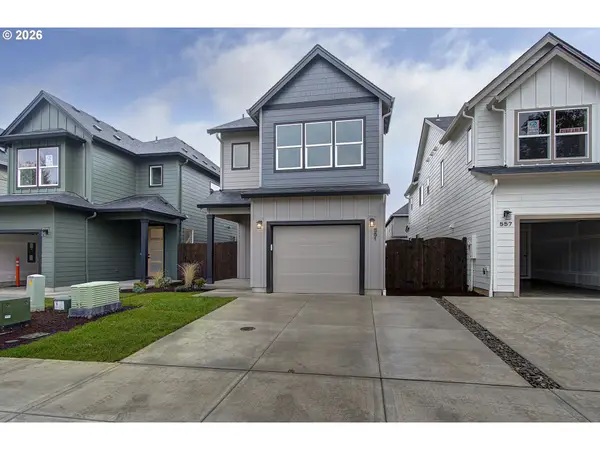 $499,900Active3 beds 3 baths1,816 sq. ft.
551 SW 23rd St, BattleGround, WA 98604
MLS# 270376271Listed by: PREMIERE PROPERTY GROUP LLC - New
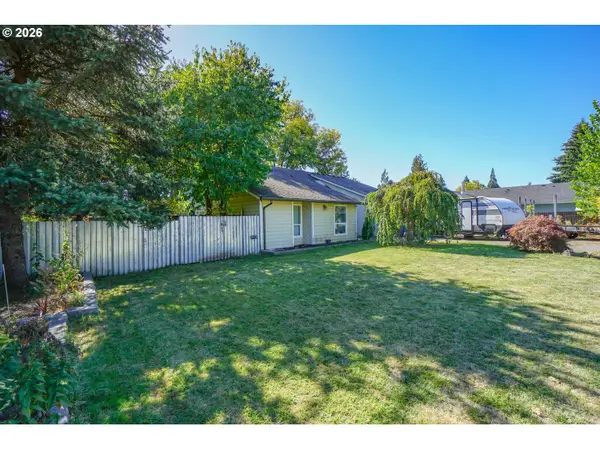 $495,000Active3 beds 2 baths1,958 sq. ft.
115 SW 3rd St, BattleGround, WA 98604
MLS# 558097839Listed by: BERKSHIRE HATHAWAY HOMESERVICES NW REAL ESTATE - New
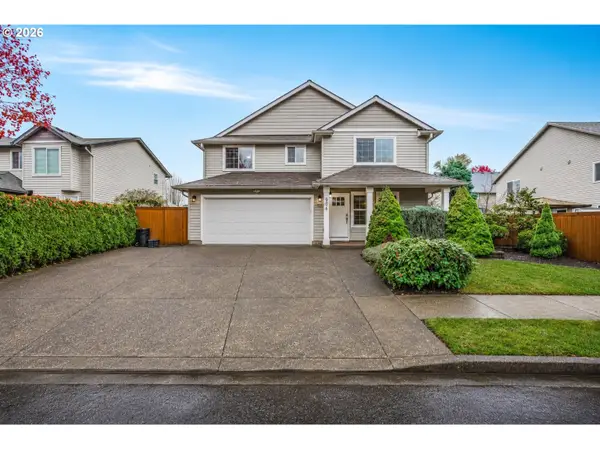 $515,000Active4 beds 3 baths2,420 sq. ft.
906 NW 26th Ave, BattleGround, WA 98604
MLS# 263998531Listed by: EXP REALTY LLC - New
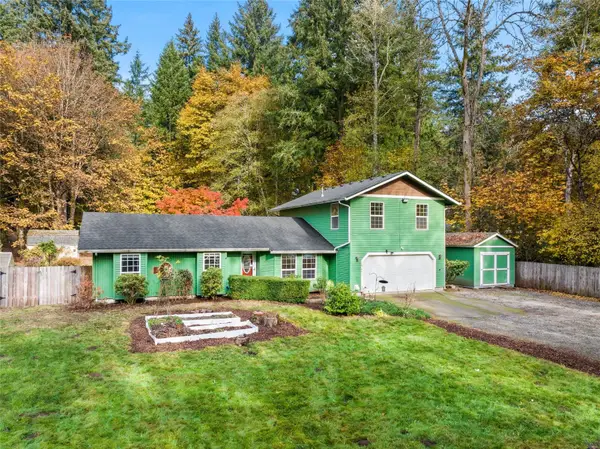 $700,000Active4 beds 3 baths2,061 sq. ft.
14706 NE 244th Street, Battle Ground, WA 98604
MLS# 2601812Listed by: REDFIN - New
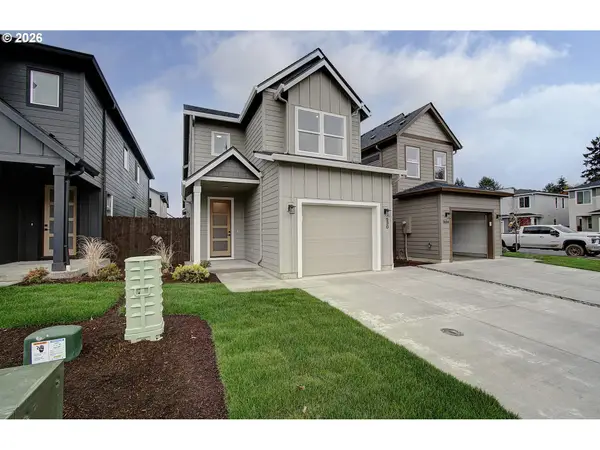 $485,000Active3 beds 3 baths1,816 sq. ft.
530 SW 24th Way, BattleGround, WA 98604
MLS# 570529253Listed by: PREMIERE PROPERTY GROUP LLC - New
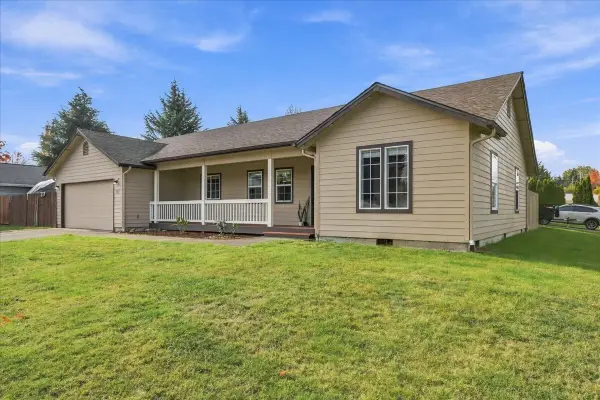 $455,000Active3 beds 2 baths1,468 sq. ft.
602 SE 2nd Avenue, Battle Ground, WA 98604
MLS# 2601180Listed by: JOHN L. SCOTT, INC. - New
 $549,995Active4 beds 3 baths2,230 sq. ft.
118 NE 21st Way, BattleGround, WA 98604
MLS# 543583797Listed by: D. R. HORTON


Protect your home and budget from life's surprises with an Assurant Home Warranty, backed by a partner that supports you through every step of homeownership. Explore Plans.
© 2023 - 2026 ERA Franchise Systems LLC. All rights reserved. ERA Franchise Systems LLC fully supports the principles of the Fair Housing Act and the Equal Opportunity Act. ERA, ERA Real Estate powered, and their respective logos are registered service marks of ERA Franchise Systems LLC. Each office is independently owned and operated.