
3912 SE 19th Ave, Brush Prairie, WA 98606
Local realty services provided by:ERA Freeman & Associates, Realtors
3912 SE 19th Ave,Brushprairie, WA 98606
$950,000
- 4 Beds
- 4 Baths
- 3,270 sq. ft.
- Single family
- Active
Listed by: travis glendenning
Office: fbr realty, inc.360-696-4571
MLS#:659474698
Source:PORTLAND
Price summary
- Price:$950,000
- Price per sq. ft.:$290.52
About this home
This beautifully designed home offers over 3200 square feet of luxurious living space in a highly desirable, established, and peaceful neighborhood. Featuring 4 spacious bedrooms, 3.5 bathrooms, and a dedicated den/office, this home combines modern comfort with exceptional quality and style. Upscale finishes throughout create an elegant yet inviting atmosphere. HUGE covered back patio. Location is equally impressive! Situated on a cul-de-sac adjacent to more than 100 acres of beautiful parkland with scenic walking trails, this property offers a rare combination of privacy, natural beauty, and upscale neighborhood living.
Contact an agent
Home facts
- Year built:2027
- Subdivision & Development:CEDARS BEND
- Listing ID #:659474698
- Added:1 day(s) ago
- Updated:November 13, 2026 at 06:22 PM
Rooms and interior
- Bedrooms:4
- Total bathrooms:4
- Full bathrooms:3
- Half bathrooms:1
- Bathrooms Description:Soaking Tub
- Kitchen Description:Built In Oven, Built In Range, Dishwasher, Disposal, Double Oven, ENERGY STAR Qualified Appliances, Gas Appliances, Island, Microwave, Pantry, Plumbed For Icemaker, Pot Filler, Quartz, Stainless Steel Appliance
- Basement Description:Crawl Space
- Living area:3,270 sq. ft.
Heating and cooling
- Cooling:Heat Pump
- Heating:ENERGY STAR Qualified Equipment, Forced Air 90+
Structure and exterior
- Roof:Composition
- Year built:2027
- Building area:3,270 sq. ft.
- Lot Features:Cul De Sac, Level, Private
- Architectural Style:2 Story, Custom Style
- Exterior Features:Covered Patio, Fenced, Gas Hookup, Sprinkler, Yard
- Foundation Description:Concrete Perimeter
- Levels:2 Stories
Schools
- High school:Prairie
- Middle school:Laurin
- Elementary school:Maple Grove
Utilities
- Water:Public Water
- Sewer:Public Sewer
Finances and disclosures
- Price:$950,000
- Price per sq. ft.:$290.52
- Tax amount:$1,520 (2026)
Features and amenities
- Amenities:Double Pane Window(s), Garage Door Opener, High Ceilings, High Speed Internet, Laundry, Vaulted Ceiling
Parking
- Total parking spaces:4
- Parking description:Driveway
- Garage spaces:4
 All information provided is deemed reliable but is not guaranteed and should be independently verified. The content relating to real estate for sale on this web site comes in part from the IDX program of the RMLS of Portland Oregon. Real estate listings held by brokerage firms other than ERA Freeman & Associates, Realtors are marked with the RMLS logo and detailed information about these properties includes the names of the listing brokers. Copyright 2026 RMLS, Portland, Oregon. Last updated: November 13, 2026
New listings near 3912 SE 19th Ave
- New
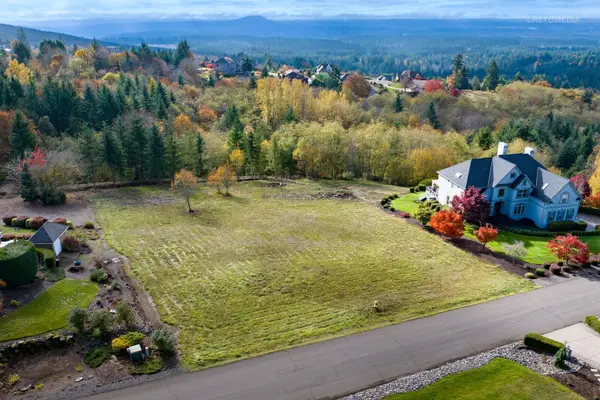 $549,000Active0.89 Acres
0 NE 132nd Street #14, Brush Prairie, WA 98606
MLS# 2602690Listed by: BERKSHIRE HATHAWAY HS NW - New
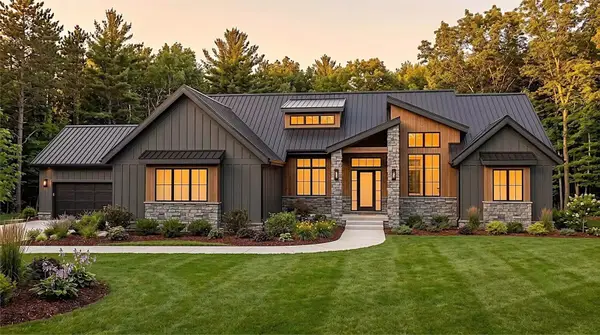 $1,400,000Active3 beds 3 baths2,491 sq. ft.
0 NE 132nd Street, Brush Prairie, WA 98606
MLS# 2603121Listed by: BERKSHIRE HATHAWAY HS NW - New
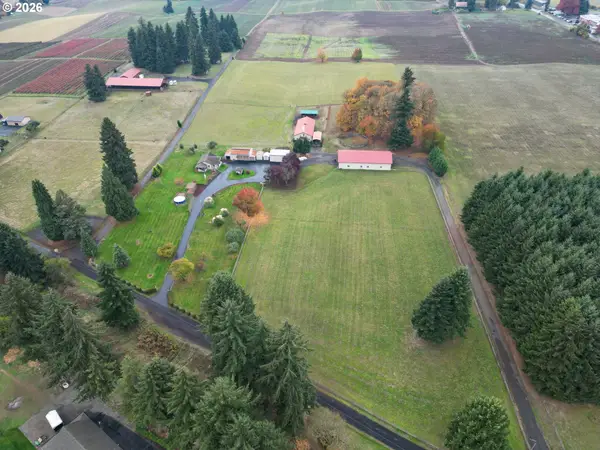 $2,200,000Active3 beds 2 baths2,080 sq. ft.
12904 NE Laurin Rd, Vancouver, WA 98662
MLS# 659505235Listed by: WINDERMERE NORTHWEST LIVING 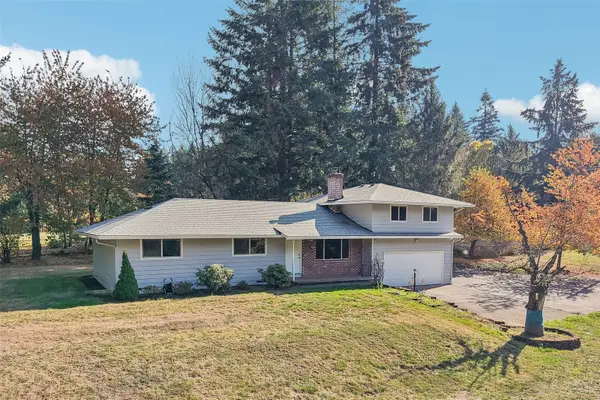 $625,000Active3 beds 2 baths1,671 sq. ft.
16906 NE 197th Avenue, Brush Prairie, WA 98606
MLS# 2596377Listed by: REDFIN $724,900Active3 beds 3 baths2,206 sq. ft.
10408 NE 119th St, Vancouver, WA 98662
MLS# 153077380Listed by: KELLY RIGHT REAL ESTATE OF SEATTLE LLC $849,900Active3 beds 3 baths3,766 sq. ft.
12200 NE 103rd Ave, Vancouver, WA 98662
MLS# 526096554Listed by: KELLY RIGHT REAL ESTATE OF SEATTLE LLC $719,000Active4 beds 4 baths2,760 sq. ft.
12207 NE 103rd Ave, Vancouver, WA 98662
MLS# 119700197Listed by: KELLY RIGHT REAL ESTATE OF SEATTLE LLC $689,000Active3 beds 3 baths2,250 sq. ft.
11913 NE 103rd Ave, Vancouver, WA 98662
MLS# 292905842Listed by: KELLY RIGHT REAL ESTATE OF SEATTLE LLC $699,000Pending4 beds 3 baths2,580 sq. ft.
12305 NE 103rd Ave, Vancouver, WA 98662
MLS# 293238633Listed by: KELLY RIGHT REAL ESTATE OF SEATTLE LLC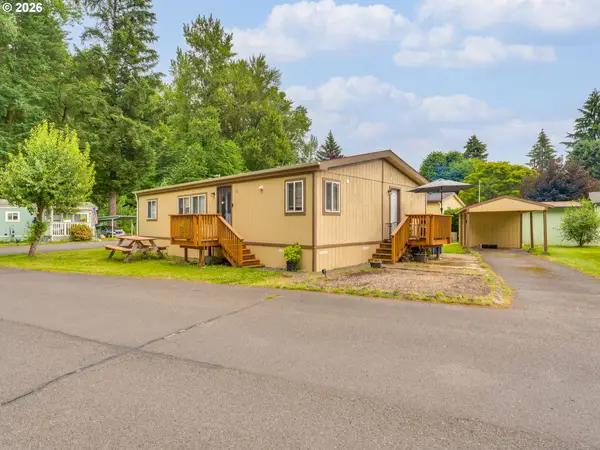 $160,000Active3 beds 2 baths1,232 sq. ft.
15619 NE Caples Rd #16, BrushPrairie, WA 98606
MLS# 137222634Listed by: BERKSHIRE HATHAWAY HOMESERVICES NW REAL ESTATE


Protect your home and budget from life's surprises with an Assurant Home Warranty, backed by a partner that supports you through every step of homeownership. Explore Plans.
© 2023 - 2026 ERA Franchise Systems LLC. All rights reserved. ERA Franchise Systems LLC fully supports the principles of the Fair Housing Act and the Equal Opportunity Act. ERA, ERA Real Estate powered, and their respective logos are registered service marks of ERA Franchise Systems LLC. Each office is independently owned and operated.