
545 SW 23rd St, Battle Ground, WA 98604
Local realty services provided by:Knipe Realty ERA Powered
545 SW 23rd St,Battleground, WA 98604
$499,900
- 3 Beds
- 3 Baths
- 1,816 sq. ft.
- Single family
- Active
Listed by: megan borwieck
Office: premiere property group llc.360-693-6139
MLS#:383327415
Source:PORTLAND
Price summary
- Price:$499,900
- Price per sq. ft.:$275.28
About this home
Builder Incentives!! Tour Model Home at 11008 NE 131st CT VANCOUVER WA 99682. Welcome to Maple Grove Manor, an exciting new community by Prairie Homes, LLC, where you can build the home you've always envisioned. Choose from a variety of thoughtfully designed two-story floor plans and available homesites, then personalize your home with your favorite cabinetry, paint colors, flooring, countertops, tile, and more. This is your opportunity to create a home that reflects your unique style from the very beginning. Community includes walking trails, common space + a park.Prairie Homes is known for quality craftsmanship, functional layouts, and beautiful designer finishes throughout. With several floor plans and lots available, now is the perfect time to secure your homesite and begin making your selections. Pre-sales are now available, with estimated completion dates from September through November 2026.Visit Our Fully Furnished Model Home! Experience the quality and craftsmanship of Prairie Homes in person at our Luden Estates Model Home, located at 11008 NE 131ST CT Vancouver, WA 98682 Friday - Monday 12:00PM-4:00PM or by appointment. Tour our finished model, explore our quality finishes, view available floor plans, and learn more about the homes coming soon to Maple Grove Manor.Contact the listing agent today for available lots, floor plans, pricing, included features, and additional information. Don't miss your opportunity to personalize a brand-new Prairie Home and make Maple Grove Manor your next place to call home....
Contact an agent
Home facts
- Year built:2026
- Listing ID #:383327415
- Added:69 day(s) ago
- Updated:October 01, 2026 at 12:04 PM
Rooms and interior
- Bedrooms:3
- Total bathrooms:3
- Full bathrooms:2
- Half bathrooms:1
- Kitchen Description:Dishwasher, Disposal, ENERGY STAR Qualified Appliances, Island, Microwave, Pantry, Quartz, Stainless Steel Appliance, Tile
- Basement Description:Crawl Space
- Living area:1,816 sq. ft.
Heating and cooling
- Cooling:Central Air, Energy Star Air Conditioning
- Heating:ENERGY STAR Qualified Equipment, Forced Air 90+
Structure and exterior
- Roof:Composition
- Year built:2026
- Building area:1,816 sq. ft.
- Lot area:0.07 Acres
- Lot Features:Level
- Architectural Style:2 Story
- Exterior Features:Yard
- Foundation Description:Concrete Perimeter
- Levels:2 Stories
Schools
- High school:Battle Ground
- Middle school:Tukes Valley
- Elementary school:Maple Grove
Utilities
- Water:Public Water
- Sewer:Public Sewer
Finances and disclosures
- Price:$499,900
- Price per sq. ft.:$275.28
- Tax amount:$136 (2025)
Features and amenities
- Amenities:Double Pane Window(s), Laundry, Vinyl Floors, Wall To Wall Carpet
Parking
- Total parking spaces:2
- Parking description:Driveway
- Garage spaces:2
 All information provided is deemed reliable but is not guaranteed and should be independently verified. The content relating to real estate for sale on this web site comes in part from the IDX program of the RMLS of Portland Oregon. Real estate listings held by brokerage firms other than Knipe Realty ERA Powered are marked with the RMLS logo and detailed information about these properties includes the names of the listing brokers. Copyright 2026 RMLS, Portland, Oregon. Last updated: October 1, 2026
New listings near 545 SW 23rd St
- New
 $775,000Active4 beds 3 baths2,170 sq. ft.
14405 NE 245th Street, Battle Ground, WA 98604
MLS# 2588718Listed by: KW REALTY PORTLAND PREMIERE - New
 $469,900Active3 beds 2 baths1,747 sq. ft.
2301 SW 8th St, BattleGround, WA 98604
MLS# 431744494Listed by: NEW TRADITION REALTY INC - Open Sat, 1 to 3pmNew
 $525,000Active4 beds 4 baths2,112 sq. ft.
901 SE 6th Ct, BattleGround, WA 98604
MLS# 797941805Listed by: KELLER WILLIAMS REALTY - New
 $925,000Active4 beds 3 baths2,515 sq. ft.
2906 NE 3rd Cir, BattleGround, WA 98604
MLS# 728314017Listed by: WINDERMERE NORTHWEST LIVING - New
 $3,400,000Active4 beds 4 baths4,720 sq. ft.
1402 SW 20th Ave, BattleGround, WA 98604
MLS# 531857001Listed by: PREMIERE PROPERTY GROUP, LLC - New
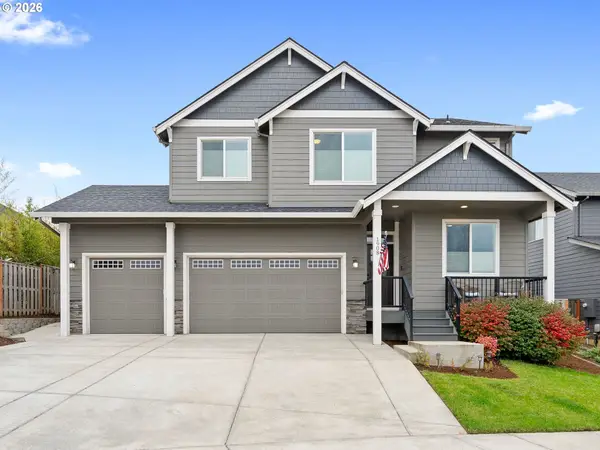 $599,900Active4 beds 3 baths2,310 sq. ft.
1908 NW 26th Ave, BattleGround, WA 98604
MLS# 483871661Listed by: JOHN L. SCOTT REAL ESTATE - New
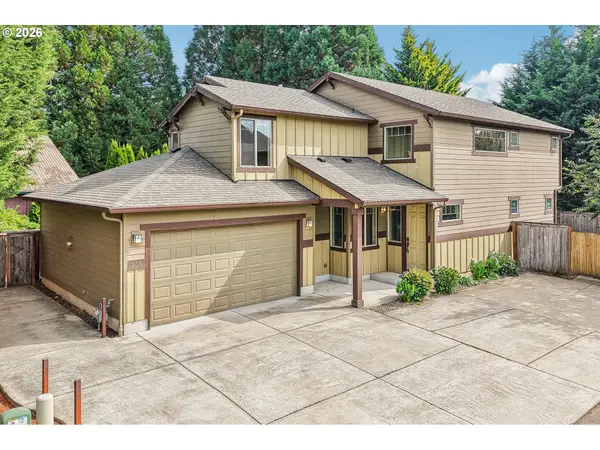 $580,000Active5 beds 3 baths2,454 sq. ft.
305 NW 24th Way, BattleGround, WA 98604
MLS# 221894011Listed by: REDFIN - New
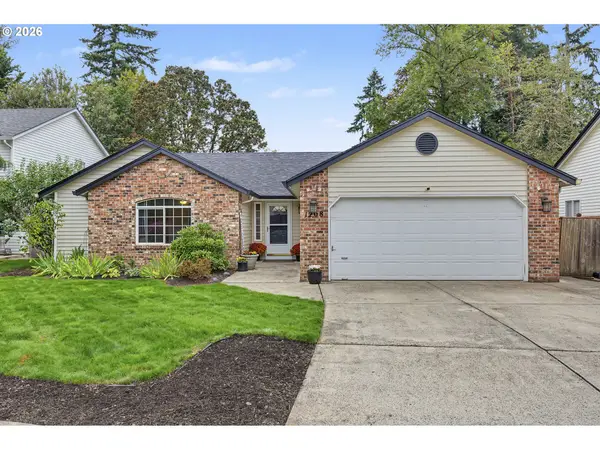 $450,000Active3 beds 2 baths1,410 sq. ft.
1208 NE 17th Ave, BattleGround, WA 98604
MLS# 500325491Listed by: WASHINGTON FIRST PROPERTIES  $450,000Pending3 beds 2 baths1,410 sq. ft.
601 NW 29th Pl, BattleGround, WA 98604
MLS# 574750366Listed by: EXP REALTY LLC- New
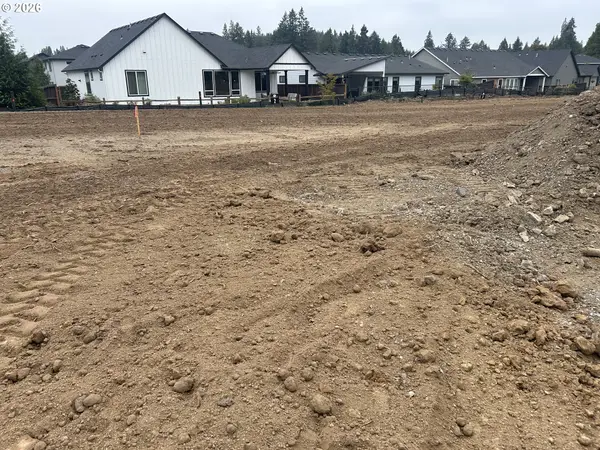 $315,000Active0 Acres
3908 SE 19th Ave, BrushPrairie, WA 98606
MLS# 574075692Listed by: FBR REALTY, INC.


Protect your home and budget from life's surprises with an Assurant Home Warranty, backed by a partner that supports you through every step of homeownership. Explore Plans.
© 2023 - 2026 ERA Franchise Systems LLC. All rights reserved. ERA Franchise Systems LLC fully supports the principles of the Fair Housing Act and the Equal Opportunity Act. ERA, ERA Real Estate powered, and their respective logos are registered service marks of ERA Franchise Systems LLC. Each office is independently owned and operated.