
4871 NE North Shore Road, Belfair, WA 98528
Local realty services provided by:RSVP Brokers ERA
Listed by: jensen westmoreland
Office: westmoreland properties
MLS#:2572302
Source:NWMLS
4871 NE North Shore Road,Belfair, WA 98528
$1,700,000
- 5 Beds
- 4 Baths
- 3,510 sq. ft.
- Single family
- Active
Price summary
- Price:$1,700,000
- Price per sq. ft.:$484.33
About this home
Welcome to waterfront living done right! Nearly endless options with 78ft of no bank waterfront, and a 9 bedroom septic. This expansive property is minutes from town while offering privacy from the road and neighbors which is rarely seen on Hood Canal! This extremely functional 5 bedroom home boasts 3,510 sqft feet of breathtaking views and natural light. Beautiful hardwoods throughout complement custom tongue and groove ceilings, as well as wood trim. Make this house your home!
Contact an agent
Home facts
- Year built:2004
- Subdivision & Development:North Shore
- Listing ID #:2572302
- Updated:October 06, 2026 at 11:19 AM
Rooms and interior
- Bedrooms:5
- Total bathrooms:4
- Full bathrooms:3
- Half bathrooms:1
- Flooring:Hardwood
- Kitchen Description:Dishwasher, Double Oven, Microwave, Refrigerator
- Bedroom Description:Main Level Bedrooms : 2, Upper Level Bedrooms : 3
- Living area:3,510 sq. ft.
Heating and cooling
- Heating:Forced Air
Structure and exterior
- Roof:Composition
- Year built:2004
- Building area:3,510 sq. ft.
- Lot area:0.63 Acres
- Lot Features:Open Space, Secluded
- Architectural Style:Traditional
- Construction Materials:Wood Exterior Finish, Wood Products Exterior Finish
- Exterior Features:Deck, Fenced-Partially, Patio, Sprinkler System
- Foundation Description:None
- Levels:2 Story
Schools
- High school:Buyer To Verify
- Middle school:Buyer To Verify
- Elementary school:Buyer To Verify
Utilities
- Water:Individual Well
- Sewer:Septic Tank
Finances and disclosures
- Price:$1,700,000
- Price per sq. ft.:$484.33
- Tax amount:$9,559 (2025)
Features and amenities
- Appliances:Dishwasher, Refrigerator, Washer
- Laundry features:Dryer, Washer
- Amenities:Cable TV, High Speed Internet, Water Heater
Parking
- Parking description:Driveway, RV Parking
 Listings courtesy of Northwest MLS as distributed by MLS GRID. Based on information submitted to the MLS GRID as of October 6, 2026. All data is obtained from various sources and may not have been verified by broker or MLS GRID. Supplied Open House Information is subject to change without notice. All information should be independently reviewed and verified for accuracy. Properties may or may not be listed by the office/agent presenting the information. Listing information is provided for consumers' personal, non-commercial use, solely to identify prospective properties for potential purchase; all other use is strictly prohibited and may violate relevant federal and state law. Information deemed reliable but not guaranteed. Copyright © 2026 MLS GRID. All Rights Reserved.
New listings near 4871 NE North Shore Road
- Coming Soon
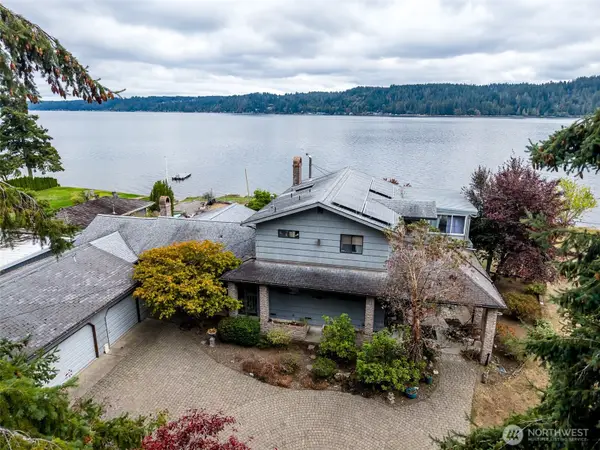 $1,250,000First Look4 beds 3 baths2,543 sq. ft.
9291 North Shore Road, Belfair, WA 98528
MLS# 2585175Listed by: WINDERMERE PROF PARTNERS - New
 $575,000Active3 beds 3 baths2,599 sq. ft.
970 E State Route 302, Belfair, WA 98528
MLS# 2590029Listed by: JOHN L. SCOTT, INC - New
 $349,900Active3 beds 2 baths1,179 sq. ft.
1920 E Trails End Drive, Belfair, WA 98528
MLS# 2586962Listed by: SKP - New
 $515,000Active3 beds 3 baths1,608 sq. ft.
91 NE Rainier Place S, Belfair, WA 98528
MLS# 2586801Listed by: INFINITY REAL ESTATE, LLC  $465,000Pending3 beds 2 baths1,848 sq. ft.
1561 NE Toonerville Drive, Belfair, WA 98528
MLS# 2578115Listed by: KELLER WILLIAMS GREATER 360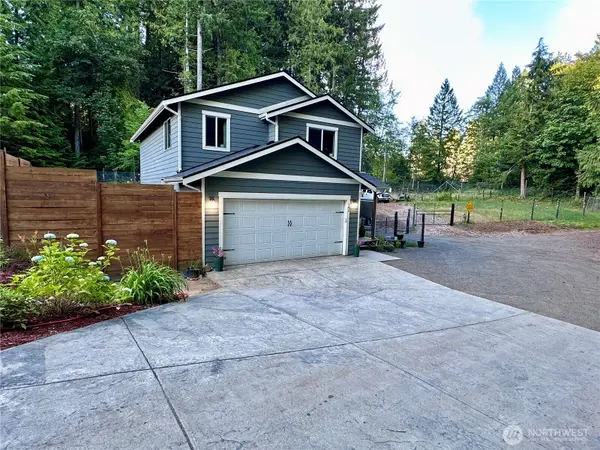 $514,900Pending3 beds 3 baths1,730 sq. ft.
141 E Ellinor Peak Place, Belfair, WA 98528
MLS# 2584526Listed by: HOMECOIN.COM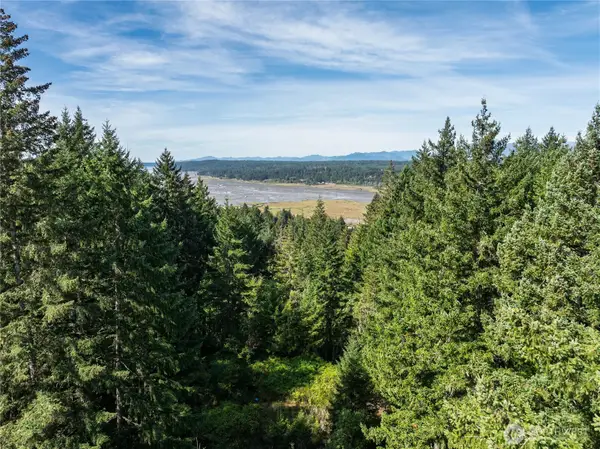 $249,000Active3.19 Acres
0 NE Wj Way, Belfair, WA 98528
MLS# 2585421Listed by: PARAMOUNT REAL ESTATE GROUP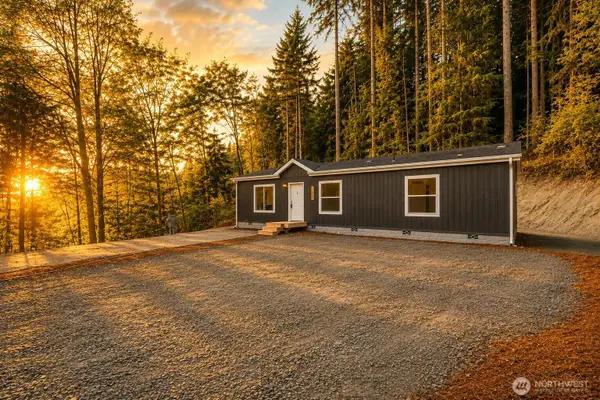 $395,000Pending Inspection3 beds 2 baths1,280 sq. ft.
150 NE Steelhead Drive S, Belfair, WA 98528
MLS# 2581063Listed by: LEGACY PROFESSIONALS, INC $359,900Active3 beds 1 baths1,124 sq. ft.
60 E Judy Lane, Belfair, WA 98528
MLS# 2584994Listed by: INTEGRIS REAL ESTATE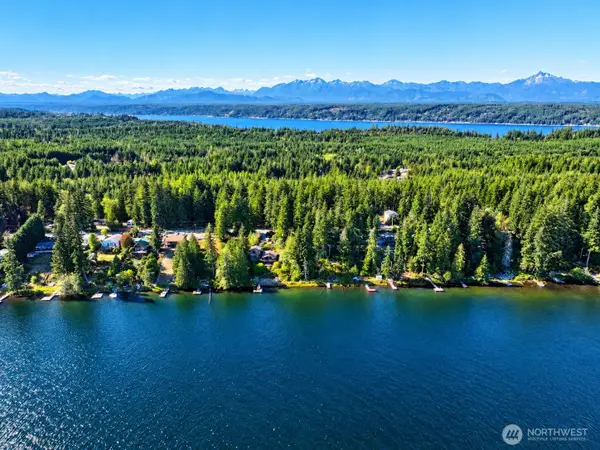 $149,950Active0.52 Acres
1961 E Trails End Drive #34, Belfair, WA 98528
MLS# 2584545Listed by: CEDARLAND GROUP


Protect your home and budget from life's surprises with an Assurant Home Warranty, backed by a partner that supports you through every step of homeownership. Explore Plans.
© 2023 - 2026 ERA Franchise Systems LLC. All rights reserved. ERA Franchise Systems LLC fully supports the principles of the Fair Housing Act and the Equal Opportunity Act. ERA, ERA Real Estate powered, and their respective logos are registered service marks of ERA Franchise Systems LLC. Each office is independently owned and operated.