
1308 158th Place Se, Bellevue, WA 98008
Local realty services provided by:ERA Skyview Realty
Listed by: christine hemnes, stephanie j. kristen
Office: windermere real estate/east
MLS#:2552042
Source:NWMLS
Price summary
- Price:$2,198,000
- Price per sq. ft.:$628
About this home
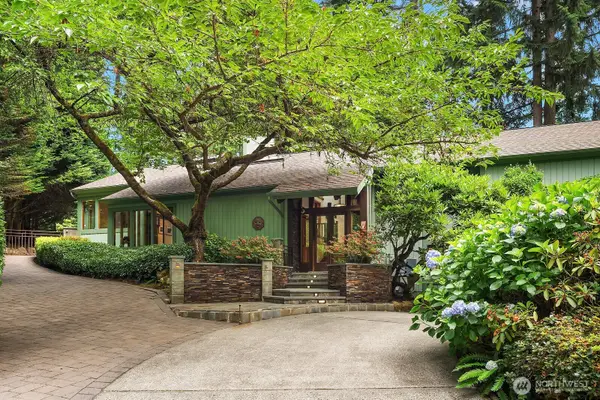
Extensively updated throughout, this Mid-Century Modern home blends timeless architecture with contemporary living. Vaulted ceilings, skylights & expansive windows fill the open floor plan with natural light by day and frame beautiful sunset views each evening. Designed for everyday living & effortless entertaining, the chef's kitchen features a massive island, professional-grade appliances & quartz countertops, and flows seamlessly into inviting gathering & dining spaces. The Primary with en-suite bath, 2 add'l bedrooms, hall bath, and laundry make for easy one-level living. Downstairs, the flexible layout offers a wet bar & generous bonus spaces for hobbies, guests, movie nights or creative projects. Step outside to the covered deck overlooking the private, fully fenced yard with mature landscaping, flowering cherry trees, a Sport Court, treehouse, raised garden beds & peaceful places to relax beneath the trees. Thoughtfully enhanced inside & out with quality craftsmanship & significant system improvements, including a newer roof, skylights, windows, electrical system, tankless water heater, HVAC with heat pump & backup furnace, garage remodel & exceptional landscaping. Just steps to greenbelt trails leading to Phantom Lake, Larsen Lake & Weowna Park, with easy access to Bellevue schools, Samena, the library, shopping, Bellevue & I90. A truly special home designed for gathering, entertaining & making memories....
Contact an agent
Home facts
- Year built:1967
- Listing ID #:2552042
- Updated:July 09, 2026 at 11:02 PM
Rooms and interior
- Bedrooms:5
- Total bathrooms:3
- Full bathrooms:1
- Flooring:Ceramic Tile Floor, Concrete Floor, Hardwood
- Kitchen Description:Dishwasher, Disposal, Microwave, Refrigerator
- Bedroom Description:Lower Level Bedrooms : 2, Main Level Bedrooms : 3
- Basement:Yes
- Basement Description:Finished
- Living area:3,500 sq. ft.
Heating and cooling
- Heating:90%+ High Efficiency, Forced Air, Heat Pump, Radiant
- Central air:Yes
Structure and exterior
- Year built:1967
- Building area:3,500 sq. ft.
- Lot area:0.34 Acres
- Lot Features:Cul-De-Sac, Curbed Lot, Dead-end Street, Paved, Sidewalk
- Construction Materials:Wood Exterior Finish
- Exterior Features:Athletic Court, Deck, Fenced-Fully, Patio
- Foundation Description:Finished
- Levels:1 Story
Schools
- High school:Sammamish Snr High
- Middle school:Tillicum Mid
- Elementary school:Phantom Lake Elem
Utilities
- Water:Public
- Sewer:Sewer Connected
Finances and disclosures
- Price:$2,198,000
- Price per sq. ft.:$628
- Tax amount:$13,531 (2026)
Features and amenities
- Appliances:Dishwasher, Refrigerator, Washer
- Laundry features:Dryer, Washer
- Amenities:Athletic Court, Cable TV, Ceiling Fan(s), Electric Car Charging, Gas Available, High Speed Internet, Skylight(s), Vaulted Ceiling(s), Water Heater
Parking
- Total parking spaces:4
- Parking description:Attached Garage, RV Parking
- Garage:Yes
 Listings courtesy of Northwest MLS as distributed by MLS GRID. Based on information submitted to the MLS GRID as of July 9, 2026. All data is obtained from various sources and may not have been verified by broker or MLS GRID. Supplied Open House Information is subject to change without notice. All information should be independently reviewed and verified for accuracy. Properties may or may not be listed by the office/agent presenting the information. Listing information is provided for consumers' personal, non-commercial use, solely to identify prospective properties for potential purchase; all other use is strictly prohibited and may violate relevant federal and state law. Information deemed reliable but not guaranteed. Copyright © 2026 MLS GRID. All Rights Reserved.
New listings near 1308 158th Place Se
- Open Sat, 2 to 4pmNew
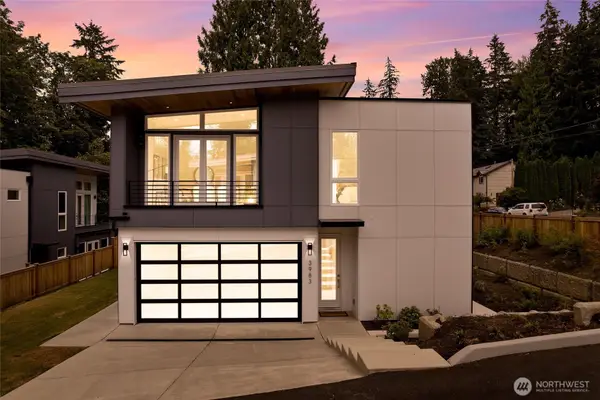 $2,550,000Active6 beds 5 baths3,881 sq. ft.
3983 162nd Place Nw, Bellevue, WA 98006
MLS# 2550641Listed by: REDFIN - Open Sat, 11am to 1pmNew
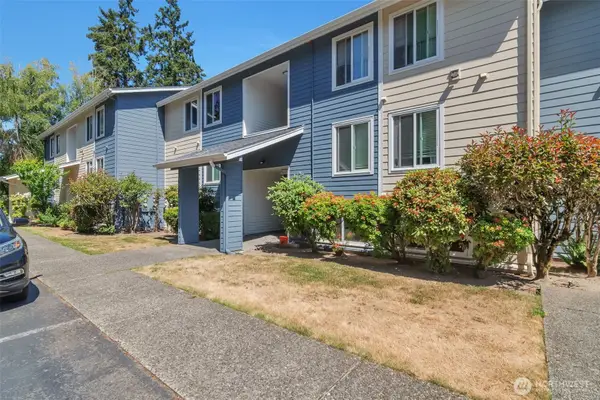 $449,500Active2 beds 2 baths886 sq. ft.
4183 W Lake Sammamish Parkway Se #B104, Bellevue, WA 98008
MLS# 2550984Listed by: DULAY HOMES LLC - New
 $2,098,000Active5 beds 4 baths3,690 sq. ft.
16198 SE 51st Place, Bellevue, WA 98006
MLS# 2551853Listed by: EXP REALTY - New
 $680,000Active3 beds 3 baths1,373 sq. ft.
720 141st Lane Se #713, Bellevue, WA 98007
MLS# 2551937Listed by: JASON MITCHELL REAL ESTATE WA - Open Sat, 12 to 2pmNew
 $1,389,000Active3 beds 3 baths1,850 sq. ft.
4836 158th Place Se, Bellevue, WA 98006
MLS# 2552336Listed by: COMPASS - New
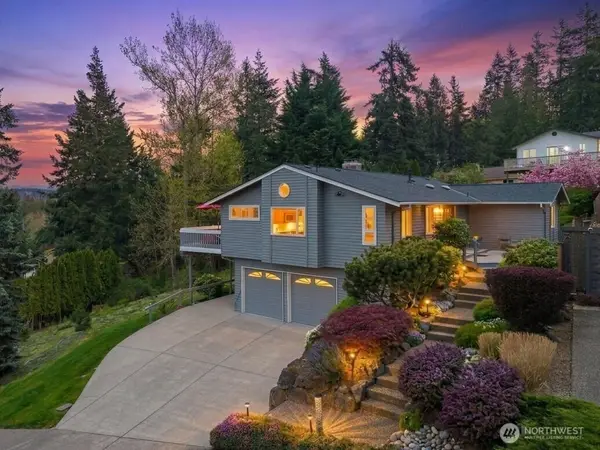 $1,470,000Active4 beds 3 baths2,390 sq. ft.
16813 NE 33rd Street, Bellevue, WA 98008
MLS# 2552344Listed by: RE/MAX NORTHWEST - Open Sun, 12 to 2pmNew
 $535,000Active2 beds 2 baths1,192 sq. ft.
2244 132nd Avenue Se #B214, Bellevue, WA 98005
MLS# 2552372Listed by: UPSIDE PROPERTIES 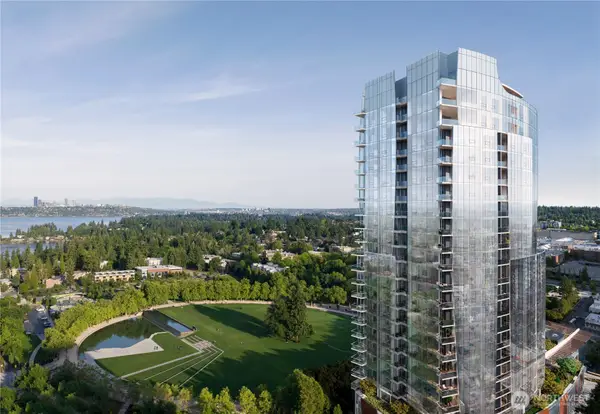 $1,195,000Pending1 beds 1 baths820 sq. ft.
215 Bellevue Way Ne #1205, Bellevue, WA 98004
MLS# 2545861Listed by: COMPASS- New
 $2,898,000Active5 beds 5 baths5,028 sq. ft.
3825 132nd Avenue Ne, Bellevue, WA 98005
MLS# 2544705Listed by: COLDWELL BANKER BAIN


Protect your home and budget from life's surprises with an Assurant Home Warranty, backed by a partner that supports you through every step of homeownership. Explore Plans.
© 2023 - 2026 ERA Franchise Systems LLC. All rights reserved. ERA Franchise Systems LLC fully supports the principles of the Fair Housing Act and the Equal Opportunity Act. ERA, ERA Real Estate powered, and their respective logos are registered service marks of ERA Franchise Systems LLC. Each office is independently owned and operated.