
14080 NE 46th Court, Bellevue, WA 98005
Local realty services provided by:RSVP Brokers ERA
Listed by: art h. whittlesey, stephen tainter
Office: windermere real estate/east
MLS#:2570321
Source:NWMLS
14080 NE 46th Court,Bellevue, WA 98005
$5,998,990
- 5 Beds
- 7 Baths
- 6,029 sq. ft.
- Single family
- Active
Upcoming open houses
- Sat, Aug 2212:00 pm - 05:00 pm
- Sun, Aug 2312:00 pm - 05:00 pm
Price summary
- Price:$5,998,990
- Price per sq. ft.:$995.02
- Monthly HOA dues:$317
About this home
Introducing the Whitteville by Murray Franklyn, located in the prestigious new signature neighborhood, The Waterford at Bridle Trails. This exclusive gated community features just nine estate-style residences on expansive homesites, offering privacy, elegance, and refined Northwest living. This popular plan on homesite 3 embodies timeless sophistication with thoughtfully curated design elements throughout. A grand two-story foyer creates a striking first impression, leading to beautifully appointed living spaces designed for both comfort and entertaining. The home offers five spacious bedrooms and six bathrooms, including a luxurious main-floor guest suite complete with a five-piece en suite bath and its own private kitchenette. The light-filled family room seamlessly extends to a generous covered outdoor living area with a fireplace and grilling station.—perfect for year-round gatherings. At the heart of the home, the gourmet kitchen features an expansive island and a separate prep kitchen making entertaining effortless and elegant. Upstairs, the exquisite primary suite offers a serene sitting area, a spa-inspired en suite bath, and an impressive walk-in closet designed for both function and luxury. A loft study area and recreation room provides the ultimate flex space for movie nights, game days, and endless fun. Set on an expansive 29,247 square-foot homesite, this property delivers exceptional space and privacy for outdoor entertaining, recreation, and everyday enjoyment....
Contact an agent
Home facts
- Year built:2026
- Subdivision & Development:Bridle Trails
- Listing ID #:2570321
- Updated:August 20, 2026 at 09:03 PM
Rooms and interior
- Bedrooms:5
- Total bathrooms:7
- Full bathrooms:3
- Half bathrooms:2
- Flooring:Ceramic Tile Floor, Engineered Hardwood
- Kitchen Description:Dishwasher, Disposal, Double Oven, Microwave, Refrigerator
- Bedroom Description:Main Level Bedrooms : 1, Upper Level Bedrooms : 4
- Basement:Yes
- Living area:6,029 sq. ft.
Heating and cooling
- Heating:Forced Air, Heat Pump
- Central air:Yes
Structure and exterior
- Roof:Composition
- Year built:2026
- Building area:6,029 sq. ft.
- Lot area:0.67 Acres
- Lot Features:Cul-De-Sac, Open Space, Paved
- Construction Materials:Cement Planked, Stone Exterior Finish, Wood Exterior Finish
- Exterior Features:Fenced-Partially, Patio, Sprinkler System
- Foundation Description:None
- Levels:2 Story
Schools
- High school:Sammamish Snr High
- Middle school:Odle Mid
- Elementary school:Cherry Crest Elem
Utilities
- Water:Public
- Sewer:Available
Finances and disclosures
- Price:$5,998,990
- Price per sq. ft.:$995.02
Features and amenities
- Appliances:Dishwasher, Refrigerator, Washer
- Laundry features:Dryer, Washer
- Amenities:Cable TV, Electric Car Charging, French Doors, High Speed Internet, Irrigation, Pantry, Skylight(s), Sprinkler System, Vaulted Ceiling(s), Walk-In Closet(s), Wine Cellar
Parking
- Total parking spaces:3
- Parking description:Attached Carport
- Carport spaces:3
 Listings courtesy of Northwest MLS as distributed by MLS GRID. Based on information submitted to the MLS GRID as of August 20, 2026. All data is obtained from various sources and may not have been verified by broker or MLS GRID. Supplied Open House Information is subject to change without notice. All information should be independently reviewed and verified for accuracy. Properties may or may not be listed by the office/agent presenting the information. Listing information is provided for consumers' personal, non-commercial use, solely to identify prospective properties for potential purchase; all other use is strictly prohibited and may violate relevant federal and state law. Information deemed reliable but not guaranteed. Copyright © 2026 MLS GRID. All Rights Reserved.
New listings near 14080 NE 46th Court
- New
 $3,150,000Active4 beds 3 baths1,915 sq. ft.
17834 SE 40th Place, Bellevue, WA 98008
MLS# 2570430Listed by: WINDERMERE REAL ESTATE/EAST - Open Sat, 1 to 4pmNew
 $250,000Active1 beds 1 baths690 sq. ft.
4106 Factoria Boulevard Se #213, Bellevue, WA 98006
MLS# 2571151Listed by: GLOBENEX REALTY - New
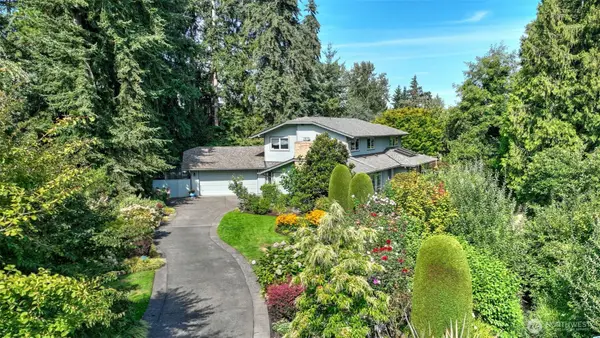 $2,350,000Active4 beds 3 baths3,180 sq. ft.
11 Cascade Key, Bellevue, WA 98006
MLS# 2553470Listed by: JOHN L. SCOTT, INC - Open Sat, 2 to 4pmNew
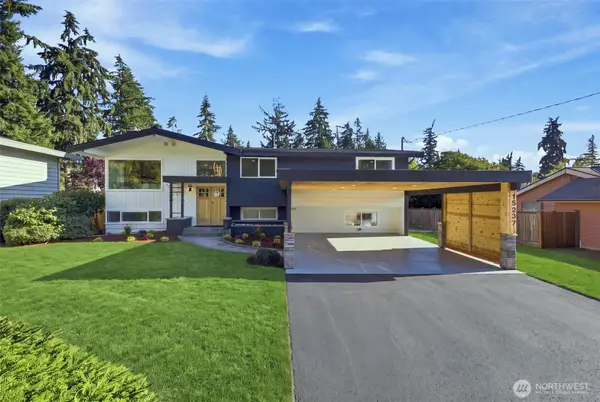 $1,699,500Active4 beds 3 baths2,520 sq. ft.
15237 NE 3rd Street, Bellevue, WA 98007
MLS# 2570921Listed by: REAL RESIDENTIAL - New
 $1,350,000Active2 beds 2 baths1,570 sq. ft.
500 106th Avenue Ne #1205, Bellevue, WA 98004
MLS# 2571600Listed by: KELLER WILLIAMS EASTSIDE - Open Fri, 4 to 6pmNew
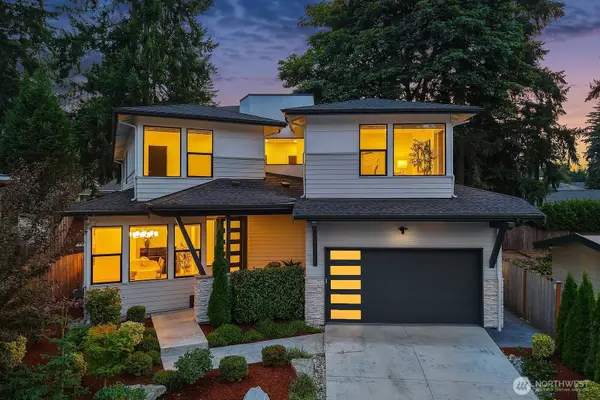 $2,918,000Active5 beds 5 baths4,120 sq. ft.
2009 166th Place Ne, Bellevue, WA 98008
MLS# 2571627Listed by: COMPASS - Open Fri, 4 to 6pmNew
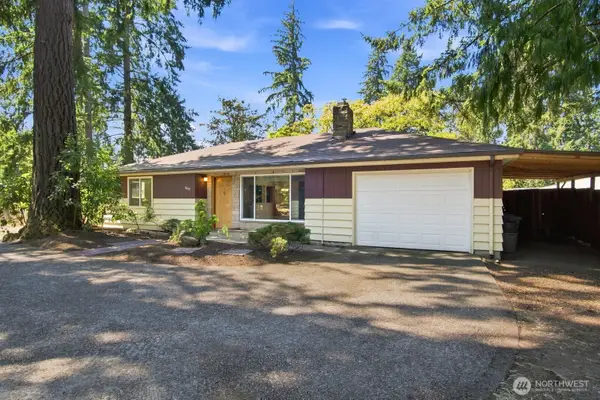 $1,295,000Active3 beds 2 baths1,220 sq. ft.
3839 145th Avenue Se, Bellevue, WA 98006
MLS# 2570160Listed by: COMPASS - Open Sat, 11am to 1pmNew
 $999,000Active3 beds 2 baths1,220 sq. ft.
2528 166th Avenue Ne, Bellevue, WA 98008
MLS# 2570016Listed by: PELLEGO, INC. - Open Sat, 11am to 2pmNew
 $1,625,000Active4 beds 3 baths1,780 sq. ft.
2422 126th Avenue Ne, Bellevue, WA 98005
MLS# 2571668Listed by: REALOGICS SOTHEBY'S INT'L RLTY - New
 $7,980,000Active6 beds 7 baths8,368 sq. ft.
9632 Lake Washington Boulevard Ne, Bellevue, WA 98004
MLS# 2571238Listed by: COLDWELL BANKER DANFORTH


Protect your home and budget from life's surprises with an Assurant Home Warranty, backed by a partner that supports you through every step of homeownership. Explore Plans.
© 2023 - 2026 ERA Franchise Systems LLC. All rights reserved. ERA Franchise Systems LLC fully supports the principles of the Fair Housing Act and the Equal Opportunity Act. ERA, ERA Real Estate powered, and their respective logos are registered service marks of ERA Franchise Systems LLC. Each office is independently owned and operated.