
15515 SE 46th Way, Bellevue, WA 98006
Local realty services provided by:ERA Skyview Realty
Listed by: elinor dofredo
Office: compass206-448-8888
MLS#:2604637
Source:NWMLS
15515 SE 46th Way,Bellevue, WA 98006
$1,425,000
- 4 Beds
- 3 Baths
- 2,820 sq. ft.
- Single family
- First Look
Upcoming open houses
- Sat, Nov 2111:00 am - 02:00 pm
- Sun, Nov 2212:30 pm - 02:30 pm
Price summary
- Price:$1,425,000
- Price per sq. ft.:$505.32
- Monthly HOA dues:$4.17
About this home
Celebrate the holidays in your new home! Set in sought-after Whispering Heights this mid-century modern residence blends timeless architecture with thoughtful updates. The formal living room makes a striking statement with soaring vaulted ceilings, exposed wood beams, floor-to-ceiling windows, and an elegant fireplace. Fresh paint and new flooring flow throughout. At the heart of the home, the beautifully updated kitchen showcases new counters, warm wood cabinetry, a New Thermador 5-burner gas range, and a full suite of new stainless appliances, complemented by a skylit nook bathed in natural light. The adjoining family room, anchored by a second fireplace, opens to a large private deck with a plumbed gas line for your grill, and a hot tub to unwind, framed by a serene green-space backdrop that creates a sense of peace and privacy. Ideal for entertaining or quiet evenings under the stars. The main level hosts three bedrooms, including a spacious primary w/en-suite. The lower level offers a light-filled rec room with a third fireplace, a fourth bedroom for guests, a home office, or a home gym, a fully updated .75 bath, and a laundry room w/ a new washer/dryer. A spacious 2-car garage provides ample storage or workshop space, and a newer roof offers lasting peace of mind. Lattawood Park and its wooded trail are moments away, with premier shopping, dining, & I-90 just minutes from your door. Gather around the fireplace this season and ring in the new year in this wonderful home....
Contact an agent
Home facts
- Year built:1975
- Subdivision & Development:Whispering Heights
- Listing ID #:2604637
- Updated:November 21, 2026 at 01:38 AM
Rooms and interior
- Bedrooms:4
- Total bathrooms:3
- Full bathrooms:1
- Flooring:Bamboo, Carpet, Ceramic Tile Floor, Vinyl Plank
- Kitchen Description:Dishwasher, Disposal, Microwave, Refrigerator
- Bedroom Description:Lower Level Bedrooms : 1, Main Level Bedrooms : 3
- Basement Description:Finished
- Living area:2,820 sq. ft.
Heating and cooling
- Heating:Forced Air
Structure and exterior
- Roof:Composition
- Year built:1975
- Building area:2,820 sq. ft.
- Lot area:0.23 Acres
- Lot Features:Curbed Lot, Paved, Sidewalk
- Construction Materials:Wood Exterior Finish, Wood Products Exterior Finish
- Exterior Features:Deck
- Foundation Description:Finished
- Levels:Multi/Split
Schools
- High school:Newport Snr High
- Middle school:Tillicum Mid
- Elementary school:Spiritridge Elem
Utilities
- Water:Public
- Sewer:Sewer Connected
Finances and disclosures
- Price:$1,425,000
- Price per sq. ft.:$505.32
- Tax amount:$11,043 (2026)
Features and amenities
- Appliances:Dishwasher, Refrigerator, Washer
- Laundry features:Dryer, Washer
- Amenities:Gas Available, Skylight(s), Vaulted Ceiling(s)
Parking
- Total parking spaces:2
- Parking description:Attached Garage, Off Street Parking
- Garage:Yes
 Listings courtesy of Northwest MLS as distributed by MLS GRID. Based on information submitted to the MLS GRID as of November 21, 2026. All data is obtained from various sources and may not have been verified by broker or MLS GRID. Supplied Open House Information is subject to change without notice. All information should be independently reviewed and verified for accuracy. Properties may or may not be listed by the office/agent presenting the information. Listing information is provided for consumers' personal, non-commercial use, solely to identify prospective properties for potential purchase; all other use is strictly prohibited and may violate relevant federal and state law. Information deemed reliable but not guaranteed. Copyright © 2026 MLS GRID. All Rights Reserved.
New listings near 15515 SE 46th Way
- Coming SoonOpen Sat, 1 to 4pm
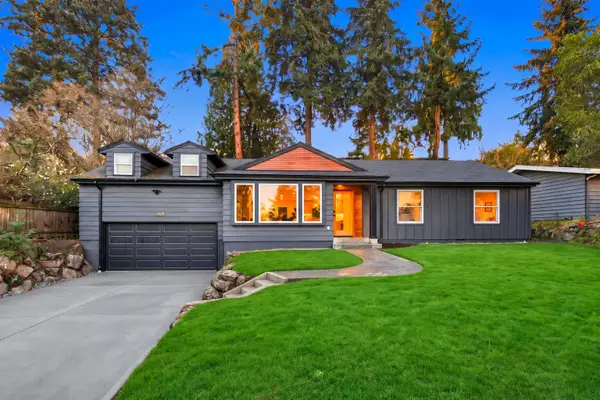 $1,699,000First Look4 beds 3 baths1,980 sq. ft.
1865 128th Ave Se, Bellevue, WA 98005
MLS# 2604052Listed by: SKYLINE PROPERTIES, INC. - Coming SoonOpen Sat, 1 to 3pm
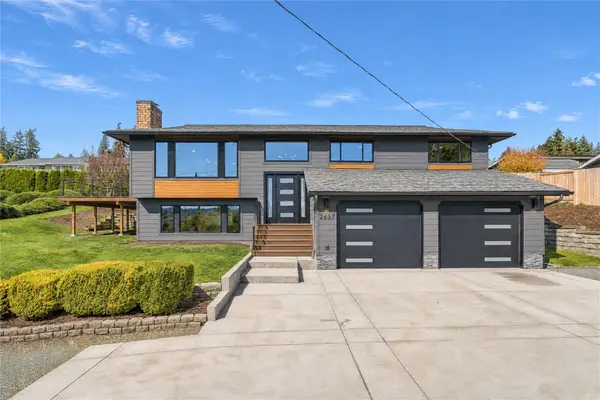 $1,895,000First Look4 beds 3 baths2,290 sq. ft.
2657 W Lake Sammamish Parkway Se, Bellevue, WA 98008
MLS# 2604863Listed by: WINDERMERE REAL ESTATE CENTRAL - Coming SoonOpen Sun, 1 to 3pm
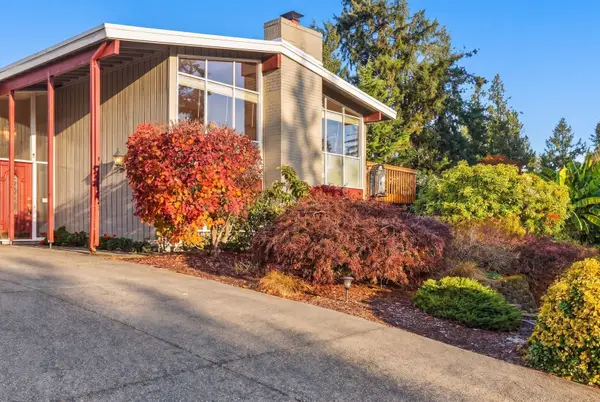 $1,360,000First Look5 beds 3 baths2,260 sq. ft.
1231 170th Avenue Ne, Bellevue, WA 98008
MLS# 2604892Listed by: WINDERMERE REAL ESTATE CENTRAL - Coming SoonOpen Sat, 11am to 2pm
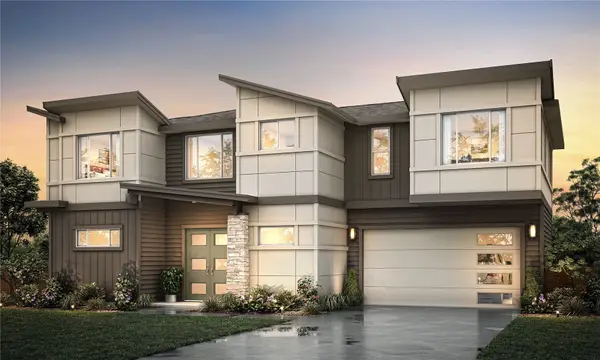 $2,121,500First Look5 beds 5 baths3,527 sq. ft.
12048 SE 63rd Court, Bellevue, WA 98006
MLS# 2603942Listed by: CONNER REAL ESTATE GROUP, LLC - Coming SoonOpen Sat, 1 to 4pm
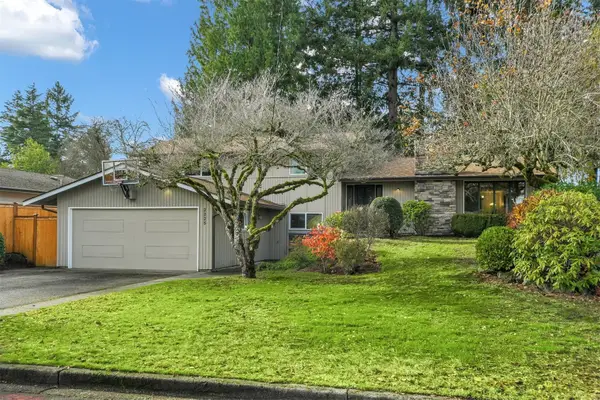 $1,325,000First Look4 beds 3 baths2,140 sq. ft.
2225 169th Avenue Ne, Bellevue, WA 98008
MLS# 2602554Listed by: WINDERMERE REAL ESTATE/M2, LLC - Coming SoonOpen Sat, 2 to 4pm
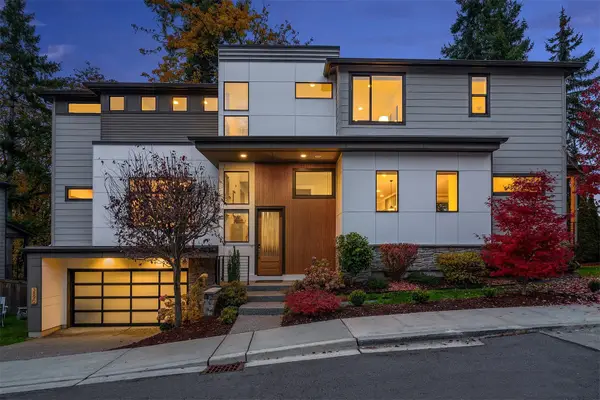 $2,575,000First Look4 beds 5 baths3,880 sq. ft.
3890 163rd Avenue Se, Bellevue, WA 98008
MLS# 2601672Listed by: WINDERMERE RE GREENWOOD - Coming Soon
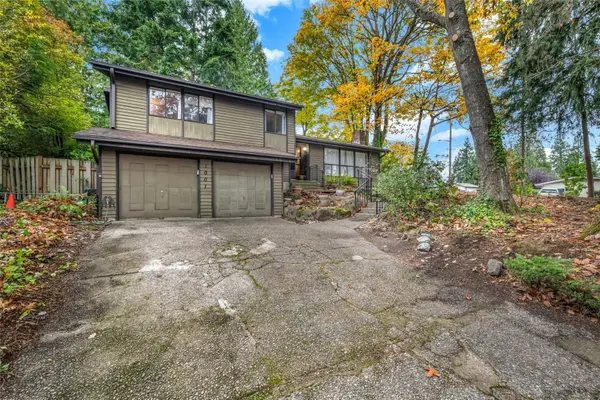 $1,699,500First Look4 beds 3 baths2,080 sq. ft.
1001 103rd Avenue Se, Bellevue, WA 98004
MLS# 2600704Listed by: JOHN L. SCOTT, INC. - Coming Soon
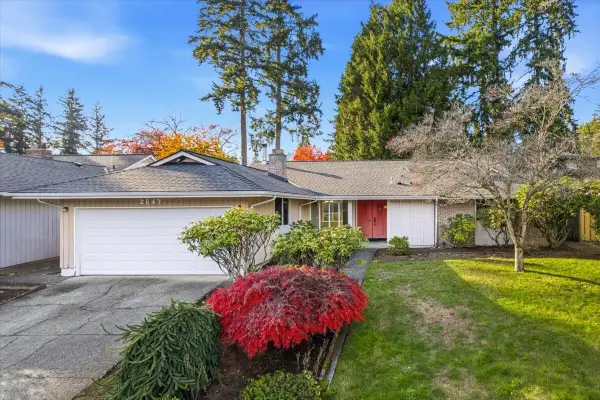 $1,098,000First Look4 beds 3 baths1,860 sq. ft.
2647 168th Avenue Ne, Bellevue, WA 98008
MLS# 2600385Listed by: BUSHNELL REAL ESTATE SOLUTIONS - Open Sat, 2 to 4pmNew
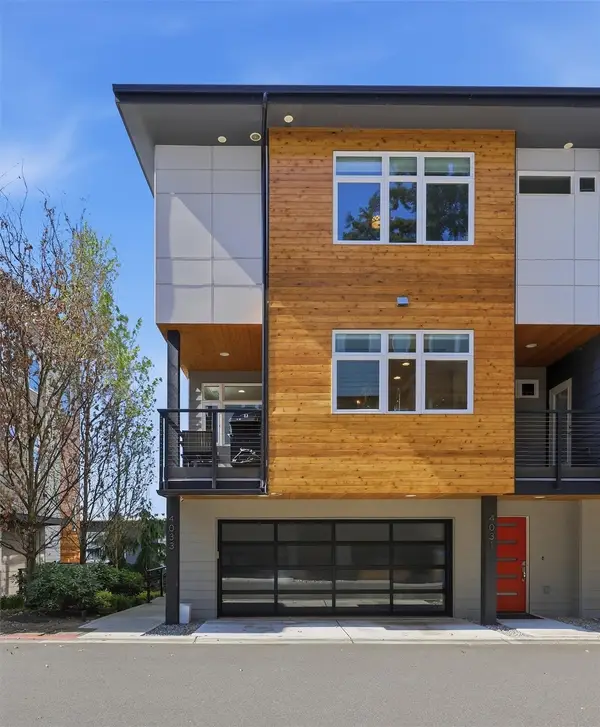 $1,199,000Active3 beds 4 baths2,409 sq. ft.
4033 129th Place Se, Bellevue, WA 98006
MLS# 2604744Listed by: WINDERMERE REAL ESTATE/EAST


Protect your home and budget from life's surprises with an Assurant Home Warranty, backed by a partner that supports you through every step of homeownership. Explore Plans.
© 2023 - 2026 ERA Franchise Systems LLC. All rights reserved. ERA Franchise Systems LLC fully supports the principles of the Fair Housing Act and the Equal Opportunity Act. ERA, ERA Real Estate powered, and their respective logos are registered service marks of ERA Franchise Systems LLC. Each office is independently owned and operated.