
5487 Kent Drive, Bellingham, WA 98226
Local realty services provided by:Imagine Realty ERA Powered
Listed by: tim cornwell
Office: exp realty
MLS#:2571047
Source:NWMLS
Upcoming open houses
- Sun, Aug 2301:30 pm - 03:30 pm
Price summary
- Price:$1,250,000
- Price per sq. ft.:$437.37
About this home
This one checks every box! This beautifully finished semi-custom home, situated on a flat open acre lot in a prime mid-county location, offers just over 2,800 square feet, four bedrooms, 2.5 bathrooms and two versatile bonus rooms. Exceptional main-level living is complemented by an extraordinary garage and shop space. The open great room showcases vaulted ceilings, exposed beams, hardwood floors and a fireplace framed by custom built-ins. The spacious kitchen features an oversized island and stainless steel JennAir appliances, flowing naturally into the living and dining areas and out to a large covered patio designed for effortless year-round entertaining. A second living area and upstairs bonus room provide flexibility for working from home, recreation or accommodating guests. The expansive primary suite continues the home’s distinctive character with vaulted ceilings, exposed beams, a generous walk-in closet and a spa-inspired five-piece ensuite featuring quality finishes throughout. Outside, the circular driveway provides abundant parking and easy access to the oversized 30' x 30' attached garage with 10-foot-wide doors. The remarkable 40' x 42' detached shop features two 14-foot-tall doors—ideal for RVs, boats, equipment, hobbies or a serious workspace. Close to everything yet peaceful enough to feel miles away, this property delivers a rare combination of refined living, flexible space and exceptional storage....
Contact an agent
Home facts
- Year built:2014
- Subdivision & Development:Bellingham
- Listing ID #:2571047
- Updated:August 20, 2026 at 11:53 PM
Rooms and interior
- Bedrooms:4
- Total bathrooms:3
- Full bathrooms:2
- Half bathrooms:1
- Flooring:Carpet, Ceramic Tile Floor, Hardwood, Vinyl Plank
- Kitchen Description:Dishwasher, Disposal, Microwave, Refrigerator
- Bedroom Description:Main Level Bedrooms : 4
- Basement:Yes
- Living area:2,858 sq. ft.
Heating and cooling
- Heating:Forced Air
- Central air:Yes
Structure and exterior
- Roof:Composition
- Year built:2014
- Building area:2,858 sq. ft.
- Lot area:1.02 Acres
- Lot Features:Dead-end Street, Paved
- Architectural Style:Craftsman
- Construction Materials:Cement Planked
- Exterior Features:Patio
- Foundation Description:None
Schools
- High school:Ferndale High
- Middle school:Buyer To Verify
- Elementary school:Buyer To Verify
Utilities
- Water:Shared Well
- Sewer:Septic Tank
Finances and disclosures
- Price:$1,250,000
- Price per sq. ft.:$437.37
- Tax amount:$8,609 (2026)
Features and amenities
- Appliances:Dishwasher, Refrigerator, Washer
- Laundry features:Dryer, Washer
- Amenities:Cable TV, Gas Available, High Speed Internet, Pantry, Shop, Skylight(s), Vaulted Ceiling(s), Walk-In Closet(s), Water Heater
Parking
- Total parking spaces:2
- Parking description:Attached Garage, Detached Garage, Driveway, RV Parking
- Garage:Yes
 Listings courtesy of Northwest MLS as distributed by MLS GRID. Based on information submitted to the MLS GRID as of August 21, 2026. All data is obtained from various sources and may not have been verified by broker or MLS GRID. Supplied Open House Information is subject to change without notice. All information should be independently reviewed and verified for accuracy. Properties may or may not be listed by the office/agent presenting the information. Listing information is provided for consumers' personal, non-commercial use, solely to identify prospective properties for potential purchase; all other use is strictly prohibited and may violate relevant federal and state law. Information deemed reliable but not guaranteed. Copyright © 2026 MLS GRID. All Rights Reserved.
New listings near 5487 Kent Drive
- New
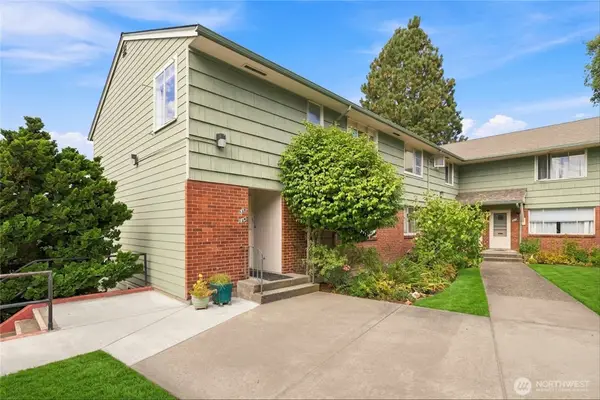 $359,950Active1 beds 1 baths714 sq. ft.
901 N Forest St #135, Bellingham, WA 98225
MLS# 2567286Listed by: WINDERMERE RE WHATCOM, INC. - New
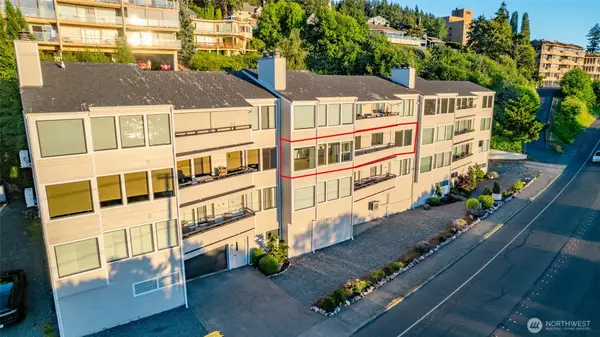 $522,000Active2 beds 2 baths1,524 sq. ft.
402 Boulevard #202, Bellingham, WA 98225
MLS# 2571965Listed by: KELLER WILLIAMS WESTERN REALTY - New
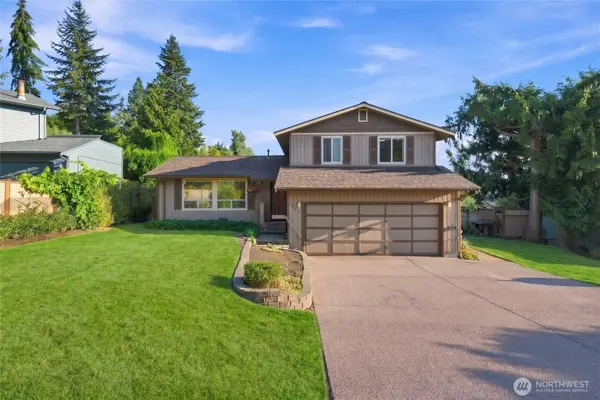 $669,000Active3 beds 2 baths1,666 sq. ft.
3822 Gala Loop, Bellingham, WA 98226
MLS# 2572029Listed by: KELLER WILLIAMS WESTERN REALTY - New
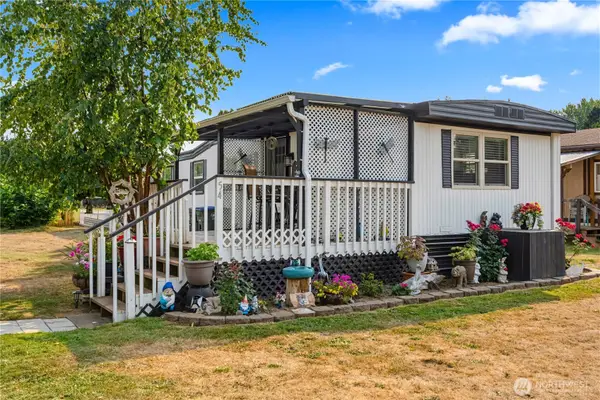 $175,000Active3 beds 1 baths924 sq. ft.
838 W Axton Road #54, Bellingham, WA 98226
MLS# 2536703Listed by: EXP REALTY - New
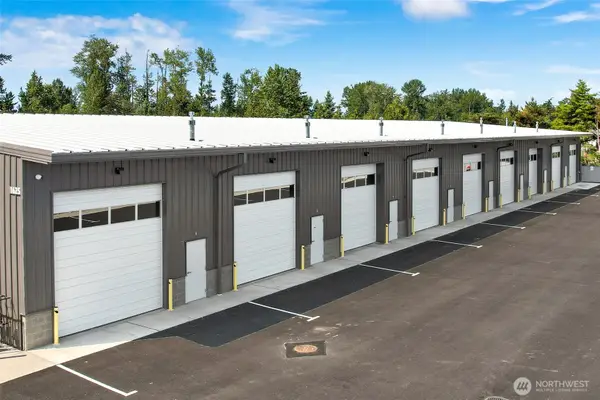 $310,000Active-- beds -- baths1,250 sq. ft.
1629 Jills Court #4, Bellingham, WA 98226
MLS# 2563168Listed by: WINDERMERE RE WHATCOM, INC. - New
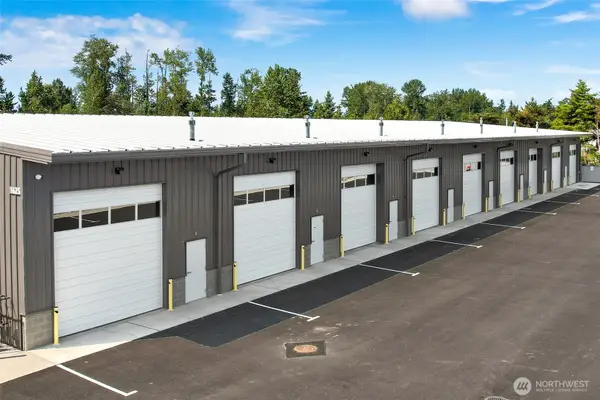 $340,000Active-- beds -- baths1,610 sq. ft.
1629 Jills Court #6, Bellingham, WA 98226
MLS# 2563174Listed by: WINDERMERE RE WHATCOM, INC. - Open Sat, 11am to 2pmNew
 $599,000Active3 beds 2 baths1,350 sq. ft.
1359 Welling Road, Bellingham, WA 98226
MLS# 2566336Listed by: WINDERMERE RE NORTH, INC. - New
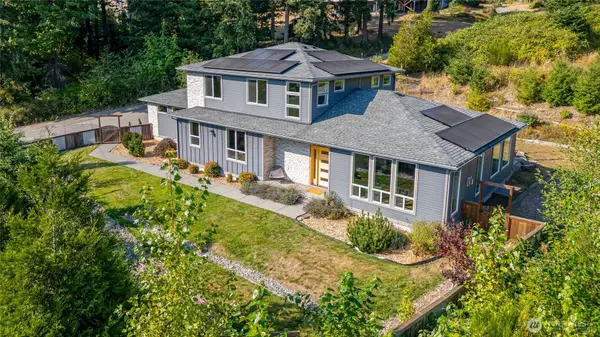 $1,200,000Active3 beds 3 baths2,942 sq. ft.
689 Chuckanut Drive N, Bellingham, WA 98229
MLS# 2571529Listed by: MADRONA RESIDENTIAL RE - New
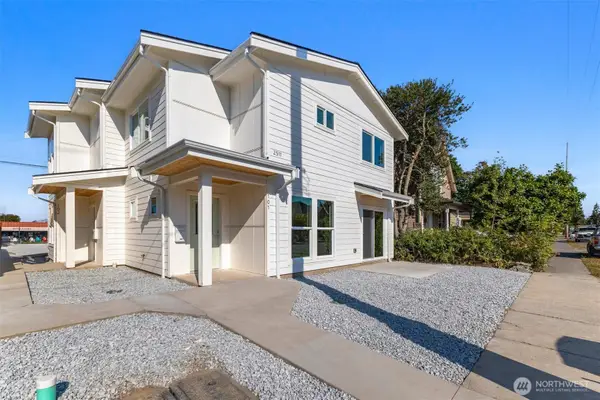 $970,000Active-- beds -- baths1,984 sq. ft.
2511 Peabody Street, Bellingham, WA 98225
MLS# 2571773Listed by: BELLWETHER REAL ESTATE - New
 $970,000Active-- beds -- baths2,059 sq. ft.
2509 Peabody Street, Bellingham, WA 98225
MLS# 2571775Listed by: BELLWETHER REAL ESTATE


Protect your home and budget from life's surprises with an Assurant Home Warranty, backed by a partner that supports you through every step of homeownership. Explore Plans.
© 2023 - 2026 ERA Franchise Systems LLC. All rights reserved. ERA Franchise Systems LLC fully supports the principles of the Fair Housing Act and the Equal Opportunity Act. ERA, ERA Real Estate powered, and their respective logos are registered service marks of ERA Franchise Systems LLC. Each office is independently owned and operated.