
16904 E Love Lane, Benton City, WA 99320
Local realty services provided by:ERA Skyview Realty
16904 E Love Lane,Benton City, WA 99320
$750,000
- 4 Beds
- 3 Baths
- 2,857 sq. ft.
- Single family
- Active
Listed by: damion lalka
Office: pnw collective / real broker
MLS#:293979
Source:WA_PRMLS
Price summary
- Price:$750,000
- Price per sq. ft.:$262.51
About this home
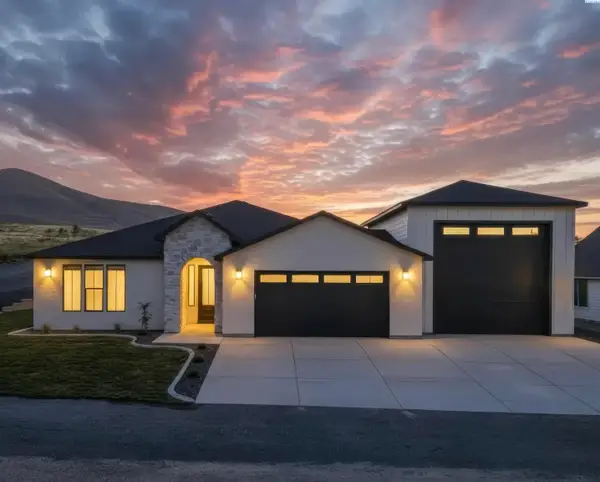
MLS# 293979 MLS# Sunsets over the Yakima River, vineyards, and rolling hills are the daily backdrop at this custom Alderbrook home, set on a bluff on just over an acre. The primary suite opens to its own private deck, and two large decks, a patio, and a lower-level fire pit and hot tub beside a dry waterfall make this a property built for living outdoors.Turn every weekend into a getaway without leaving home. Slip away just a few miles for an afternoon on the patio of an award-winning local winery, enjoying regional food and wine, then come home to your own bluff-top retreat. Paddleboard or kayak the Yakima River minutes from your door, hike nearby, and choose from more than 20 wineries within 30 minutes.Inside, the open main level brings the kitchen, fireplace great room, and dining area together for easy entertaining. A split-bedroom plan gives the primary suite its own wing, with two more bedrooms on the opposite side. Downstairs, a large family room (pool table stays), a fourth bedroom, a full bath, and abundant storage add flexible space.Hardwood floors, solid-surface counters, and quality craftsmanship throughout. Oversized two-car garage with storage, and room on the acre to add the shop you've been wanting. Ten minutes to town. See it at golden hour....
Contact an agent
Home facts
- Year built:2017
- Subdivision & Development:RED MNT TENNIS
- Listing ID #:293979
- Added:105 day(s) ago
- Updated:October 01, 2026 at 07:20 PM
Rooms and interior
- Bedrooms:4
- Total bathrooms:3
- Full bathrooms:3
- Flooring:Carpet, Laminate, Tile
- Kitchen Description:Dishwasher, Disposal, Microwave, Range/Oven, Refrigerator
- Basement Description:Finished, Outside Entrance
- Living area:2,857 sq. ft.
Heating and cooling
- Cooling:Central Air, Heat Pump
- Heating:Central, Heat Pump
- Central air:Yes
Structure and exterior
- Roof:Composition
- Year built:2017
- Building area:2,857 sq. ft.
- Lot area:1.02 Acres
- Construction Materials:Stucco
- Exterior Features:Balcony, Lighting, Storage
- Foundation Description:Concrete
- Levels:1 Story
Utilities
- Water:Shared Well
- Sewer:Septic
Finances and disclosures
- Price:$750,000
- Price per sq. ft.:$262.51
- Tax amount:$3,836 (2026)
Features and amenities
- Appliances:Dishwasher, Disposal, Microwave, Range/Oven, Refrigerator, Water Softener
- Amenities:Vaulted Ceiling(s)
Parking
- Parking description:2 Car, Attached, Garage Door Opener, RV Access/Parking
New listings near 16904 E Love Lane
- New
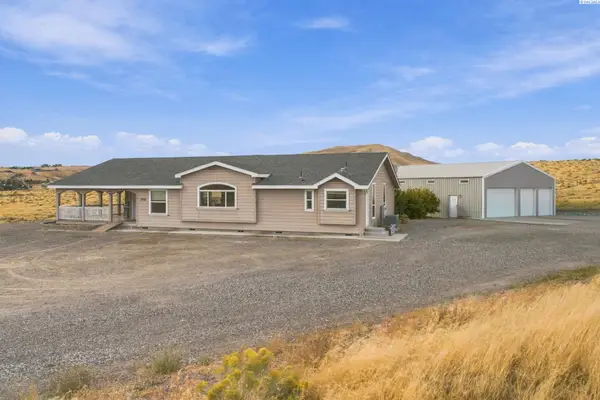 $544,900Active3 beds 3 baths2,286 sq. ft.
11708 E Ruppert Rd, Benton City, WA 99320
MLS# 296865Listed by: HOMESMART ELITE BROKERS - New
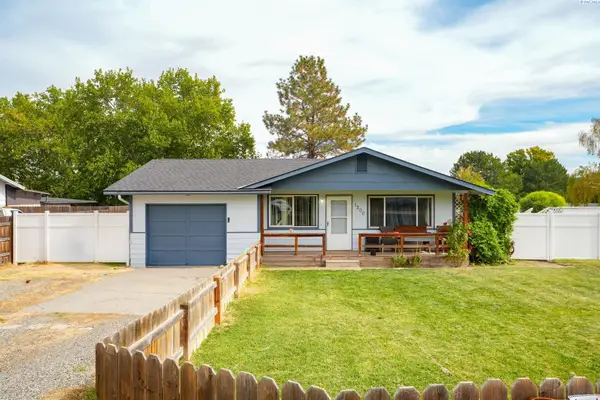 $270,000Active3 beds 1 baths960 sq. ft.
1200 13th St, Benton City, WA 99320
MLS# 296777Listed by: SHANE FAMILY REALTY - Open Sat, 11am to 1pmNew
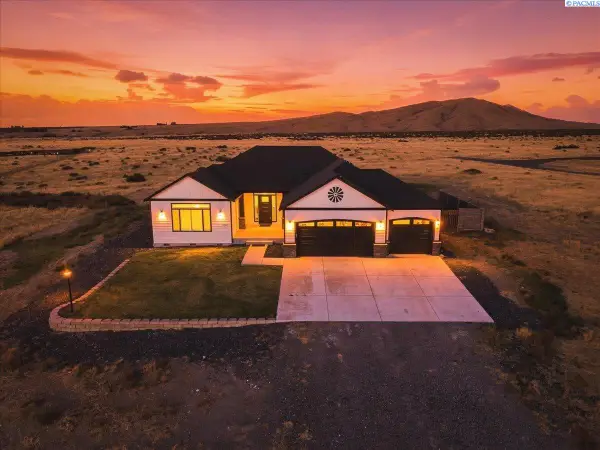 $764,900Active3 beds 2 baths2,243 sq. ft.
74822 N 120 Pr Ne, Benton City, WA 99320-7849
MLS# 296741Listed by: ERA SKYVIEW REALTY - New
![16055 W Old Inland Empire Hwy [10], Benton City, WA 99320](https://images-listings.era.com/WA_PRMLS/29/67/47/_P/296747_P00.jpg?format=webp&quality=70&width=600) $240,000Active2.6 Acres
$240,000Active2.6 Acres16055 W Old Inland Empire Hwy [10], Benton City, WA 99320
MLS# 296747Listed by: CENTURY 21-TRI-CITIES 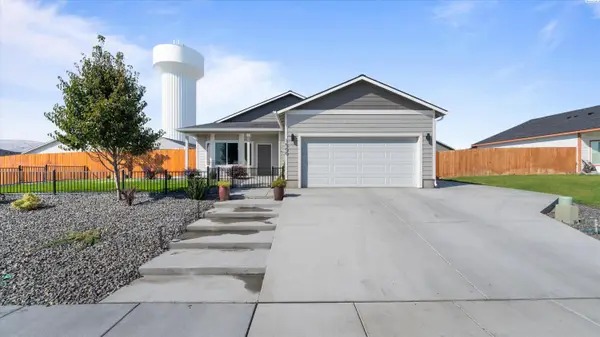 $380,000Pending3 beds 2 baths1,137 sq. ft.
1500 12th St., Benton City, WA 99320
MLS# 296738Listed by: REALTY ONE GROUP IGNITE- New
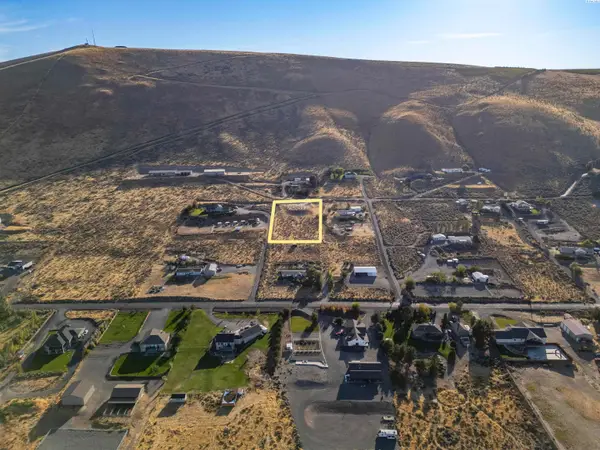 $150,000Active1.16 Acres
57691 N 339 Pr Ne, Benton City, WA 99320
MLS# 296716Listed by: CENTURY 21-TRI-CITIES - New
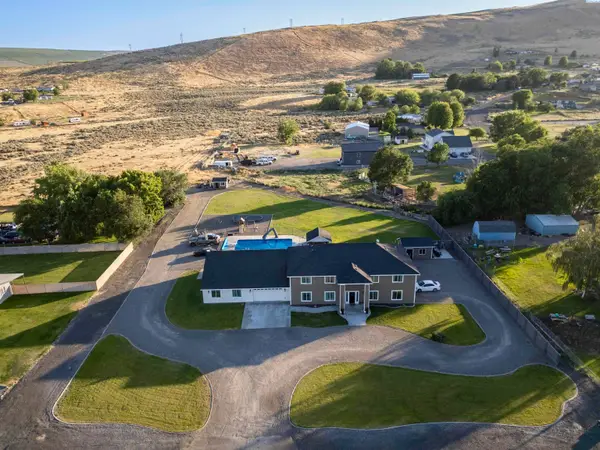 $1,120,000Active8 beds 7 baths6,746 sq. ft.
43705 E Red Mountain Rd, Benton City, WA 99320
MLS# 296713Listed by: CENTURY 21-TRI-CITIES - New
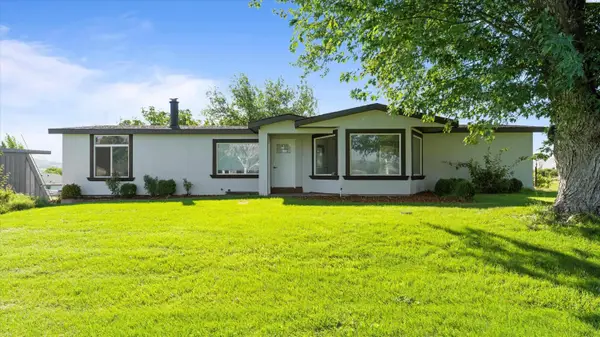 $499,900Active5 beds 3 baths3,192 sq. ft.
2105 E Mason Pr Ne, Benton City, WA 99320
MLS# 296703Listed by: COLDWELL BANKER TOMLINSON - New
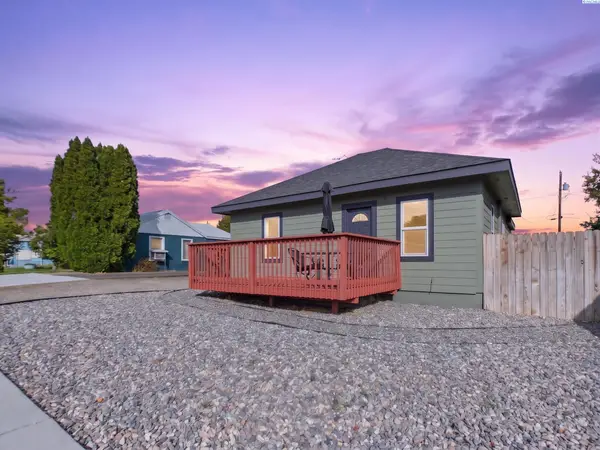 $299,900Active3 beds 1 baths910 sq. ft.
810 9th St, Benton City, WA 99320
MLS# 296696Listed by: EXP REALTY, LLC TRI CITIES - New
 $609,900Active3 beds 2 baths2,137 sq. ft.
6600 E 2nd Street, Benton City, WA 99320-9932
MLS# 296657Listed by: EXP REALTY, LLC TRI CITIES


Protect your home and budget from life's surprises with an Assurant Home Warranty, backed by a partner that supports you through every step of homeownership. Explore Plans.
© 2023 - 2026 ERA Franchise Systems LLC. All rights reserved. ERA Franchise Systems LLC fully supports the principles of the Fair Housing Act and the Equal Opportunity Act. ERA, ERA Real Estate powered, and their respective logos are registered service marks of ERA Franchise Systems LLC. Each office is independently owned and operated.