
3114 E Highland Road, Benton City, WA 99320
Local realty services provided by:ERA Skyview Realty
3114 E Highland Road,Benton City, WA 99320
$899,000
- 2 Beds
- 2 Baths
- 1,984 sq. ft.
- Single family
- Pending
Listed by: miguel orozco
Office: exp realty llc. kennewick
MLS#:26-1953
Source:WA_YAR
Price summary
- Price:$899,000
- Price per sq. ft.:$453.13
About this home
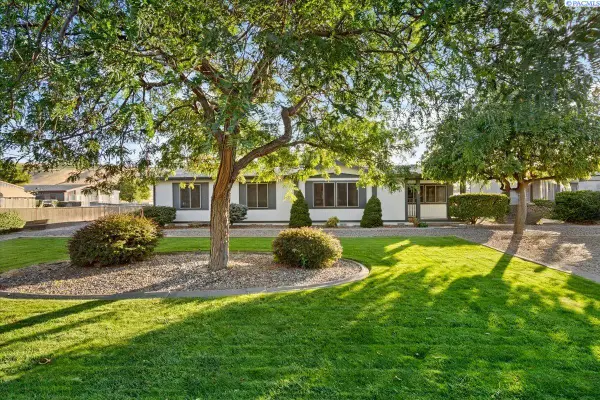
Experience the beauty of country living on this extraordinary 39+ acre irrigated estate offering breathtaking 270-degree views of Horse Heaven Hills, Red Mountain, and Rattlesnake Mountain. Beautifully landscaped with terraced brickwork, mature trees, lush lawns, underground sprinklers, and a circular gravel driveway featuring raised flower and herb beds with drip irrigation, this property also includes a large organically prepared regenerative garden. The irrigated pasture is fully fenced, currently planted in pasture grass, and offers income potential while being ideal for horses, cattle, or other livestock.
The approximately 1,984sq. ft. home has been thoughtfully updated and offers an open-concept design filled with natural light from expansive picture windows. The spacious living room features soaring ceilings with exposed beams, track lighting, and a cozy freestanding gas fireplace that creates the warmth of a mountain lodge. The kitchen boasts granite countertops, abundant workspace, a center island with cooktop and breakfast bar. The oversized primary suite includes private patio access, an air-jet soaking tub, cultured marble walk-in shower, tiled countertops, and a generous walk-in closet. A large office or potential additional bedroom, second full bath, and oversized utility room with extensive cabinetry, utility sink, workspace, and room for a second refrigerator add exceptional flexibility. The home was updated in 2010, including vinyl siding, and the entire return air duct system was rebuilt in custom sheet metal in 2025. An oversized attached two-car garage offers built-in storage and extra space for freezers and equipment.
The impressive 44' x 66' insulated shop is a dream for business owners, hobbyists, or mechanics. Featuring concrete floors, five oversized doors, approximately 24-foot ceilings, 3-phase power, overhead crane capability, remote-controlled roll-up doors, oversized RV doors, a framed office or guest room....
Contact an agent
Home facts
- Year built:1981
- Listing ID #:26-1953
- Added:92 day(s) ago
- Updated:September 30, 2026 at 08:23 AM
Rooms and interior
- Bedrooms:2
- Total bathrooms:2
- Living area:1,984 sq. ft.
Heating and cooling
- Cooling:Central Air
- Heating:Forced Air
- Central air:Yes
Structure and exterior
- Year built:1981
- Building area:1,984 sq. ft.
- Lot area:39 Acres
- Construction Materials:Frame
Utilities
- Sewer:Connected
Finances and disclosures
- Price:$899,000
- Price per sq. ft.:$453.13
- Tax amount:$3,783
Parking
- Parking description:Attached, Detached
New listings near 3114 E Highland Road
- New
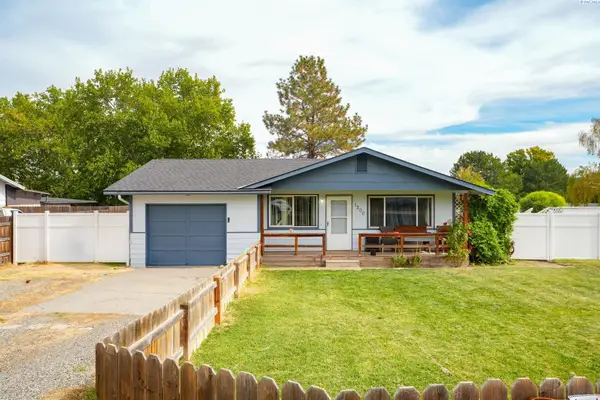 $270,000Active3 beds 1 baths960 sq. ft.
1200 13th St, Benton City, WA 99320
MLS# 296777Listed by: SHANE FAMILY REALTY - Open Sat, 11am to 1pmNew
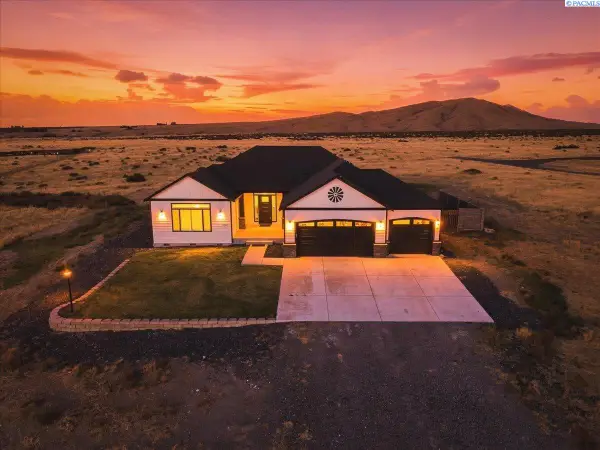 $764,900Active3 beds 2 baths2,243 sq. ft.
74822 N 120 Pr Ne, Benton City, WA 99320-7849
MLS# 296741Listed by: ERA SKYVIEW REALTY - New
![16055 W Old Inland Empire Hwy [10], Benton City, WA 99320](https://images-listings.era.com/WA_PRMLS/29/67/47/_P/296747_P00.jpg?format=webp&quality=70&width=600) $240,000Active2.6 Acres
$240,000Active2.6 Acres16055 W Old Inland Empire Hwy [10], Benton City, WA 99320
MLS# 296747Listed by: CENTURY 21-TRI-CITIES 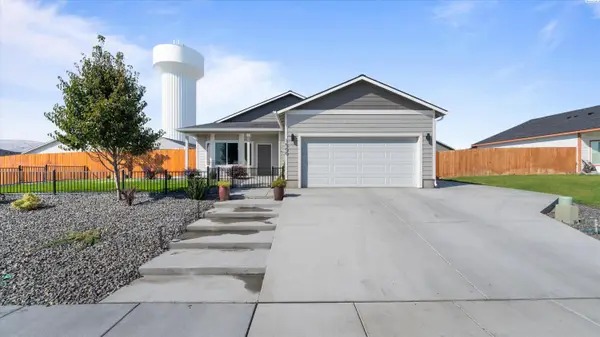 $380,000Pending3 beds 2 baths1,137 sq. ft.
1500 12th St., Benton City, WA 99320
MLS# 296738Listed by: REALTY ONE GROUP IGNITE- New
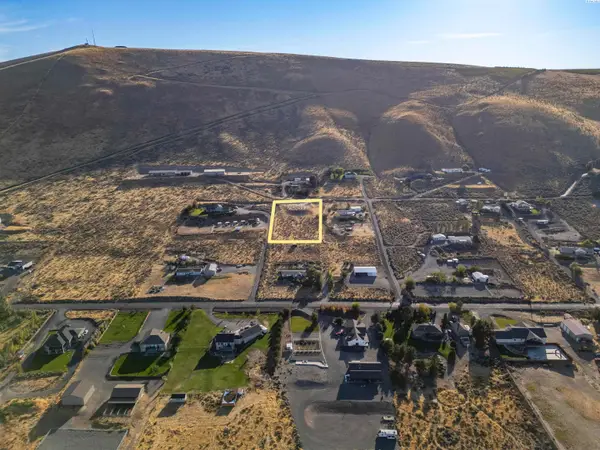 $150,000Active1.16 Acres
57691 N 339 Pr Ne, Benton City, WA 99320
MLS# 296716Listed by: CENTURY 21-TRI-CITIES - New
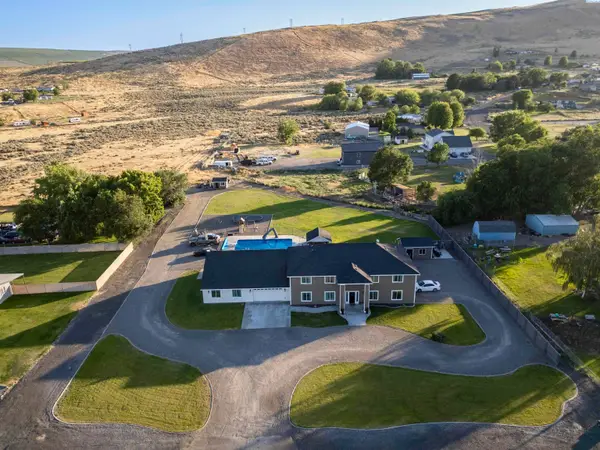 $1,120,000Active8 beds 7 baths6,746 sq. ft.
43705 E Red Mountain Rd, Benton City, WA 99320
MLS# 296713Listed by: CENTURY 21-TRI-CITIES - New
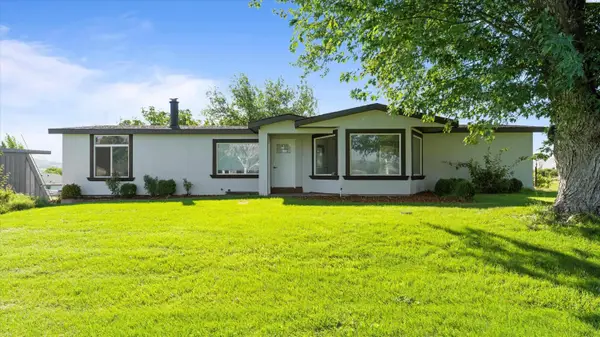 $499,900Active5 beds 3 baths3,192 sq. ft.
2105 E Mason Pr Ne, Benton City, WA 99320
MLS# 296703Listed by: COLDWELL BANKER TOMLINSON - New
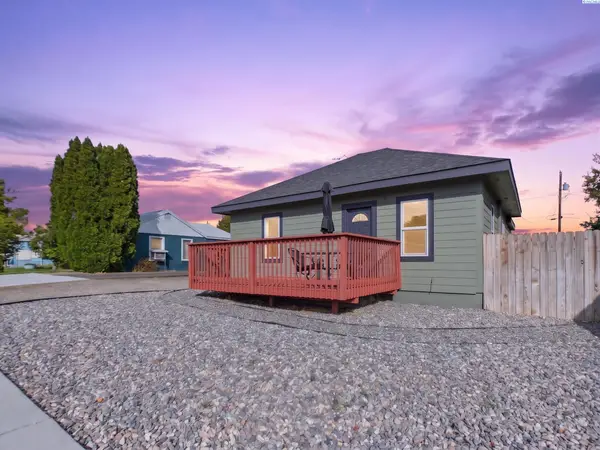 $299,900Active3 beds 1 baths910 sq. ft.
810 9th St, Benton City, WA 99320
MLS# 296696Listed by: EXP REALTY, LLC TRI CITIES - New
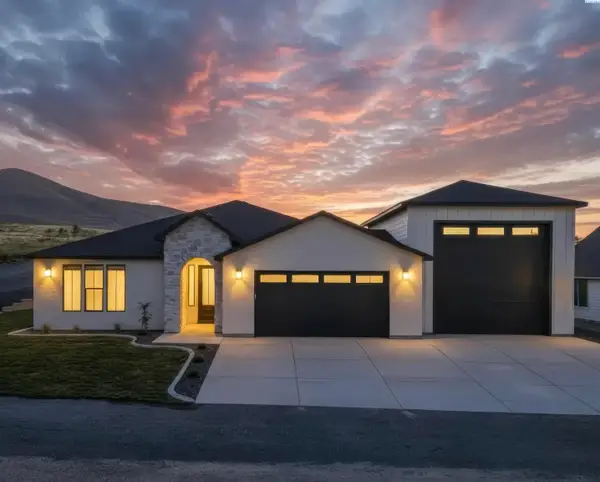 $609,900Active3 beds 2 baths2,137 sq. ft.
6600 E 2nd Street, Benton City, WA 99320-9932
MLS# 296657Listed by: EXP REALTY, LLC TRI CITIES - New
 $499,900Active3 beds 2 baths1,472 sq. ft.
25603 E Ruppert Rd, Benton City, WA 99320
MLS# 296578Listed by: PROGRESSIVE SALES, INC


Protect your home and budget from life's surprises with an Assurant Home Warranty, backed by a partner that supports you through every step of homeownership. Explore Plans.
© 2023 - 2026 ERA Franchise Systems LLC. All rights reserved. ERA Franchise Systems LLC fully supports the principles of the Fair Housing Act and the Equal Opportunity Act. ERA, ERA Real Estate powered, and their respective logos are registered service marks of ERA Franchise Systems LLC. Each office is independently owned and operated.