
9414 W Yakitat Pl Nw, Benton City, WA 99320
Local realty services provided by:ERA Skyview Realty
9414 W Yakitat Pl Nw,Benton City, WA 99320
$879,900
- 4 Beds
- 4 Baths
- 2,550 sq. ft.
- Single family
- Pending
Listed by: amanda pomeroy
Office: retter and company sotheby's
MLS#:287695
Source:WA_PRMLS
Price summary
- Price:$879,900
- Price per sq. ft.:$345.06
About this home
MLS# 287695 Discover the epitome of luxury farmhouse living on this expansive 2.5-acre estate featuring a magnificent 2,550 sqft home plus a massive shop. Positioned at the end of a private no-through road, this property offers unparalleled privacy while showcasing breathtaking views of the surrounding wine country landscape. Upon entry, guests are welcomed by a grand entrance that immediately establishes the sophisticated country aesthetic throughout the home. The interior showcases exceptional craftsmanship with stunning shiplap details and exposed brick elements that create a warm and inviting atmosphere. The thoughtfully designed layout includes an attractive office area adjacent to the garage access, complete with a charming mudroom bench, brick flooring and built-in desk that maximizes functionality. The open concept design centers around a spacious family area featuring an impressive brick fireplace with natural wood mantle, creating the perfect gathering space for entertaining and holiday celebrations. The gourmet kitchen boasts an oversized island, premium General Electric Cafe appliances, illuminated display cabinets, and a distinctive shiplap vent hood. Additional features include a farmhouse sink and a natural wood stain barn door entrance leading to a generously sized walk-in pantry. The primary bedroom suite offers a private retreat with an elegant ensuite bathroom featuring a sophisticated double vanity, floor-to-ceiling tiled walk-in shower equipped with dual shower heads, and an expansive walk-in closet. The hallway leads to a meticulously appointed laundry room with dedicated folding areas, cabinetry, and a charming utility sink. Three additional well-proportioned bedrooms provide comfortable accommodations, complemented by a beautiful full bathroom featuring abundant counter space and double sinks. The three-bay garage includes convenient amenities such as a dedicated bathroom and an indulgent sauna. Outside, the covered patio provides an ideal space for outdoor relaxation while taking in the spectacular views. The property is enhanced by a remarkable 60x40 shop featuring a striking farmhouse-style hydraulic garage door, appx. 14' ceiling height, built-in heating system, and an additional bathroom facility. RV hook up w/ sewer, water, and power. This exceptional estate offers unlimited potential for recreational vehicle storage, boat accommodation, and various outdoor pursuits, truly representing a slice of paradise in the heart of wine...
Contact an agent
Home facts
- Year built:2019
- Subdivision & Development:OTHER
- Listing ID #:287695
- Added:323 day(s) ago
- Updated:November 16, 2025 at 11:54 PM
Rooms and interior
- Bedrooms:4
- Total bathrooms:4
- Full bathrooms:2
- Half bathrooms:1
- Flooring:Carpet, Laminate
- Dining Description:Dining - Kitchen/Combo, Dining - Living/Combo
- Bathrooms Description:Bath - Master
- Kitchen Description:Dining - Kitchen/Combo, Dishwasher, Garbage Disposal, Kitchen Island, Microwave Oven, Pantry, Range/Oven
- Bedroom Description:Master - Main Level, Master Suite, Walk In Closet(s)
- Living area:2,550 sq. ft.
Structure and exterior
- Roof:Composition Shingle
- Year built:2019
- Building area:2,550 sq. ft.
- Lot area:2.5 Acres
- Construction Materials:Wood Siding
- Exterior Features:Chicken Coop, Deck/Covered, Fencing/Partial, Patio/Covered, Porch, Shop
- Foundation Description:Crawl Space
- Levels:1 Story
Utilities
- Water:Water - Well - Private
- Sewer:Septic - Standard
Finances and disclosures
- Price:$879,900
- Price per sq. ft.:$345.06
- Tax amount:$5,791
Features and amenities
- Laundry features:Dryer
- Amenities:Ceiling - Raised, Extra Storage
Parking
- Parking description:3 Car, Attached, Door Opener, Rv Parking - Covered, Rv Parking - Open
- Garage spaces:3
New listings near 9414 W Yakitat Pl Nw
- New
 $25,000Active2.96 Acres
56301 W Yakitat Road, Benton City, WA 99320
MLS# 2568349Listed by: WINDERMERE PROF PARTNERS
- New
 $415,000Active3 beds 2 baths1,666 sq. ft.
505 Paver Ct, Benton City, WA 99320
MLS# 295429Listed by: RETTER AND COMPANY SOTHEBY'S - New
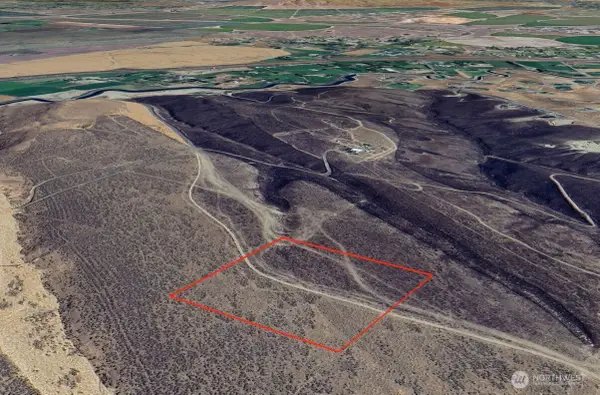 $69,900Active10 Acres
5300 506 Pr Se, Benton City, WA 99320
MLS# 2566732Listed by: WINDERMERE PROF PARTNERS  $250,000Pending20.02 Acres
TBD Love Lane, Benton City, WA 99320
MLS# 295386Listed by: CENTURY 21-TRI-CITIES- Open Sun, 12 to 2pmNew
 $405,000Active3 beds 2 baths1,579 sq. ft.
831 Annajean Ave., Benton City, WA 99320
MLS# 295393Listed by: COLDWELL BANKER TOMLINSON - New
 $394,900Active3 beds 2 baths1,314 sq. ft.
1205 18th St, Benton City, WA 99320
MLS# 295343Listed by: WINDERMERE GROUP ONE/TRI-CITIES - New
 $144,900Active0.5 Acres
6834 NE 2nd St, Benton City, WA 99320
MLS# 295299Listed by: EXP REALTY, LLC TRI CITIES - New
 $475,000Active3 beds 2 baths2,200 sq. ft.
500 Paver Ct, Benton City, WA 99320-7845
MLS# 295213Listed by: WINDERMERE GROUP ONE/TRI-CITIES 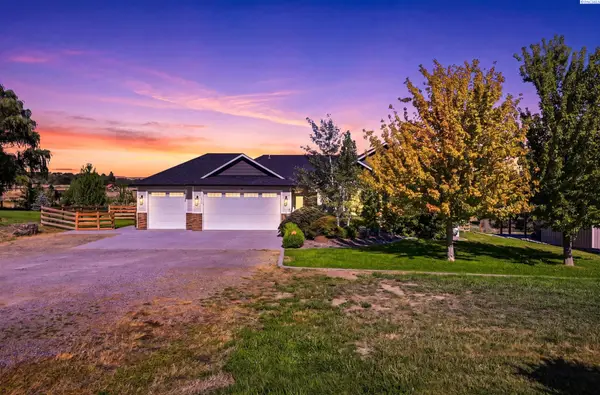 $795,000Active3 beds 2 baths1,836 sq. ft.
38205 N 114 Pr Nw, Benton City, WA 99320
MLS# 295120Listed by: WINDERMERE GROUP ONE/TRI-CITIES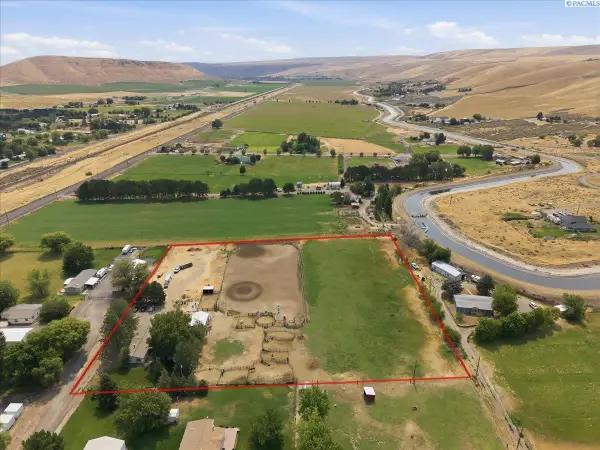 $454,999Pending3 beds 2 baths1,848 sq. ft.
60807 E Main Pr Se, Benton City, WA 99320
MLS# 295102Listed by: REALTY ONE GROUP IGNITE


Protect your home and budget from life's surprises with an Assurant Home Warranty, backed by a partner that supports you through every step of homeownership. Explore Plans.
© 2023 - 2026 ERA Franchise Systems LLC. All rights reserved. ERA Franchise Systems LLC fully supports the principles of the Fair Housing Act and the Equal Opportunity Act. ERA, ERA Real Estate powered, and their respective logos are registered service marks of ERA Franchise Systems LLC. Each office is independently owned and operated.