
9415 S 674 Pr Se, Benton City, WA 99320
Local realty services provided by:ERA Skyview Realty
9415 S 674 Pr Se,Benton City, WA 99320
$800,000
- 4 Beds
- 3 Baths
- 2,426 sq. ft.
- Single family
- Active
Listed by: malorey caldwell
Office: results realty group tri-citie
MLS#:297903
Source:WA_PRMLS
Price summary
- Price:$800,000
- Price per sq. ft.:$329.76
About this home
MLS# 297903 Custum-Built Modern Farmhouse Luxery on FIVE ACRES!! This home literally has it all! All bedrooms are on the main level including the oversized Primary Suite. 4th bedroom is currently an office but such a great location for a formal dining room, playroom, or guestroom. The kitchen is an entertainer's dream come true with a massive pantry that doesn't even seem real!!! The huge KITCHEN ISLAND is the focal point of the room with beautiful lighting and cabinetry. Large windows in the living room show off the space with natrual light. Upstairs, you'll find a bonus room that is so versatile!! Movie room? CHECK! Wine bar? CHECK! Game room? CHECK! So many options available to make it your own!! Animals are welcome!! Have your favorite Realtor call for a private showing, welcome home to your new homestead!
Contact an agent
Home facts
- Year built:2021
- Subdivision & Development:OTHER
- Listing ID #:297903
- Added:1 day(s) ago
- Updated:November 17, 2026 at 05:47 AM
Rooms and interior
- Bedrooms:4
- Total bathrooms:3
- Full bathrooms:2
- Half bathrooms:1
- Flooring:Carpet, Laminate, Tile
- Kitchen Description:Cooktop, Dishwasher, Microwave, Range/Oven
- Living area:2,426 sq. ft.
Heating and cooling
- Cooling:Central Air, Electric, Forced Air
- Heating:Central, Electric, Fireplace(s), Forced Air, Propane
- Central air:Yes
Structure and exterior
- Roof:Composition
- Year built:2021
- Building area:2,426 sq. ft.
- Lot area:5.08 Acres
- Lot Features:Animals Allowed
- Construction Materials:Frame, Wood Siding
- Exterior Features:Chicken Coop, Fence/Partial, Fenced, Lighting, Shed(s)
- Foundation Description:Crawl Space
- Levels:1 Story
Utilities
- Water:Private
- Sewer:Septic
Finances and disclosures
- Price:$800,000
- Price per sq. ft.:$329.76
- Tax amount:$2,026 (3870)
Features and amenities
- Appliances:Cooktop, Dishwasher, Microwave, Range/Oven, Water Heater
- Amenities:Ceiling Fan(s), Drapes/Blinds, French Doors, Raised Ceiling(s), Storage
Parking
- Parking description:2 Car, Attached, Garage Door Opener, Off Street
New listings near 9415 S 674 Pr Se
- New
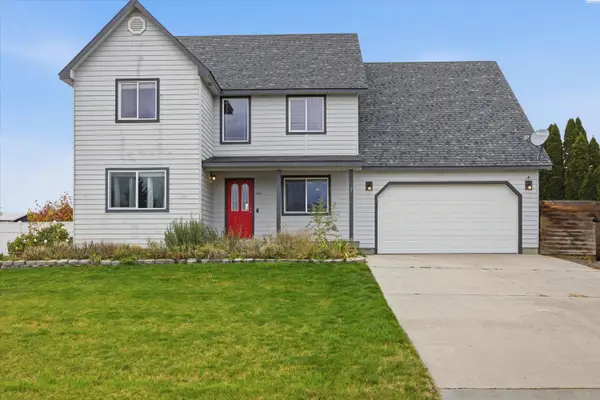 $380,000Active4 beds 3 baths2,104 sq. ft.
1542 NE 12th St, Benton City, WA 99320
MLS# 297904Listed by: EXP REALTY, LLC TRI CITIES - New
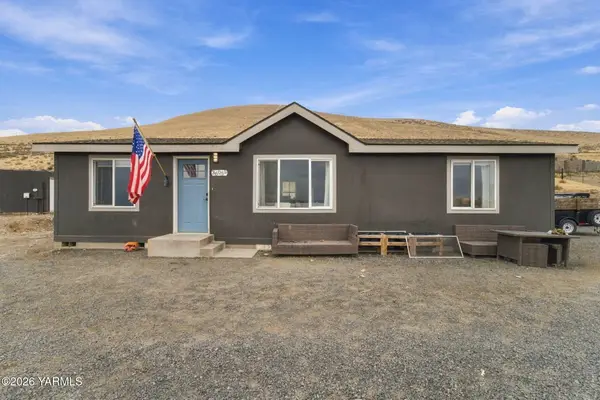 $455,000Active3 beds 1 baths1,056 sq. ft.
36055 E Red Mountain, Benton City, WA 99320
MLS# 26-3491Listed by: WINDERMERE GROUP ONE - New
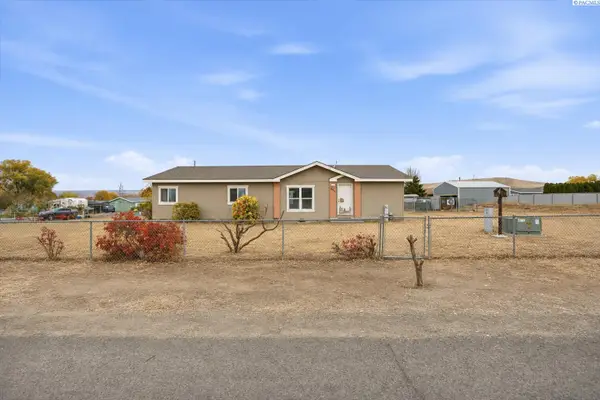 $300,000Active3 beds 2 baths1,512 sq. ft.
34301 Flagstone Rd, Benton City, WA 99320
MLS# 297819Listed by: VRG REALTY LLC - New
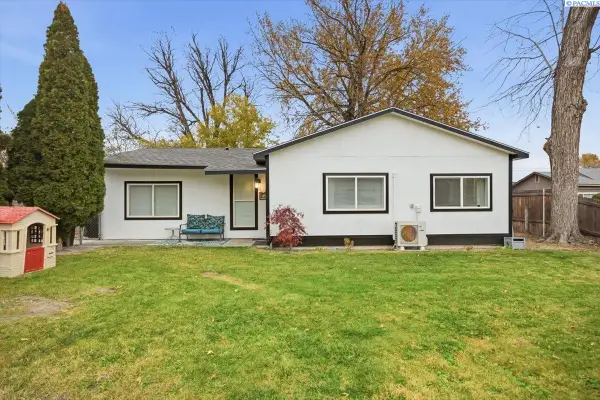 $319,000Active3 beds 1 baths1,153 sq. ft.
1100 Chris Ave, Benton City, WA 99320-5329
MLS# 297769Listed by: ERA SKYVIEW REALTY - New
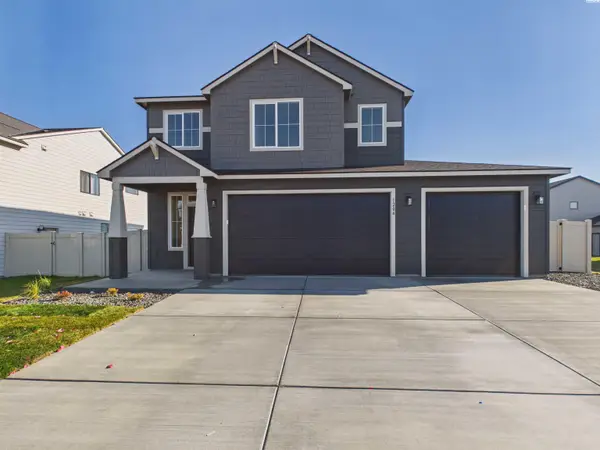 $529,900Active4 beds 3 baths2,235 sq. ft.
1204 17th Street, Benton City, WA 99320
MLS# 297765Listed by: WINDERMERE GROUP ONE/TRI-CITIES - New
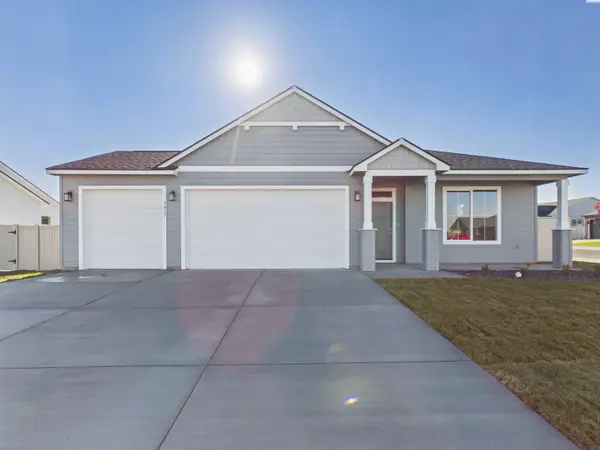 $419,900Active3 beds 2 baths1,430 sq. ft.
1417 Lena Ave, Benton City, WA 99320
MLS# 297766Listed by: WINDERMERE GROUP ONE/TRI-CITIES - New
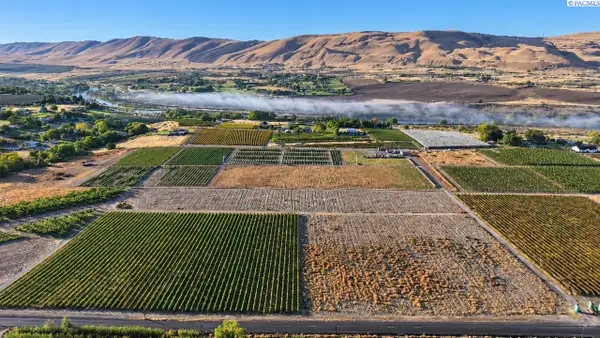 $165,000Active5.14 Acres
11805 W Corral Creek Rd, Lot-11 #Lot11, Benton City, WA 99320
MLS# 297744Listed by: VRG REALTY LLC - New
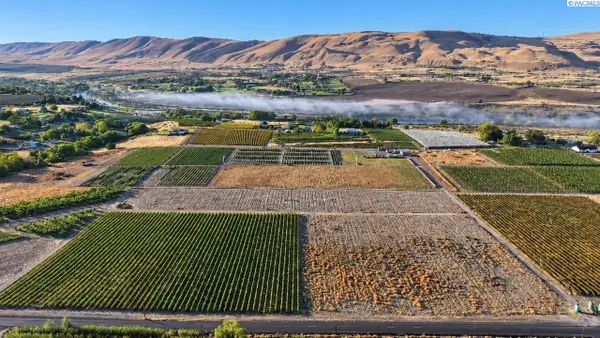 $125,000Active1.9 Acres
11805 W Corral Creek Rd, Lot-12 #Lot12, Benton City, WA 99320
MLS# 297745Listed by: VRG REALTY LLC - New
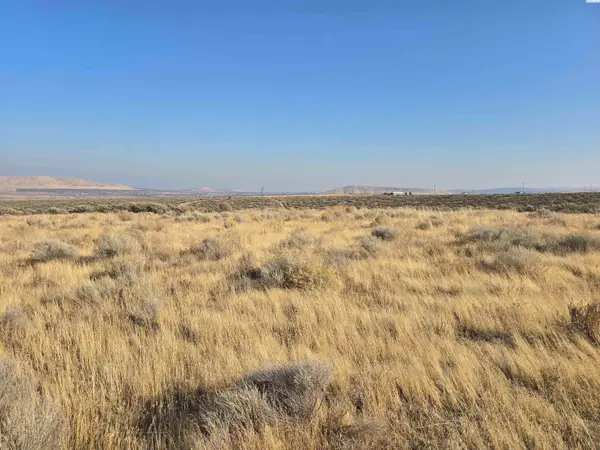 $99,900Active5 Acres
5700 506 Pr Se, Benton City, WA 99320
MLS# 297723Listed by: KELLER WILLIAMS REALTY TRI-CITIES


Protect your home and budget from life's surprises with an Assurant Home Warranty, backed by a partner that supports you through every step of homeownership. Explore Plans.
© 2023 - 2026 ERA Franchise Systems LLC. All rights reserved. ERA Franchise Systems LLC fully supports the principles of the Fair Housing Act and the Equal Opportunity Act. ERA, ERA Real Estate powered, and their respective logos are registered service marks of ERA Franchise Systems LLC. Each office is independently owned and operated.