
1542 NE 12th St, Benton City, WA 99320
Local realty services provided by:ERA Skyview Realty
1542 NE 12th St,Benton City, WA 99320
$380,000
- 4 Beds
- 3 Baths
- 2,104 sq. ft.
- Single family
- Active
Listed by: lacey blackman
Office: exp realty, llc. tri cities
MLS#:297904
Source:WA_PRMLS
Price summary
- Price:$380,000
- Price per sq. ft.:$180.61
About this home
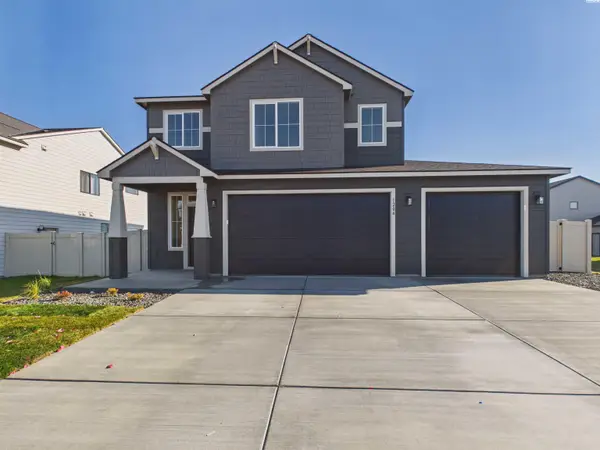
MLS# 297904 Welcome home to 2,104 square feet of thoughtful design and everyday functionality. Positioned on an expansive corner lot, this 4-bedroom, 2.5-bath home delivers the space, flexibility, and comfort you’ve been searching for.Step inside to an inviting main level anchored by a kitchen featuring warm butcher-block countertops, a breakfast bar, and effortless flow into the dining and living spaces. A dedicated main-floor den/office provides the ideal quiet setup for remote work or study, complemented by a convenient half bath.Upstairs, retreat to the private primary suite complete with a full bath. Two additional bedrooms, a second full bathroom, and a dedicated laundry room keep routines seamless. The standout feature is the expansive upper-level bonus room—easily customized into a media room, home gym, playroom, or teen lounge.Outdoors, the fully fenced backyard is set up for low-maintenance enjoyment with underground sprinklers on irrigation water. Major peace of mind comes included with a brand-new HVAC system installed in 2023.Move-in ready with room to grow—schedule your private tour today!...
Contact an agent
Home facts
- Year built:2004
- Subdivision & Development:WESTBOURNE RIDGE
- Listing ID #:297904
- Added:2 day(s) ago
- Updated:November 19, 2026 at 05:42 AM
Rooms and interior
- Bedrooms:4
- Total bathrooms:3
- Full bathrooms:2
- Half bathrooms:1
- Living area:2,104 sq. ft.
Structure and exterior
- Year built:2004
- Building area:2,104 sq. ft.
- Lot area:0.2 Acres
- Levels:2 Story
Finances and disclosures
- Price:$380,000
- Price per sq. ft.:$180.61
- Tax amount:$2,527 (2026)
New listings near 1542 NE 12th St
- New
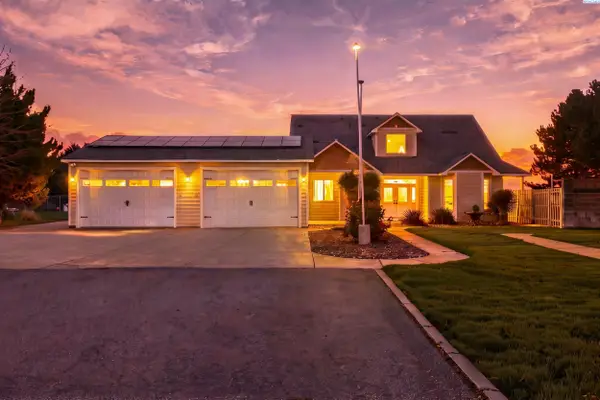 $759,000Active3 beds 3 baths2,110 sq. ft.
27504 E Ruppert Rd, Benton City, WA 99320
MLS# 297957Listed by: RETTER AND COMPANY SOTHEBY'S - New
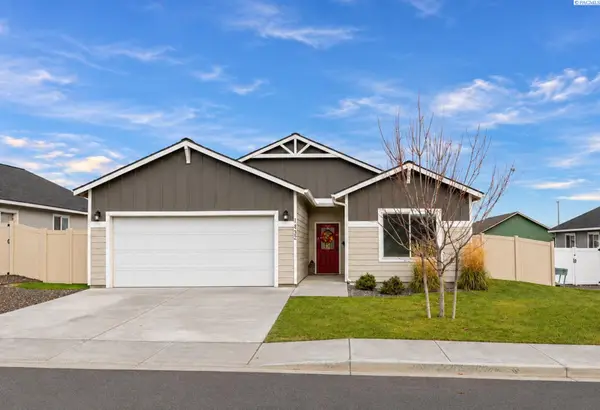 $379,900Active3 beds 2 baths1,437 sq. ft.
1432 13th Street, Benton City, WA 99320
MLS# 297944Listed by: KENMORE TEAM - New
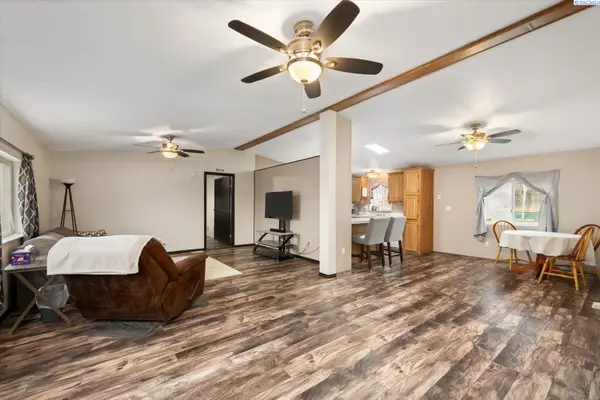 $427,000Active3 beds 2 baths1,560 sq. ft.
27404 E Ambassador Pr Ne, Benton City, WA 99320
MLS# 297946Listed by: WINDERMERE GROUP ONE/TRI-CITIES - New
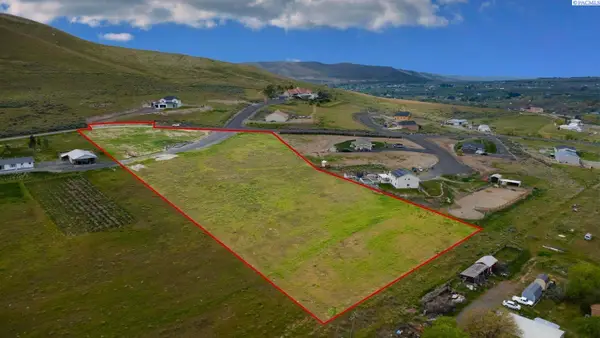 $350,000Active4.55 Acres
67497 N Lob Lane, Benton City, WA 99320
MLS# 297917Listed by: SL NUXALL REAL ESTATE SERVICES - New
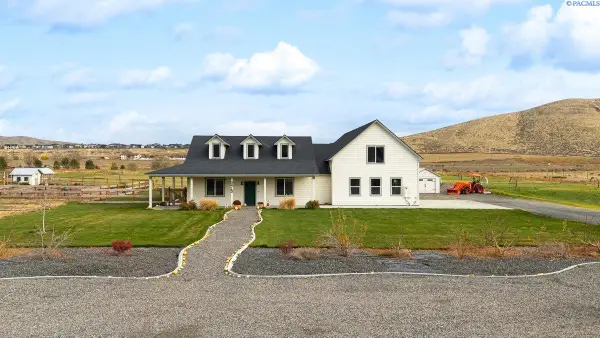 $800,000Active4 beds 3 baths2,426 sq. ft.
9415 S 674 Pr Se, Benton City, WA 99320
MLS# 297903Listed by: RESULTS REALTY GROUP TRI-CITIE - New
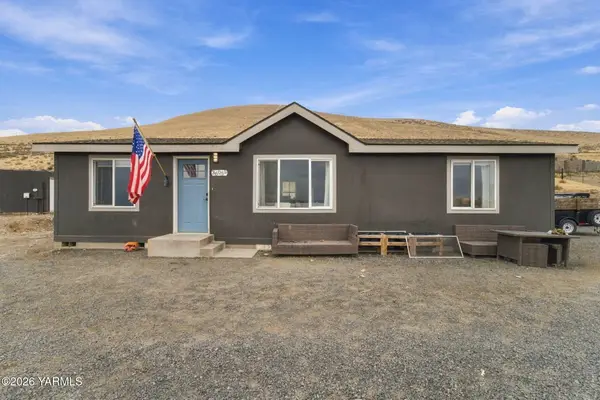 $455,000Active3 beds 1 baths1,056 sq. ft.
36055 E Red Mountain, Benton City, WA 99320
MLS# 26-3491Listed by: WINDERMERE GROUP ONE - New
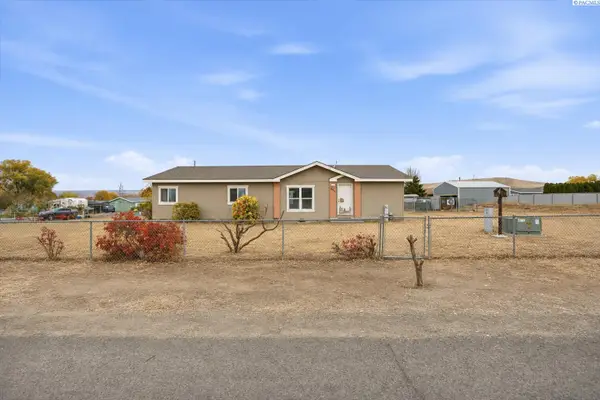 $300,000Active3 beds 2 baths1,512 sq. ft.
34301 Flagstone Rd, Benton City, WA 99320
MLS# 297819Listed by: VRG REALTY LLC - New
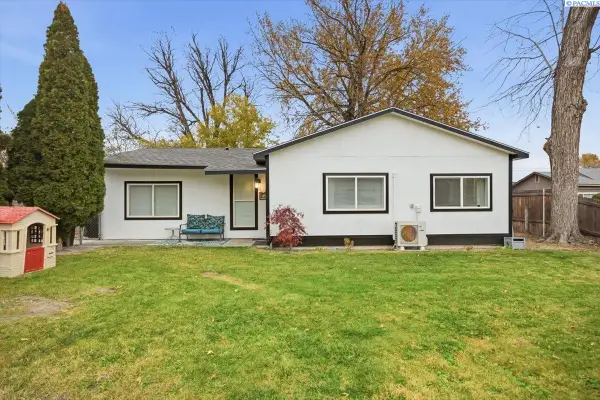 $319,000Active3 beds 1 baths1,153 sq. ft.
1100 Chris Ave, Benton City, WA 99320-5329
MLS# 297769Listed by: ERA SKYVIEW REALTY - New
 $529,900Active4 beds 3 baths2,235 sq. ft.
1204 17th Street, Benton City, WA 99320
MLS# 297765Listed by: WINDERMERE GROUP ONE/TRI-CITIES


Protect your home and budget from life's surprises with an Assurant Home Warranty, backed by a partner that supports you through every step of homeownership. Explore Plans.
© 2023 - 2026 ERA Franchise Systems LLC. All rights reserved. ERA Franchise Systems LLC fully supports the principles of the Fair Housing Act and the Equal Opportunity Act. ERA, ERA Real Estate powered, and their respective logos are registered service marks of ERA Franchise Systems LLC. Each office is independently owned and operated.