
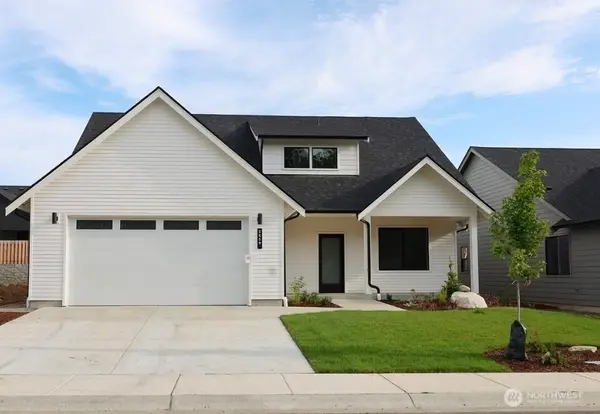
5436 Lonicera Drive, Blaine, WA 98230
Local realty services provided by:Imagine Realty ERA Powered
Listed by: kathy stauffer
Office: windermere re whatcom, inc.
MLS#:2570161
Source:NWMLS
5436 Lonicera Drive,Blaine, WA 98230
$868,950
- 5 Beds
- 3 Baths
- 2,678 sq. ft.
- Single family
- Active
Price summary
- Price:$868,950
- Price per sq. ft.:$324.48
- Monthly HOA dues:$260
About this home
Nearly new, beautifully finished and priced to stand out! This 5-bedroom home pairs sweeping San Juan Island views with a fantastic floor plan, oversized 4-car garage and all the expensive extras already done. Built in 2023, the home has been thoughtfully improved with professional landscaping, terraced stone retaining walls, a fully fenced yard, expansive patio and covered outdoor living—without the time, work or added expense of starting from scratch. Inside, the open main level is light and inviting with a spacious kitchen, oversized island, walk-in pantry and easy flow to the living and dining areas. Large windows bring in natural light and take full advantage of the view. Five bedrooms provide plenty of flexibility for guests, home office or multigenerational living, while the spacious primary suite with custom closet, offers a relaxing retreat. Storage is abundant, and the oversized 4-car garage is a rare find with room for vehicles, toys, hobbies and everything that comes with Northwest living. Perched above Birch Bay in the sought-after Horizon community, close to the beach, dining, golf, I-5 and 10 minutes to the Canadian border. Why take on new construction when the landscaping, outdoor spaces and upgrades are already complete? At $868,950, this is a lot of house, garage, view and finish for the money. This one deserves a look!...
Contact an agent
Home facts
- Year built:2023
- Subdivision & Development:Semiahmoo
- Listing ID #:2570161
- Updated:October 05, 2026 at 11:29 AM
Rooms and interior
- Bedrooms:5
- Total bathrooms:3
- Full bathrooms:2
- Flooring:Carpet, Vinyl Plank
- Kitchen Description:Dishwasher, Disposal, Microwave, Refrigerator
- Bedroom Description:Main Level Bedrooms : 1, Upper Level Bedrooms : 4
- Living area:2,678 sq. ft.
Heating and cooling
- Cooling:90%+ High Efficiency
- Heating:90%+ High Efficiency, Forced Air, Heat Pump
- Central air:Yes
Structure and exterior
- Roof:Composition
- Year built:2023
- Building area:2,678 sq. ft.
- Lot area:0.33 Acres
- Lot Features:Curbed Lot, Paved, Secluded
- Architectural Style:Contemporary
- Construction Materials:Cement/Concrete Exterior Finish
- Exterior Features:Fenced-Fully, Patio, Rooftop Deck
- Levels:2 Story
Schools
- High school:Blaine High
- Middle school:Blaine Mid
- Elementary school:Blaine Elem
Utilities
- Water:Public
- Sewer:Sewer Connected
Finances and disclosures
- Price:$868,950
- Price per sq. ft.:$324.48
- Tax amount:$5,731 (2026)
Features and amenities
- Appliances:Dishwasher, Refrigerator, Washer
- Laundry features:Dryer, Washer
- Amenities:Cable TV, Gas Available, Gated Entry, High Speed Internet, Pantry, Rooftop Deck, Walk-In Closet(s), Water Heater
Parking
- Total parking spaces:7
- Parking description:Attached Garage
- Garage:Yes
 Listings courtesy of Northwest MLS as distributed by MLS GRID. Based on information submitted to the MLS GRID as of October 5, 2026. All data is obtained from various sources and may not have been verified by broker or MLS GRID. Supplied Open House Information is subject to change without notice. All information should be independently reviewed and verified for accuracy. Properties may or may not be listed by the office/agent presenting the information. Listing information is provided for consumers' personal, non-commercial use, solely to identify prospective properties for potential purchase; all other use is strictly prohibited and may violate relevant federal and state law. Information deemed reliable but not guaranteed. Copyright © 2026 MLS GRID. All Rights Reserved.
New listings near 5436 Lonicera Drive
- Coming Soon
 $750,000First Look3 beds 2 baths1,500 sq. ft.
8721 Charel Drive, Blaine, WA 98230
MLS# 2590805Listed by: RE/MAX WHATCOM COUNTY, INC. - Coming Soon
 $389,000First Look2 beds 2 baths692 sq. ft.
7556 Terrill Drive, Blaine, WA 98230
MLS# 2589342Listed by: MULJAT GROUP - Coming Soon
 $740,000First Look4 beds 3 baths2,484 sq. ft.
513 Paperbark Dr, Blaine, WA 98230
MLS# 2587684Listed by: DOUG FREEMAN REAL ESTATE - New
 $619,000Active4 beds 3 baths2,174 sq. ft.
2859 Oleander Ln, Blaine, WA 98230
MLS# 2590885Listed by: HOMESMART ONE REALTY - New
 $875,000Active2 beds 3 baths951 sq. ft.
6883 Holeman Avenue, Blaine, WA 98230
MLS# 2590681Listed by: SKYLINE PROPERTIES, INC. - New
 $560,000Active3 beds 3 baths1,973 sq. ft.
9004 Bay Circle, Blaine, WA 98230
MLS# 2589032Listed by: REDFIN - New
 $525,000Active3 beds 2 baths1,902 sq. ft.
611 11th Street, Blaine, WA 98230
MLS# 2582629Listed by: COLDWELL BANKER BAIN - New
 $1,200,000Active5 beds 3 baths3,285 sq. ft.
7976 Kickerville Road, Blaine, WA 98230
MLS# 2589375Listed by: KELLER WILLIAMS WESTERN REALTY - New
 $799,000Active3 beds 4 baths2,874 sq. ft.
2529 Bora Bora Court, Blaine, WA 98230
MLS# 2590197Listed by: KELLER WILLIAMS WESTERN REALTY - New
 $300,000Active0.27 Acres
0 Camas Drive, Blaine, WA 98230
MLS# 2590026Listed by: BEST CHOICE REALTY LLC


Protect your home and budget from life's surprises with an Assurant Home Warranty, backed by a partner that supports you through every step of homeownership. Explore Plans.
© 2023 - 2026 ERA Franchise Systems LLC. All rights reserved. ERA Franchise Systems LLC fully supports the principles of the Fair Housing Act and the Equal Opportunity Act. ERA, ERA Real Estate powered, and their respective logos are registered service marks of ERA Franchise Systems LLC. Each office is independently owned and operated.