
5493 Salish Road, Blaine, WA 98230
Local realty services provided by:ERA Skyview Realty
Listed by: don enos
Office: compass
MLS#:2570015
Source:NWMLS
5493 Salish Road,Blaine, WA 98230
$1,050,000
- 3 Beds
- 3 Baths
- 2,997 sq. ft.
- Single family
- Active
Price summary
- Price:$1,050,000
- Price per sq. ft.:$350.35
- Monthly HOA dues:$253
About this home
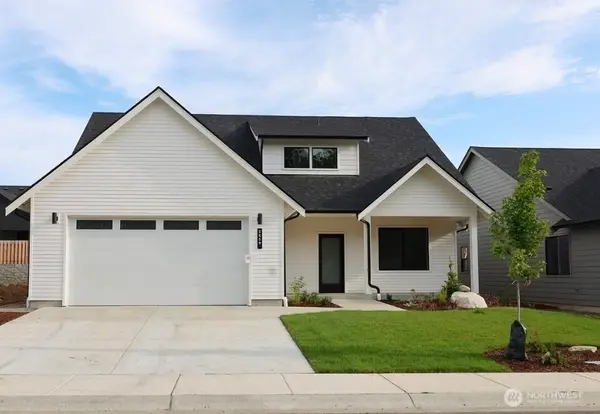
Modern Northwest living meets an exceptional Birch Bay Village setting. Set on a sunny corner lot along the golf course, this distinctive 2,997-sq-ft contemporary home captures sweeping open green space, lake, and mountain views. A dramatic wall of double-paned windows fills the soaring great room with natural light, bringing the scenery indoors. Warm wood accents, a gas fireplace, and soaring architecture create an inviting atmosphere for everyday living or entertaining. This chef-inspired kitchen features abundant cabinetry, quality appliances, generous prep space, a large island, and a walk-in pantry. The French doors open to the patio, extending living outdoors for dining, relaxing, or taking in the peaceful surroundings. Upstairs, a light-filled loft overlooking the great room offers an inspiring office, media room, or retreat. Step onto the private balcony to enjoy beautiful Northwest sunsets. All 3 bedrooms are conveniently located on the main floor, including a spacious primary suite with a walk-in closet and ensuite bath. Radiant heat, generator wiring, attached 3-car garage plus RV parking provide comfort and versatility. Within gated Birch Bay Village, enjoy golf, private beach/water access, marina/boat launch, clubhouse, parks, playground, and much more. Minutes from Birch Bay and Semiahmoo, this is more than a home; it’s a place to relax, entertain, connect, and embrace the Northwest lifestyle every day....
Contact an agent
Home facts
- Year built:2011
- Subdivision & Development:Birch Bay Village
- Listing ID #:2570015
- Updated:October 05, 2026 at 11:29 AM
Rooms and interior
- Bedrooms:3
- Total bathrooms:3
- Full bathrooms:2
- Half bathrooms:1
- Flooring:Carpet, Ceramic Tile Floor, Laminate
- Kitchen Description:Dishwasher, Disposal, Double Oven, Microwave, Refrigerator
- Bedroom Description:Main Level Bedrooms : 3
- Living area:2,997 sq. ft.
Heating and cooling
- Heating:High Efficiency (Unspecified), Radiant
Structure and exterior
- Roof:Metal, Torch Down
- Year built:2011
- Building area:2,997 sq. ft.
- Lot area:0.25 Acres
- Lot Features:Adjacent to Public Land, Corner, Paved
- Construction Materials:Cement Planked, Metal/Vinyl Exterior Finish, Wood Exterior Finish
- Exterior Features:Deck, Patio
- Foundation Description:None
- Levels:2 Story
Schools
- High school:Buyer To Verify
- Middle school:Buyer To Verify
- Elementary school:Buyer To Verify
Utilities
- Water:Public
- Sewer:Sewer Connected
Finances and disclosures
- Price:$1,050,000
- Price per sq. ft.:$350.35
- Tax amount:$6,589 (2026)
Features and amenities
- Appliances:Dishwasher, Refrigerator, Washer
- Laundry features:Dryer, Washer
- Amenities:Cable TV, French Doors, Gas Available, Gated Entry, High Speed Internet, Pantry, Vaulted Ceiling(s), Walk-In Closet(s), Water Heater, Wired for Generator
Parking
- Total parking spaces:9
- Parking description:Attached Garage, Driveway, Off Street Parking, RV Parking
- Garage:Yes
 Listings courtesy of Northwest MLS as distributed by MLS GRID. Based on information submitted to the MLS GRID as of October 5, 2026. All data is obtained from various sources and may not have been verified by broker or MLS GRID. Supplied Open House Information is subject to change without notice. All information should be independently reviewed and verified for accuracy. Properties may or may not be listed by the office/agent presenting the information. Listing information is provided for consumers' personal, non-commercial use, solely to identify prospective properties for potential purchase; all other use is strictly prohibited and may violate relevant federal and state law. Information deemed reliable but not guaranteed. Copyright © 2026 MLS GRID. All Rights Reserved.
New listings near 5493 Salish Road
- Coming Soon
 $750,000First Look3 beds 2 baths1,500 sq. ft.
8721 Charel Drive, Blaine, WA 98230
MLS# 2590805Listed by: RE/MAX WHATCOM COUNTY, INC. - Coming Soon
 $389,000First Look2 beds 2 baths692 sq. ft.
7556 Terrill Drive, Blaine, WA 98230
MLS# 2589342Listed by: MULJAT GROUP - Coming Soon
 $740,000First Look4 beds 3 baths2,484 sq. ft.
513 Paperbark Dr, Blaine, WA 98230
MLS# 2587684Listed by: DOUG FREEMAN REAL ESTATE - New
 $619,000Active4 beds 3 baths2,174 sq. ft.
2859 Oleander Ln, Blaine, WA 98230
MLS# 2590885Listed by: HOMESMART ONE REALTY - New
 $875,000Active2 beds 3 baths951 sq. ft.
6883 Holeman Avenue, Blaine, WA 98230
MLS# 2590681Listed by: SKYLINE PROPERTIES, INC. - New
 $560,000Active3 beds 3 baths1,973 sq. ft.
9004 Bay Circle, Blaine, WA 98230
MLS# 2589032Listed by: REDFIN - New
 $525,000Active3 beds 2 baths1,902 sq. ft.
611 11th Street, Blaine, WA 98230
MLS# 2582629Listed by: COLDWELL BANKER BAIN - New
 $1,200,000Active5 beds 3 baths3,285 sq. ft.
7976 Kickerville Road, Blaine, WA 98230
MLS# 2589375Listed by: KELLER WILLIAMS WESTERN REALTY - New
 $799,000Active3 beds 4 baths2,874 sq. ft.
2529 Bora Bora Court, Blaine, WA 98230
MLS# 2590197Listed by: KELLER WILLIAMS WESTERN REALTY - New
 $300,000Active0.27 Acres
0 Camas Drive, Blaine, WA 98230
MLS# 2590026Listed by: BEST CHOICE REALTY LLC


Protect your home and budget from life's surprises with an Assurant Home Warranty, backed by a partner that supports you through every step of homeownership. Explore Plans.
© 2023 - 2026 ERA Franchise Systems LLC. All rights reserved. ERA Franchise Systems LLC fully supports the principles of the Fair Housing Act and the Equal Opportunity Act. ERA, ERA Real Estate powered, and their respective logos are registered service marks of ERA Franchise Systems LLC. Each office is independently owned and operated.