
11218 215th Avenue E, Bonney Lake, WA 98391
Local realty services provided by:Knipe Realty ERA Powered
Listed by: rejena marie kilmurray, brandon r. heilbrun
Office: john l. scott orting
MLS#:2550730
Source:NWMLS
11218 215th Avenue E,Bonney Lake, WA 98391
$629,950
- 3 Beds
- 2 Baths
- 1,956 sq. ft.
- Single family
- Active
Upcoming open houses
- Sun, Oct 1101:00 pm - 03:00 pm
Price summary
- Price:$629,950
- Price per sq. ft.:$322.06
- Monthly HOA dues:$46
About this home
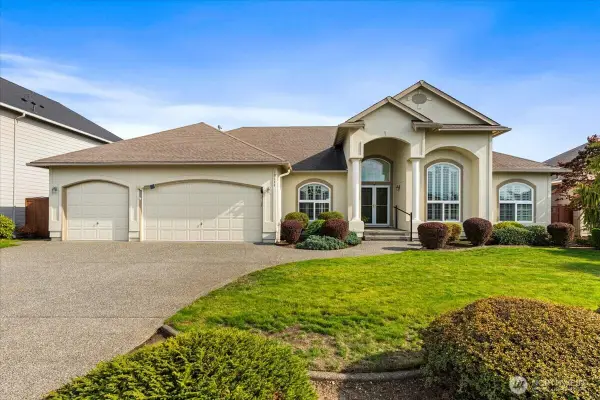
RARE OPPORTUNITY—3.125% ASSUMABLE FHA!! This is an incredible interest rate! Beautifully maintained rambler in desirable Russellwood—now offered at $629,950! Nestled on a professionally landscaped shy 1/3-acre lot, this meticulously maintained home blends comfort, quality & thoughtful updates. Soaring ceilings, expansive windows, crisp white millwork & beautiful wood and tile flooring create a bright, airy feel. The open layout features formal living & dining rooms flowing seamlessly into the spacious family room. A versatile flex room with custom built-in desk & shelving is perfect for a home office, hobby room or potential 4th bedroom. The well-appointed kitchen offers stainless appliances, center island & overlooks the heart of the home. Entertainment system—including flat-screen TVs, projector, surround sound, stereo components & more—stays with the home. Additional highlights include Smart Home wiring, cozy gas fireplace, heat pump for year-round comfort & dog door leading to the backyard. Enjoy the covered deck with sun shades & privacy awnings overlooking the fully fenced backyard, generous side yard & mature landscaping. Recent updates include a 30-year roof with transferable lifetime warranty (2020), new garage door motor, spring & drum (2026), plus new septic pump, floats & diagnostic system (2026). Minutes from shopping, Costco, dining, parks, schools & commuter routes, this move-in-ready home reflects exceptional pride of ownership....
Contact an agent
Home facts
- Year built:1998
- Subdivision & Development:Russellwood
- Listing ID #:2550730
- Updated:October 11, 2026 at 11:23 AM
Rooms and interior
- Bedrooms:3
- Total bathrooms:2
- Full bathrooms:2
- Flooring:Carpet, Ceramic Tile Floor, Laminate
- Kitchen Description:Dishwasher, Double Oven, Microwave, Refrigerator, Trash Compactor
- Bedroom Description:Main Level Bedrooms : 3
- Living area:1,956 sq. ft.
Heating and cooling
- Heating:Forced Air, Heat Pump
- Central air:Yes
Structure and exterior
- Roof:Composition
- Year built:1998
- Building area:1,956 sq. ft.
- Lot area:0.29 Acres
- Lot Features:Cul-De-Sac, Dead-end Street, Paved
- Architectural Style:Craftsman
- Construction Materials:Brick Exterior Finish, Cement Planked, Wood Products Exterior Finish
- Exterior Features:Deck, Fenced-Fully, Patio
- Foundation Description:None
- Levels:1 Story
Schools
- High school:White River High
- Middle school:Glacier Middle Sch
- Elementary school:Foothills Elem
Utilities
- Water:Public
- Sewer:Septic Tank
Finances and disclosures
- Price:$629,950
- Price per sq. ft.:$322.06
- Tax amount:$6,325 (2026)
Features and amenities
- Appliances:Dishwasher, Refrigerator, Washer
- Laundry features:Dryer, Washer
- Amenities:High Speed Internet, SMART Wired, Skylight(s), Vaulted Ceiling(s), Water Heater, Wired for Generator
- Smart home:Yes
Parking
- Total parking spaces:2
- Parking description:Attached Garage, Driveway, Off Street Parking
- Garage:Yes
 Listings courtesy of Northwest MLS as distributed by MLS GRID. Based on information submitted to the MLS GRID as of October 11, 2026. All data is obtained from various sources and may not have been verified by broker or MLS GRID. Supplied Open House Information is subject to change without notice. All information should be independently reviewed and verified for accuracy. Properties may or may not be listed by the office/agent presenting the information. Listing information is provided for consumers' personal, non-commercial use, solely to identify prospective properties for potential purchase; all other use is strictly prohibited and may violate relevant federal and state law. Information deemed reliable but not guaranteed. Copyright © 2026 MLS GRID. All Rights Reserved.
New listings near 11218 215th Avenue E
- Coming Soon
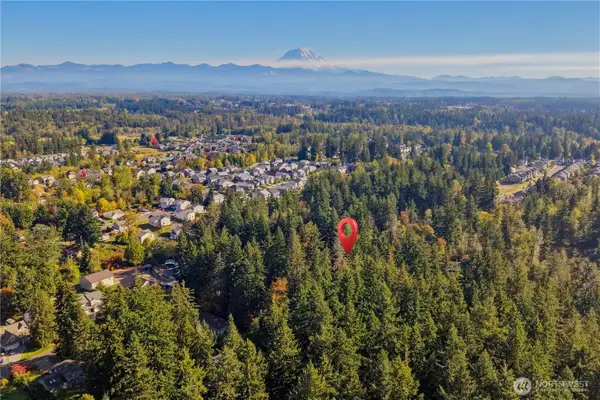 $400,000First Look1.24 Acres
1 X, Bonney Lake, WA 98391
MLS# 2591304Listed by: JOHN L. SCOTT R.E. LAKE TAPPS - Coming Soon
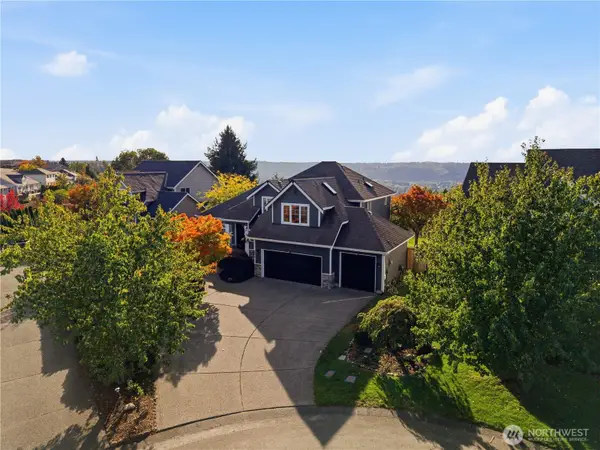 $799,000First Look4 beds 3 baths2,359 sq. ft.
9616 180th Avenue E, Bonney Lake, WA 98391
MLS# 2590103Listed by: JOHN L. SCOTT R.E. LAKE TAPPS - Coming Soon
 $1,349,900First Look3 beds 3 baths2,500 sq. ft.
14809 210th Avenue E #1501, Bonney Lake, WA 98391
MLS# 2588100Listed by: GCH PUGET SOUND, INC. - New
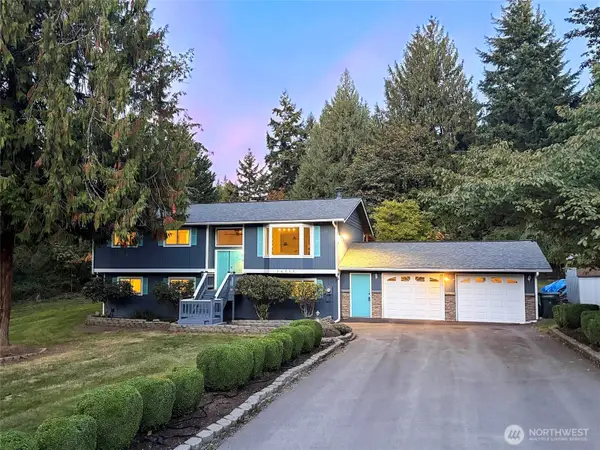 $749,950Active3 beds 3 baths2,422 sq. ft.
16511 193rd Avenue, Bonney Lake, WA 98391
MLS# 2591546Listed by: JOHN L. SCOTT, INC - New
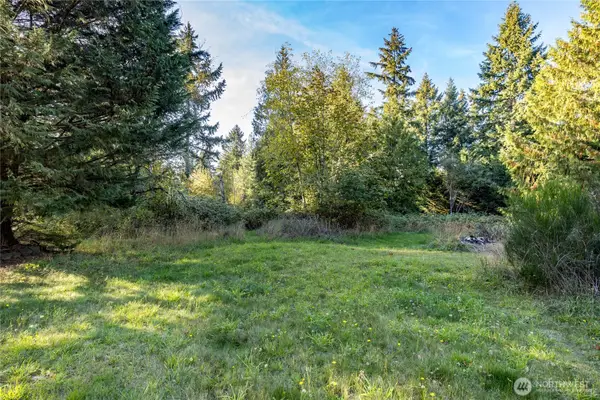 $274,950Active1.21 Acres
16421 193rd Avenue E #2, Bonney Lake, WA 98391
MLS# 2591563Listed by: JOHN L. SCOTT, INC - New
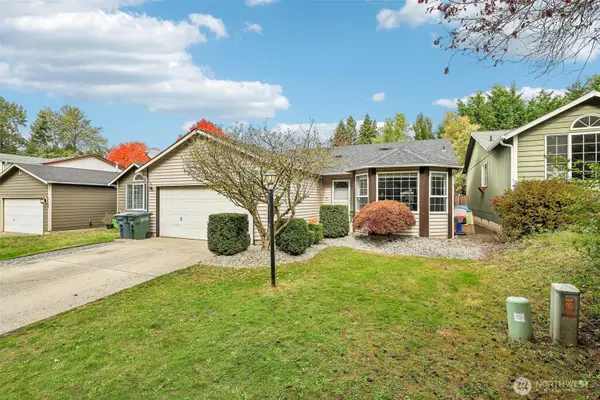 $490,000Active3 beds 2 baths1,265 sq. ft.
21509 102nd Street Ct E, Bonney Lake, WA 98391
MLS# 2591992Listed by: WINDERMERE REAL ESTATE/EAST - New
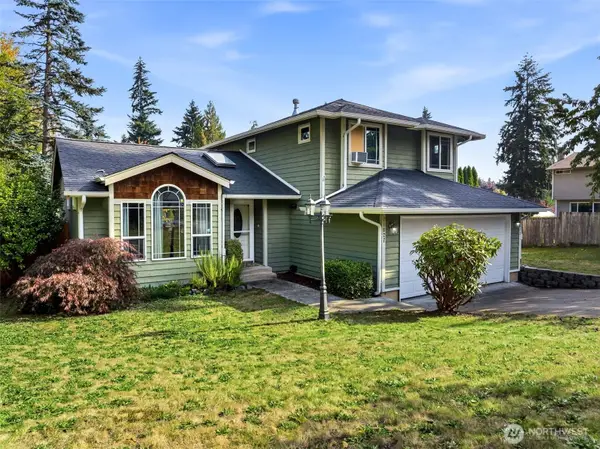 $515,000Active3 beds 3 baths1,532 sq. ft.
11627 207th Ave East, Bonney Lake, WA 98391
MLS# 2592823Listed by: COLDWELL BANKER DANFORTH - New
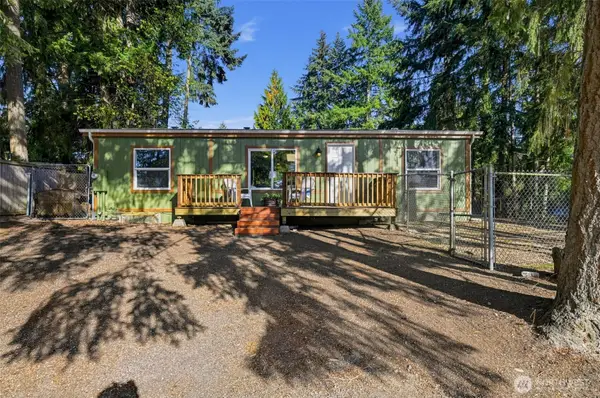 $395,000Active3 beds 2 baths1,080 sq. ft.
11321 201st Ave E, Bonney Lake, WA 98391
MLS# 2593066Listed by: MGI REAL ESTATE - Open Sun, 12 to 2pmNew
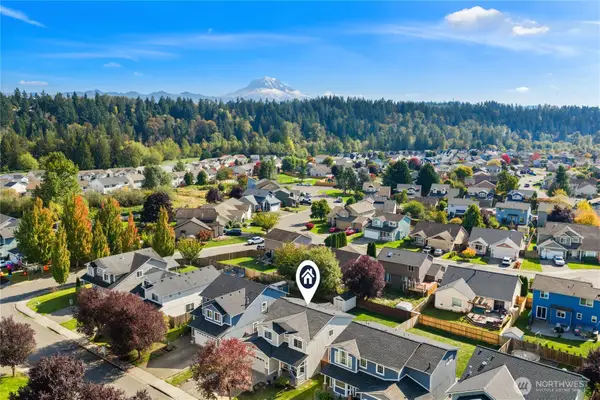 $550,000Active4 beds 3 baths2,121 sq. ft.
18209 106th Street E, Bonney Lake, WA 98391
MLS# 2590921Listed by: COMPASS - New
 $850,000Active3 beds 3 baths2,247 sq. ft.
10111 181st Avenue E, Bonney Lake, WA 98391
MLS# 2591434Listed by: BERKSHIRE HATHAWAY HS NW


Protect your home and budget from life's surprises with an Assurant Home Warranty, backed by a partner that supports you through every step of homeownership. Explore Plans.
© 2023 - 2026 ERA Franchise Systems LLC. All rights reserved. ERA Franchise Systems LLC fully supports the principles of the Fair Housing Act and the Equal Opportunity Act. ERA, ERA Real Estate powered, and their respective logos are registered service marks of ERA Franchise Systems LLC. Each office is independently owned and operated.