
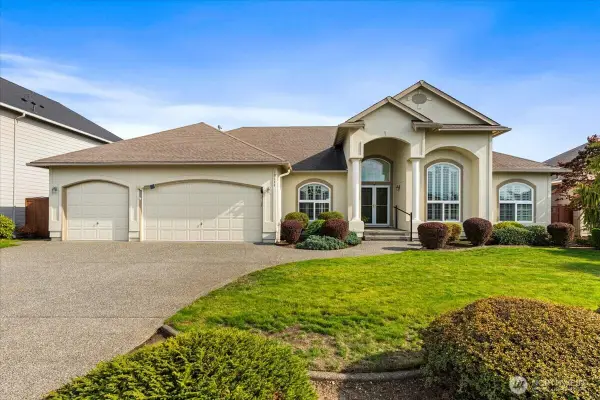
18718 145th Street E, Bonney Lake, WA 98391
Local realty services provided by:Imagine Realty ERA Powered
Listed by: angela nebeker, tyson paoletti
Office: john l. scott, inc.
MLS#:2550702
Source:NWMLS
Price summary
- Price:$835,000
- Price per sq. ft.:$358.83
- Monthly HOA dues:$415
About this home
Private Trilogy Tehaleh home featuring a greenbelt in the backyard! The 2,327sf Messina floor plan is upgraded top to bottom and built for easy, active-adult living. The kitchen boasts painted cabinets, 42" uppers w/ crown moulding, a stainless hood, under-cabinet lighting, 3cm quartz counters, and a full GE Profile suite plus LG fridge, perfect for entertaining at the oversized bar or island. The living room impresses with a stacked-stone gas fireplace, 10' ceilings, 8' doors, and engineered hardwood through out the main living space. Office space with glass french doors and transom bring in natural light. The primary suite is a true retreat, with a spa-like 5-piece bath featuring a frosted glass shower surround, tile shower with a bench seat, and quartz counters. Enjoy top-down/bottom-up shades, comfort-height toilets, and a raised patio deck in the backyard for morning coffee with views of the designated greenbelt. Impeccably maintained w/ Central air conditioning and a 2-car garage. Welcome to Trilogy at Tehaleh, a 55+ community where life keeps getting better. Seven Summits Lodge offers 20,000 sq ft of space for 50+ clubs, fitness classes, an indoor pool, golf simulator, and culinary classes, while The Mantel restaurant serves happy hours all week. Named a "Master Planned Community of the Year," Tehaleh features 18 parks, three dog parks, and The Trek, a 204-acre trail network connected by 40+ miles of pathways. This isn't just a home, it's the next chapter....
Contact an agent
Home facts
- Year built:2016
- Subdivision & Development:Tehaleh
- Listing ID #:2550702
- Updated:October 11, 2026 at 11:23 AM
Rooms and interior
- Bedrooms:2
- Total bathrooms:3
- Full bathrooms:2
- Half bathrooms:1
- Flooring:Carpet, Ceramic Tile Floor, Engineered Hardwood, Vinyl Floor
- Kitchen Description:Dishwasher, Disposal, Double Oven, Microwave, Refrigerator
- Bedroom Description:Main Level Bedrooms : 2
- Living area:2,327 sq. ft.
Heating and cooling
- Heating:Forced Air, High Efficiency (Unspecified)
- Central air:Yes
Structure and exterior
- Roof:Composition
- Year built:2016
- Building area:2,327 sq. ft.
- Lot area:0.15 Acres
- Lot Features:Curbed Lot, Paved, Sidewalk
- Architectural Style:Contemporary
- Construction Materials:Cement Planked, Stone Exterior Finish, Wood Products Exterior Finish
- Exterior Features:Fenced-Partially, Patio, Sprinkler System
- Foundation Description:None
- Levels:1 Story
Schools
- High school:Buyer To Verify
- Middle school:Buyer To Verify
- Elementary school:Buyer To Verify
Utilities
- Water:Public
- Sewer:Sewer Connected
Finances and disclosures
- Price:$835,000
- Price per sq. ft.:$358.83
- Tax amount:$9,565 (2025)
Features and amenities
- Appliances:Dishwasher, Refrigerator, Washer
- Laundry features:Dryer, Washer
- Amenities:Cable TV, French Doors, Gas Available, High Speed Internet, Walk-In Closet(s), Water Heater
Parking
- Total parking spaces:2
- Parking description:Attached Garage
- Garage:Yes
 Listings courtesy of Northwest MLS as distributed by MLS GRID. Based on information submitted to the MLS GRID as of October 11, 2026. All data is obtained from various sources and may not have been verified by broker or MLS GRID. Supplied Open House Information is subject to change without notice. All information should be independently reviewed and verified for accuracy. Properties may or may not be listed by the office/agent presenting the information. Listing information is provided for consumers' personal, non-commercial use, solely to identify prospective properties for potential purchase; all other use is strictly prohibited and may violate relevant federal and state law. Information deemed reliable but not guaranteed. Copyright © 2026 MLS GRID. All Rights Reserved.
New listings near 18718 145th Street E
- Coming Soon
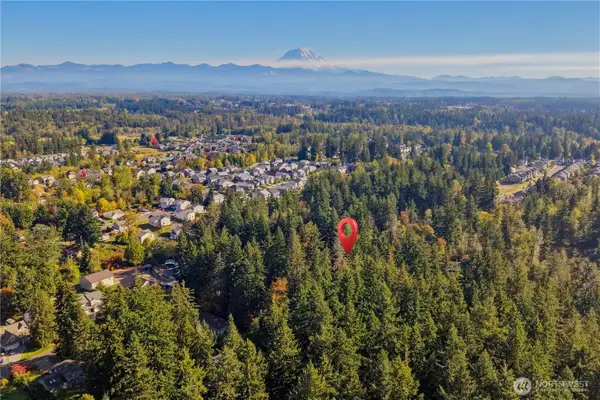 $400,000First Look1.24 Acres
1 X, Bonney Lake, WA 98391
MLS# 2591304Listed by: JOHN L. SCOTT R.E. LAKE TAPPS - Coming Soon
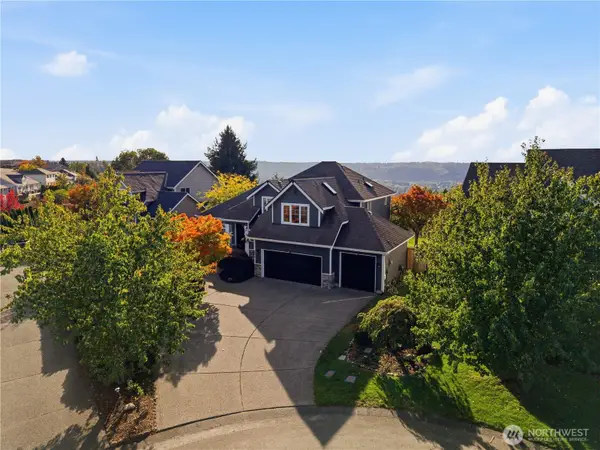 $799,000First Look4 beds 3 baths2,359 sq. ft.
9616 180th Avenue E, Bonney Lake, WA 98391
MLS# 2590103Listed by: JOHN L. SCOTT R.E. LAKE TAPPS - Coming Soon
 $1,349,900First Look3 beds 3 baths2,500 sq. ft.
14809 210th Avenue E #1501, Bonney Lake, WA 98391
MLS# 2588100Listed by: GCH PUGET SOUND, INC. - New
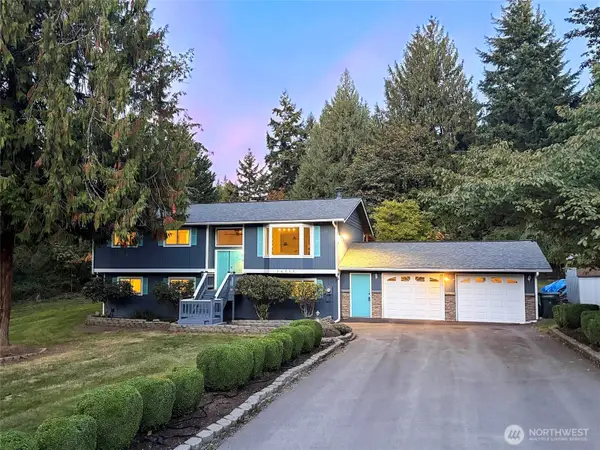 $749,950Active3 beds 3 baths2,422 sq. ft.
16511 193rd Avenue, Bonney Lake, WA 98391
MLS# 2591546Listed by: JOHN L. SCOTT, INC - New
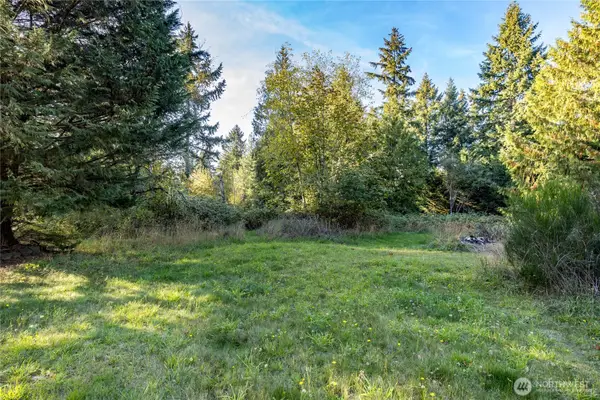 $274,950Active1.21 Acres
16421 193rd Avenue E #2, Bonney Lake, WA 98391
MLS# 2591563Listed by: JOHN L. SCOTT, INC - New
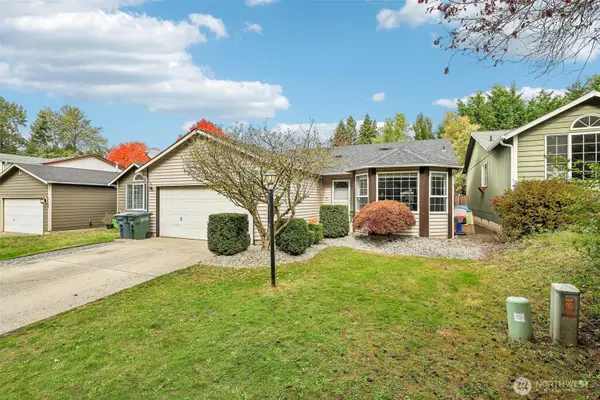 $490,000Active3 beds 2 baths1,265 sq. ft.
21509 102nd Street Ct E, Bonney Lake, WA 98391
MLS# 2591992Listed by: WINDERMERE REAL ESTATE/EAST - New
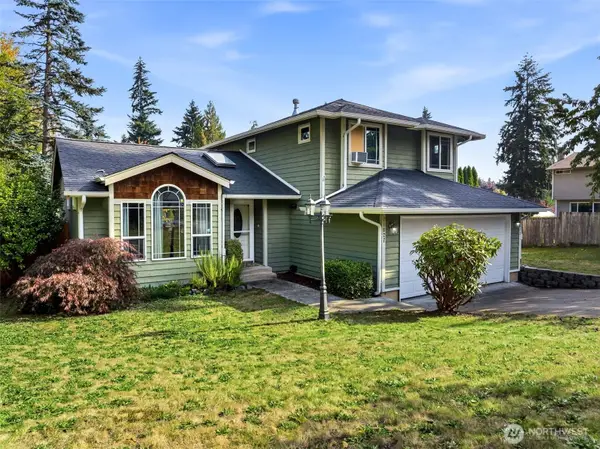 $515,000Active3 beds 3 baths1,532 sq. ft.
11627 207th Ave East, Bonney Lake, WA 98391
MLS# 2592823Listed by: COLDWELL BANKER DANFORTH - New
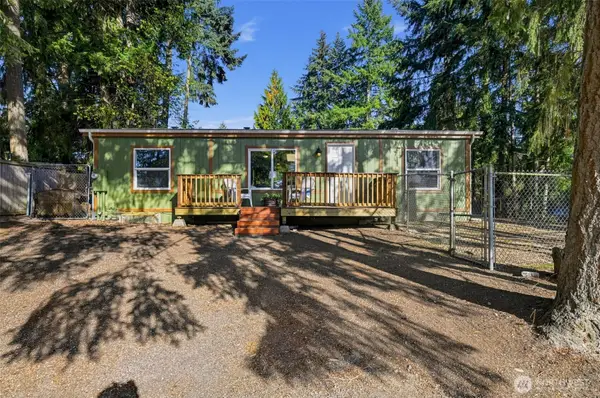 $395,000Active3 beds 2 baths1,080 sq. ft.
11321 201st Ave E, Bonney Lake, WA 98391
MLS# 2593066Listed by: MGI REAL ESTATE - Open Sun, 12 to 2pmNew
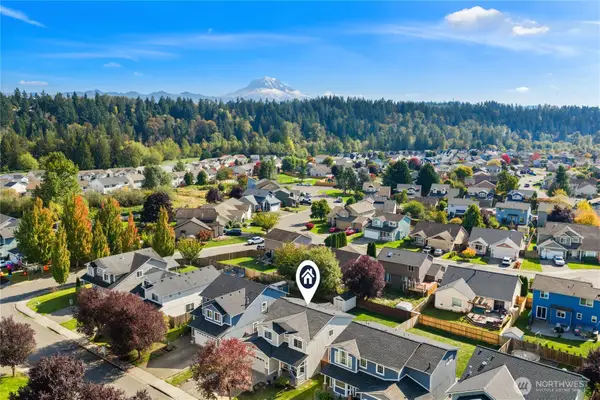 $550,000Active4 beds 3 baths2,121 sq. ft.
18209 106th Street E, Bonney Lake, WA 98391
MLS# 2590921Listed by: COMPASS - New
 $850,000Active3 beds 3 baths2,247 sq. ft.
10111 181st Avenue E, Bonney Lake, WA 98391
MLS# 2591434Listed by: BERKSHIRE HATHAWAY HS NW


Protect your home and budget from life's surprises with an Assurant Home Warranty, backed by a partner that supports you through every step of homeownership. Explore Plans.
© 2023 - 2026 ERA Franchise Systems LLC. All rights reserved. ERA Franchise Systems LLC fully supports the principles of the Fair Housing Act and the Equal Opportunity Act. ERA, ERA Real Estate powered, and their respective logos are registered service marks of ERA Franchise Systems LLC. Each office is independently owned and operated.