
20906 106th St E, Bonney Lake, WA 98391
Local realty services provided by:Tucker Realty ERA Powered
Listed by: savanna boyer, natasha k hackett
Office: pnw realty
MLS#:2552402
Source:NWMLS
20906 106th St E,Bonney Lake, WA 98391
$400,000
- 2 Beds
- 1 Baths
- 1,260 sq. ft.
- Single family
- Active
Price summary
- Price:$400,000
- Price per sq. ft.:$317.46
About this home
Welcome to this charming Bonney Lake rambler offering comfortable one-level living on a fully fenced lot! This 2-bedroom, 1-bath home has been refreshed with fresh exterior and interior paint, new flooring, and a brand-new roof (2026), making it move-in ready. The spacious 640 sq. ft. detached garage provides abundant room for vehicles, storage, hobbies, or a workshop. Enjoy the large, fully fenced backyard with plenty of space for entertaining, gardening, pets, or play. Conveniently located just minutes from Hwy 410, shopping, dining, parks, and schools, this home combines everyday convenience with a welcoming neighborhood setting. Don’t miss this fantastic opportunity to make it yours!
Contact an agent
Home facts
- Year built:1977
- Listing ID #:2552402
- Updated:July 10, 2026 at 12:52 AM
Rooms and interior
- Bedrooms:2
- Total bathrooms:1
- Full bathrooms:1
- Flooring:Carpet, Laminate
- Kitchen Description:Dishwasher
- Bedroom Description:Main Level Bedrooms : 2
- Basement:Yes
- Living area:1,260 sq. ft.
Heating and cooling
- Heating:Baseboard
Structure and exterior
- Roof:Composition
- Year built:1977
- Building area:1,260 sq. ft.
- Lot area:0.19 Acres
- Lot Features:Dead-end Street
- Construction Materials:Wood Exterior Finish
- Exterior Features:Fenced-Fully
- Foundation Description:None
- Levels:1 Story
Schools
- High school:Buyer To Verify
- Middle school:Buyer To Verify
- Elementary school:Buyer To Verify
Utilities
- Water:Private
- Sewer:Septic Tank
Finances and disclosures
- Price:$400,000
- Price per sq. ft.:$317.46
- Tax amount:$4,694 (2026)
Features and amenities
- Appliances:Dishwasher
- Amenities:Cable TV, High Speed Internet, Propane, Water Heater
Parking
- Total parking spaces:1
- Parking description:Detached Garage
- Garage:Yes
 Listings courtesy of Northwest MLS as distributed by MLS GRID. Based on information submitted to the MLS GRID as of July 10, 2026. All data is obtained from various sources and may not have been verified by broker or MLS GRID. Supplied Open House Information is subject to change without notice. All information should be independently reviewed and verified for accuracy. Properties may or may not be listed by the office/agent presenting the information. Listing information is provided for consumers' personal, non-commercial use, solely to identify prospective properties for potential purchase; all other use is strictly prohibited and may violate relevant federal and state law. Information deemed reliable but not guaranteed. Copyright © 2026 MLS GRID. All Rights Reserved.
New listings near 20906 106th St E
- New
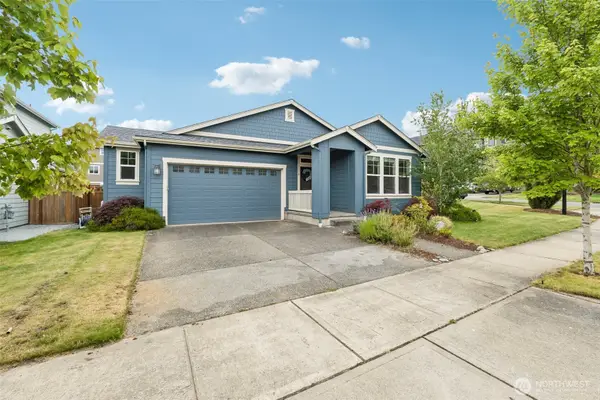 $650,000Active3 beds 2 baths2,216 sq. ft.
18316 134th Street E, Bonney Lake, WA 98391
MLS# 2550207Listed by: REDFIN - New
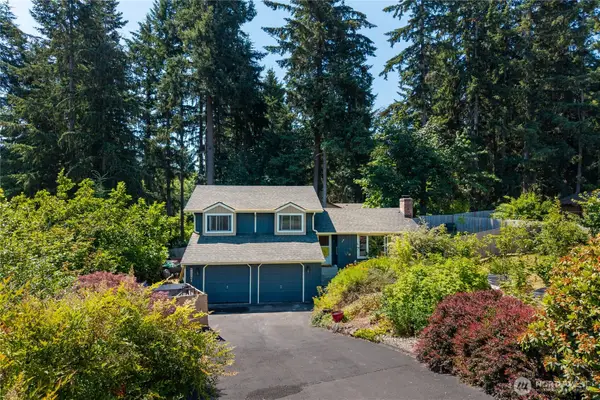 $540,000Active3 beds 2 baths1,550 sq. ft.
22504 121st Street E, Bonney Lake, WA 98391
MLS# 2550108Listed by: MULTIFAMILY PROPERTIES - New
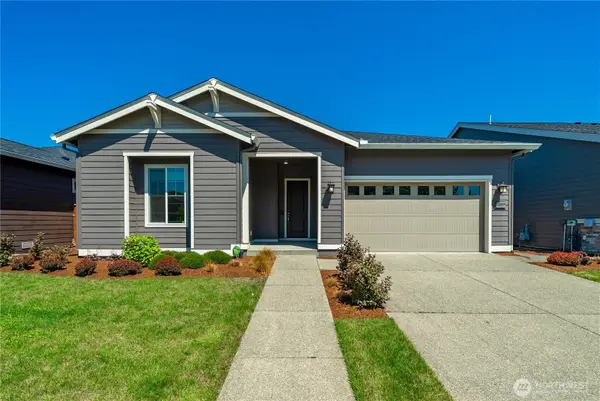 $875,000Active3 beds 3 baths2,046 sq. ft.
18011 150th Street E, Bonney Lake, WA 98391
MLS# 2552247Listed by: EXP REALTY - New
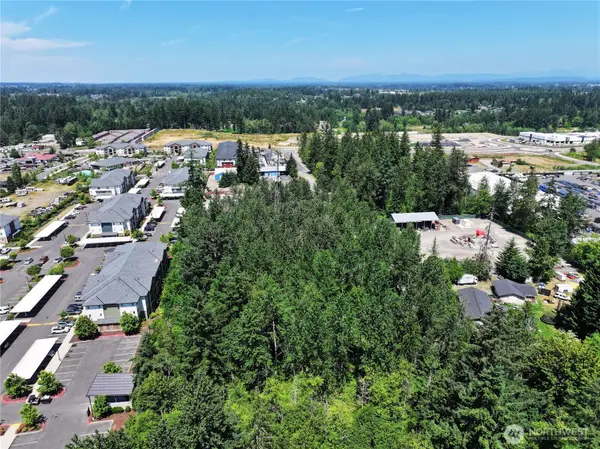 $598,950Active1.25 Acres
0 221st Avenue E #4, Bonney Lake, WA 98391
MLS# 2549161Listed by: CEDARLAND GROUP - New
 $650,000Active3 beds 2 baths1,956 sq. ft.
11218 215th Avenue E, Bonney Lake, WA 98391
MLS# 2550730Listed by: JOHN L. SCOTT ORTING - Open Fri, 4 to 6pmNew
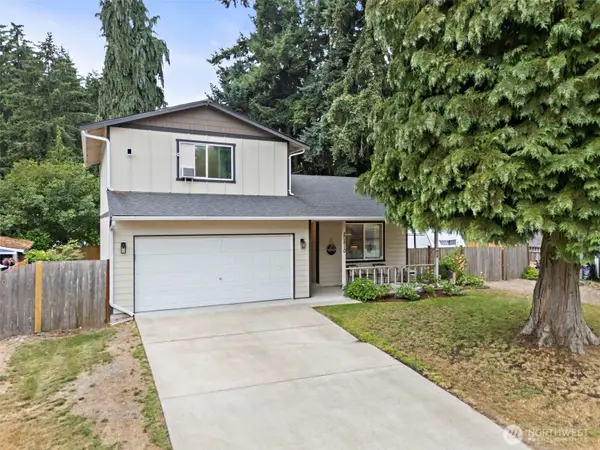 $500,000Active3 beds 3 baths1,452 sq. ft.
20810 Bonanza Drive E, Bonney Lake, WA 98391
MLS# 2550938Listed by: TIMBER REAL ESTATE - New
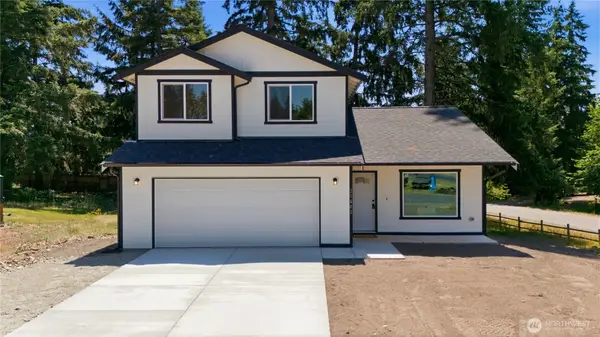 $559,000Active4 beds 3 baths1,499 sq. ft.
21602 143rd Street E, Bonney Lake, WA 98391
MLS# 2551141Listed by: KELLER WILLIAMS REALTY - New
 $465,000Active3 beds 2 baths1,492 sq. ft.
13004 213th Avenue Ct E, Bonney Lake, WA 98391
MLS# 2551380Listed by: SWARTHOUT REALTY, INC - Open Fri, 3 to 5pmNew
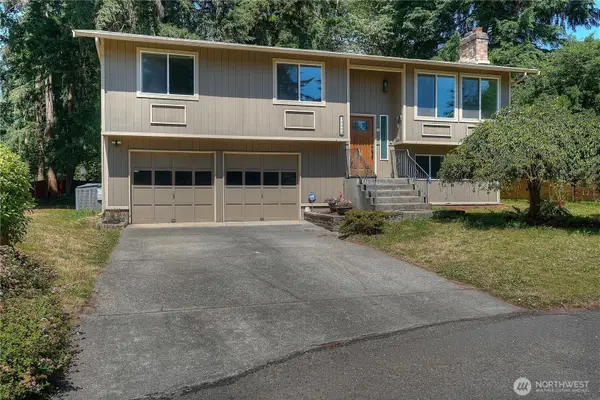 $565,000Active3 beds 3 baths2,276 sq. ft.
12608 215th Avenue Ct E, Bonney Lake, WA 98391
MLS# 2549624Listed by: KELLER WILLIAMS REALTY


Protect your home and budget from life's surprises with an Assurant Home Warranty, backed by a partner that supports you through every step of homeownership. Explore Plans.
© 2023 - 2026 ERA Franchise Systems LLC. All rights reserved. ERA Franchise Systems LLC fully supports the principles of the Fair Housing Act and the Equal Opportunity Act. ERA, ERA Real Estate powered, and their respective logos are registered service marks of ERA Franchise Systems LLC. Each office is independently owned and operated.