
101 161st Street Se, Bothell, WA 98012
Local realty services provided by:Knipe Realty ERA Powered
Listed by: thai nguyen, tiffany pham
Office: exp realty
MLS#:2512886
Source:NWMLS
101 161st Street Se,Bothell, WA 98012
$690,000
- 3 Beds
- 2 Baths
- 1,564 sq. ft.
- Single family
- Active
Price summary
- Price:$690,000
- Price per sq. ft.:$441.18
About this home
Timeless mid-century rambler on a spacious corner lot with wrap-around driveway, blending original charm with thoughtful updates throughout. Vaulted ceilings, expansive windows, and an open-concept layout create a bright and inviting feel. Features include 3 bedrooms, 1.5 baths, two generous living areas, formal dining, and a cozy fireplace. Updated chef’s kitchen showcases quartz countertops, LG appliances, and custom soft-close cabinetry. Improvements over the years include roof, windows, gutters, flooring, trim, paint, and septic system. Large fully fenced backyard offers space for entertaining, gardening, or play. Attached 1-car garage provides added storage and convenience. Ideally located near Martha Lake, parks, restaurants, shopping, and quick access to I-5. Sold as-is.
Contact an agent
Home facts
- Year built:1965
- Listing ID #:2512886
- Updated:July 11, 2026 at 12:25 AM
Rooms and interior
- Bedrooms:3
- Total bathrooms:2
- Full bathrooms:1
- Half bathrooms:1
- Flooring:Carpet, Hardwood
- Kitchen Description:Dishwasher, Disposal, Refrigerator
- Bedroom Description:Main Level Bedrooms : 3
- Living area:1,564 sq. ft.
Structure and exterior
- Roof:Composition
- Year built:1965
- Building area:1,564 sq. ft.
- Lot area:0.18 Acres
- Lot Features:Corner, Cul-De-Sac, Open Space, Paved, Sidewalk
- Construction Materials:Brick Exterior Finish, Wood Exterior Finish
- Exterior Features:Fenced-Fully, Patio
- Levels:1 Story
Schools
- High school:Lynnwood High
- Middle school:Alderwood Mid
- Elementary school:Oak Heights ElemOh
Utilities
- Water:Public
- Sewer:Septic Tank
Finances and disclosures
- Price:$690,000
- Price per sq. ft.:$441.18
- Tax amount:$5,329 (2025)
Features and amenities
- Appliances:Dishwasher, Refrigerator
- Amenities:Cable TV, French Doors, Water Heater
Parking
- Total parking spaces:1
- Parking description:Attached Carport, Driveway, Off Street Parking
 Listings courtesy of Northwest MLS as distributed by MLS GRID. Based on information submitted to the MLS GRID as of July 11, 2026. All data is obtained from various sources and may not have been verified by broker or MLS GRID. Supplied Open House Information is subject to change without notice. All information should be independently reviewed and verified for accuracy. Properties may or may not be listed by the office/agent presenting the information. Listing information is provided for consumers' personal, non-commercial use, solely to identify prospective properties for potential purchase; all other use is strictly prohibited and may violate relevant federal and state law. Information deemed reliable but not guaranteed. Copyright © 2026 MLS GRID. All Rights Reserved.
New listings near 101 161st Street Se
- Open Sat, 2 to 4pmNew
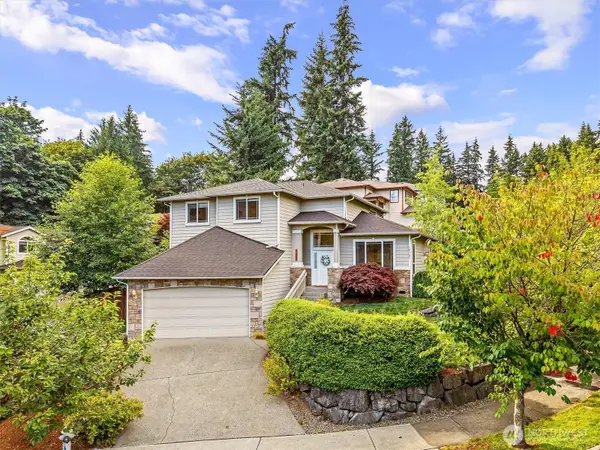 $1,099,999Active4 beds 3 baths2,280 sq. ft.
18121 129th Place Ne, Bothell, WA 98011
MLS# 2549798Listed by: EXP REALTY - Open Sat, 11am to 4pmNew
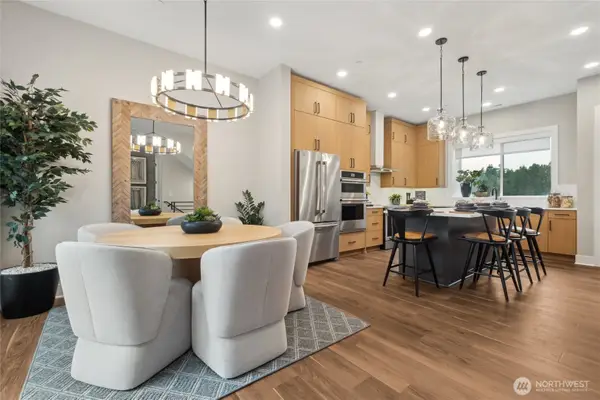 $1,049,900Active3 beds 4 baths1,871 sq. ft.
18923 99th Place Ne #B, Bothell, WA 98011
MLS# 2547097Listed by: TRI POINTE HOMES REAL ESTATE - Open Sat, 1 to 3pmNew
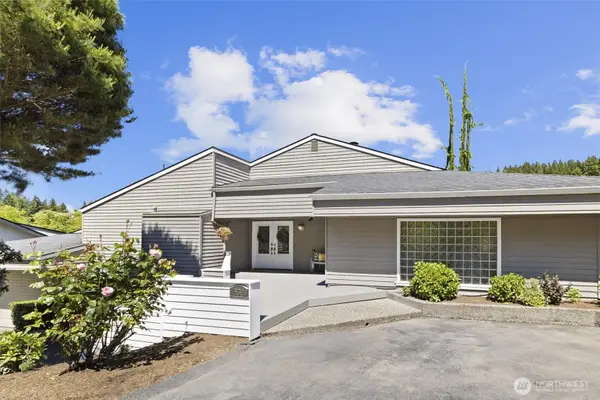 $1,648,000Active4 beds 3 baths4,060 sq. ft.
16306 Valhalla Drive, Bothell, WA 98011
MLS# 2552803Listed by: JOHN L. SCOTT ARLINGTON - Open Sat, 12 to 2pmNew
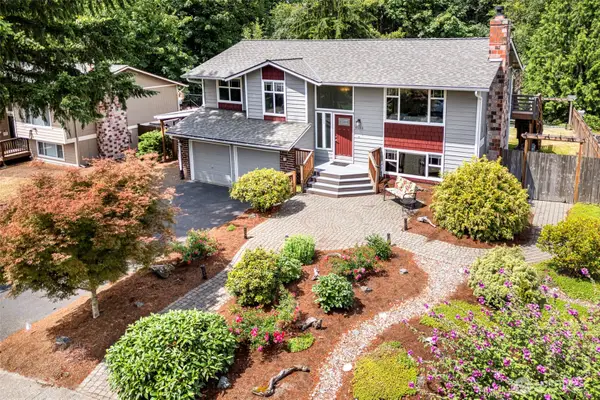 $995,000Active4 beds 3 baths1,930 sq. ft.
10152 NE 204th Street, Bothell, WA 98011
MLS# 2541470Listed by: WINDERMERE RE GREENWOOD - Open Sat, 12 to 2pmNew
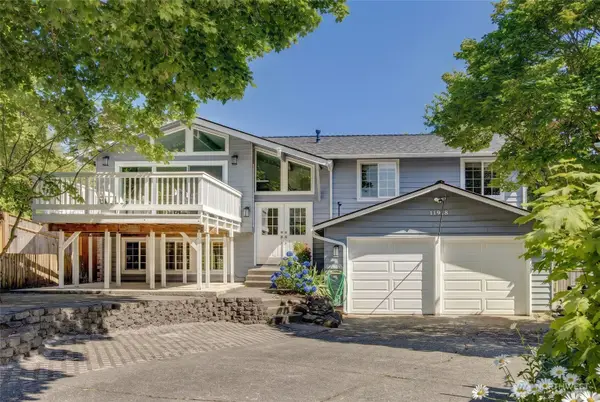 $1,250,000Active4 beds 3 baths2,220 sq. ft.
11918 NE 159th Street, Bothell, WA 98011
MLS# 2546849Listed by: WINDERMERE REAL ESTATE/EAST - Open Sat, 3 to 5pmNew
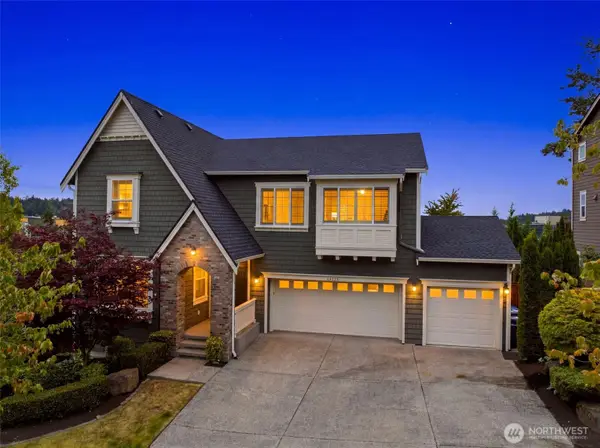 $1,750,000Active5 beds 4 baths3,720 sq. ft.
19318 111th Place Ne, Bothell, WA 98011
MLS# 2551913Listed by: SKYLINE PROPERTIES, INC. - New
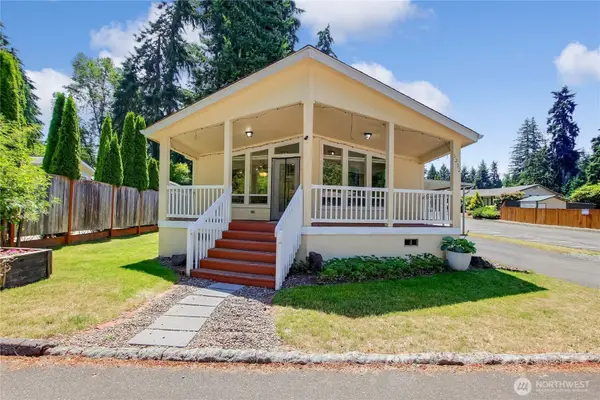 $575,000Active2 beds 2 baths1,550 sq. ft.
3232 206th Place Se, Bothell, WA 98012
MLS# 2552121Listed by: JOHN L. SCOTT, INC. - Open Sat, 2 to 4pmNew
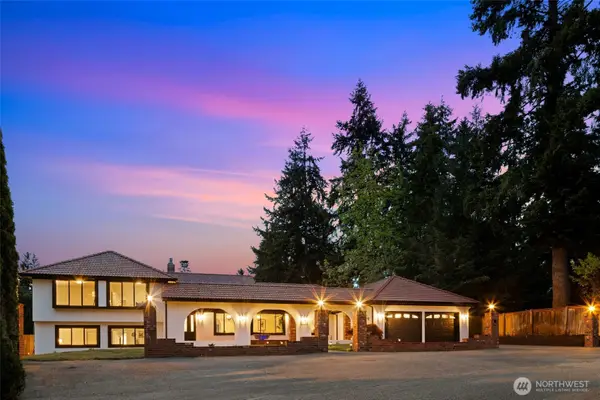 $1,699,999Active5 beds 4 baths3,698 sq. ft.
315 241st Street Sw, Bothell, WA 98021
MLS# 2552166Listed by: JOHN L. SCOTT, INC. - Open Sat, 1 to 4pmNew
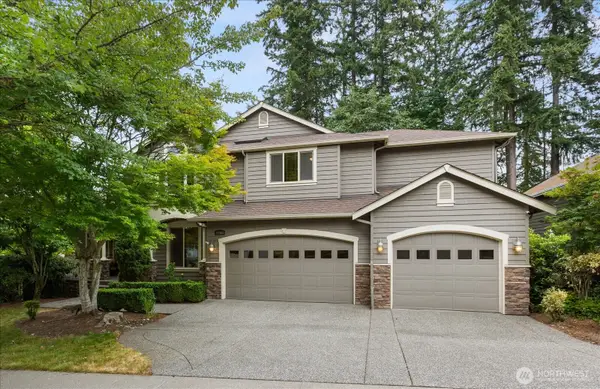 $1,575,000Active5 beds 3 baths3,360 sq. ft.
22303 1st Drive Se, Bothell, WA 98021
MLS# 2550124Listed by: JOHN L. SCOTT, INC. - Open Sat, 10am to 12pmNew
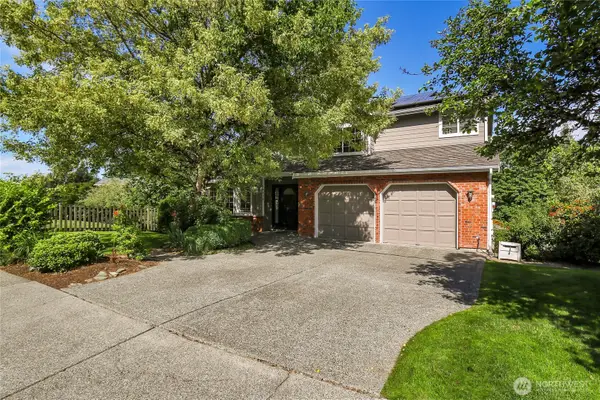 $1,440,000Active5 beds 4 baths3,674 sq. ft.
24115 26th Avenue Se, Bothell, WA 98021
MLS# 2550744Listed by: RE/MAX NORTHWEST


Protect your home and budget from life's surprises with an Assurant Home Warranty, backed by a partner that supports you through every step of homeownership. Explore Plans.
© 2023 - 2026 ERA Franchise Systems LLC. All rights reserved. ERA Franchise Systems LLC fully supports the principles of the Fair Housing Act and the Equal Opportunity Act. ERA, ERA Real Estate powered, and their respective logos are registered service marks of ERA Franchise Systems LLC. Each office is independently owned and operated.