
1331 238th Place Sw, Bothell, WA 98021
Local realty services provided by:Knipe Realty ERA Powered
Listed by: gina guajardo, elia molina
Office: exp realty
MLS#:2545762
Source:NWMLS
Price summary
- Price:$1,025,000
- Price per sq. ft.:$480.99
About this home
Welcome home to this beautifully maintained 4-bedroom, 2.5-bath home nestled on a quiet cul-de-sac in a highly desirable Bothell neighborhood. Thoughtfully designed and filled with natural light, this spacious residence offers the perfect blend of comfort, functionality, and timeless style. The inviting floor plan features generous living and dining spaces, an open-concept kitchen that flows seamlessly into the family room, and a spacious primary suite designed for everyday relaxation. Large windows throughout create a bright, welcoming atmosphere, while the flexible layout easily accommodates remote work, guests, hobbies, or multi-generational living. Enjoy outdoor living with a private backyard ideal for entertaining, gardening, or simply unwinding after a long day. Located directly across from Forsgren County Park, you'll have convenient access to walking trails, playgrounds, and beautiful green space right outside your door. Situated in the award-winning Northshore School District and just minutes from Canyon Park, downtown Bothell, shopping, restaurants, wineries, major employers, I-405 and I-5, this home offers exceptional convenience for work and play. Move-in ready and meticulously cared for, this is a rare opportunity to own a spacious home in one of Bothell's most sought-after communities. Experience the perfect combination of location, lifestyle, and value. Central A/C, a newer roof, updated systems, hardwood floors, quartz countertops, newer kitchen....
Contact an agent
Home facts
- Year built:1999
- Subdivision & Development:Canyon Park
- Listing ID #:2545762
- Updated:August 17, 2026 at 11:57 AM
Rooms and interior
- Bedrooms:4
- Total bathrooms:3
- Full bathrooms:2
- Half bathrooms:1
- Flooring:Ceramic Tile Floor, Hardwood, Vinyl Floor
- Kitchen Description:Dishwasher, Disposal, Microwave, Refrigerator
- Bedroom Description:Upper Level Bedrooms : 4
- Basement:Yes
- Living area:2,131 sq. ft.
Heating and cooling
- Heating:Forced Air
Structure and exterior
- Roof:Composition
- Year built:1999
- Building area:2,131 sq. ft.
- Lot area:0.09 Acres
- Lot Features:Cul-De-Sac, Paved, Sidewalk
- Architectural Style:Craftsman
- Construction Materials:Wood Products Exterior Finish
- Exterior Features:Fenced-Fully
- Foundation Description:None
- Levels:2 Story
Schools
- High school:Inglemoor Hs
- Middle school:Kenmore Middle School
- Elementary school:Lockwood Elem
Utilities
- Water:Public
- Sewer:Sewer Connected
Finances and disclosures
- Price:$1,025,000
- Price per sq. ft.:$480.99
- Tax amount:$8,793 (2026)
Features and amenities
- Appliances:Dishwasher, Refrigerator, Washer
- Laundry features:Dryer, Washer
- Amenities:Pantry, Walk-In Closet(s)
Parking
- Total parking spaces:4
- Parking description:Attached Garage, Driveway
- Garage:Yes
 Listings courtesy of Northwest MLS as distributed by MLS GRID. Based on information submitted to the MLS GRID as of August 17, 2026. All data is obtained from various sources and may not have been verified by broker or MLS GRID. Supplied Open House Information is subject to change without notice. All information should be independently reviewed and verified for accuracy. Properties may or may not be listed by the office/agent presenting the information. Listing information is provided for consumers' personal, non-commercial use, solely to identify prospective properties for potential purchase; all other use is strictly prohibited and may violate relevant federal and state law. Information deemed reliable but not guaranteed. Copyright © 2026 MLS GRID. All Rights Reserved.
New listings near 1331 238th Place Sw
- New
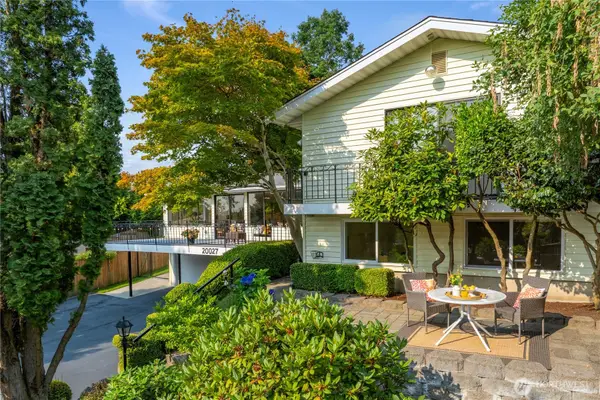 $1,175,000Active5 beds 3 baths3,031 sq. ft.
20027 106th Avenue Ne, Bothell, WA 98011
MLS# 2567361Listed by: METROPOLITAN PARK, LLC - New
 $3,499,950Active5 beds 5 baths5,796 sq. ft.
23018 30th Drive Se, Bothell, WA 98021
MLS# 2569037Listed by: JOHN L. SCOTT EVERETT - New
 $2,198,000Active5 beds 5 baths4,970 sq. ft.
17410 102nd Avenue Ne, Bothell, WA 98011
MLS# 2566493Listed by: WINDERMERE REAL ESTATE/EAST - New
 $1,000,000Active3 beds 4 baths1,873 sq. ft.
10323 Ne 189th St #B, Bothell, WA 98011
MLS# 2569328Listed by: KELLY RIGHT RE OF SEATTLE LLC - New
 $2,000,000Active4 beds 4 baths3,600 sq. ft.
10036 NE 151st Drive, Bothell, WA 98011
MLS# 2556659Listed by: ENSEMBLE - New
 $425,000Active2 beds 2 baths1,350 sq. ft.
23825 15th Avenue Se #436, Bothell, WA 98021
MLS# 2564958Listed by: REAL BROKER LLC - New
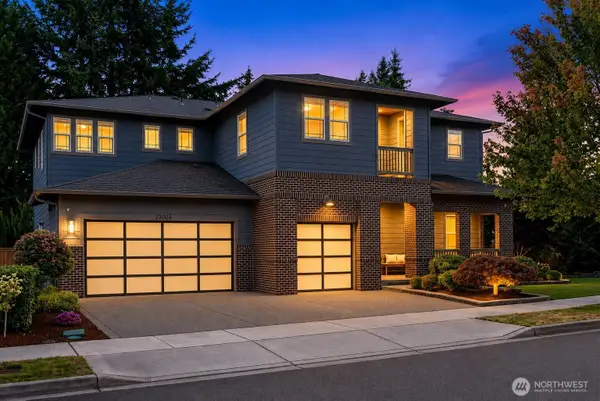 $2,280,000Active5 beds 5 baths4,658 sq. ft.
22004 33rd Drive Se, Bothell, WA 98021
MLS# 2566331Listed by: KW GREATER SEATTLE - New
 $1,799,000Active6 beds 4 baths4,084 sq. ft.
20213 126th Avenue Ne, Bothell, WA 98011
MLS# 2567943Listed by: MARKETPLACE SOTHEBY'S INTL RTY - New
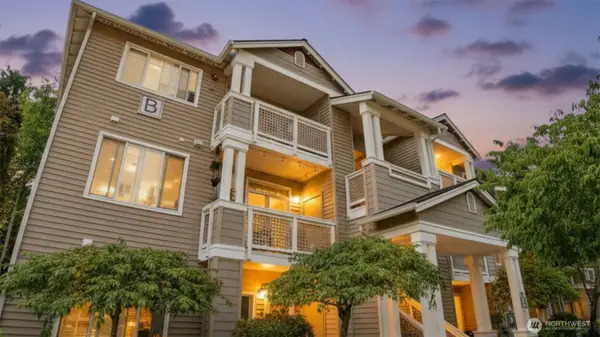 $325,000Active1 beds 1 baths749 sq. ft.
15300 112th Avenue Ne #B108, Bothell, WA 98011
MLS# 2562661Listed by: WINDERMERE R.E. NORTHEAST, INC - New
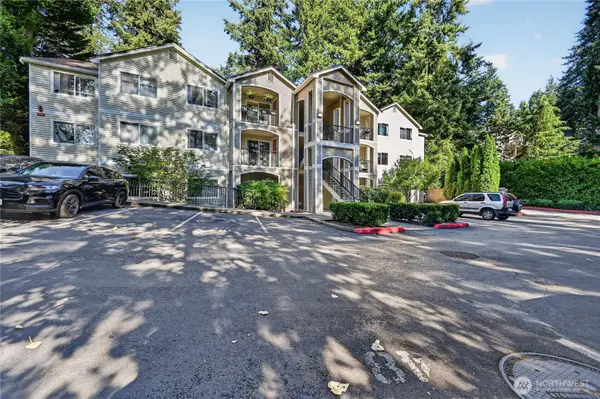 $499,000Active3 beds 2 baths1,158 sq. ft.
10709 Valley Viewrd #C101, Bothell, WA 98011
MLS# 2568794Listed by: KELLY RIGHT RE OF SEATTLE LLC


Protect your home and budget from life's surprises with an Assurant Home Warranty, backed by a partner that supports you through every step of homeownership. Explore Plans.
© 2023 - 2026 ERA Franchise Systems LLC. All rights reserved. ERA Franchise Systems LLC fully supports the principles of the Fair Housing Act and the Equal Opportunity Act. ERA, ERA Real Estate powered, and their respective logos are registered service marks of ERA Franchise Systems LLC. Each office is independently owned and operated.