
4422 240th Place Se, Bothell, WA 98021
Local realty services provided by:Tucker Realty ERA Powered
Listed by: emily pea howell, mary austin
Office: best choice realty llc.
MLS#:2582888
Source:NWMLS
4422 240th Place Se,Bothell, WA 98021
$1,488,000
- 5 Beds
- 3 Baths
- 3,262 sq. ft.
- Single family
- Active
Upcoming open houses
- Fri, Sep 1804:00 pm - 06:00 pm
- Sat, Sep 1901:00 pm - 04:00 pm
- Sun, Sep 2001:00 pm - 04:00 pm
Price summary
- Price:$1,488,000
- Price per sq. ft.:$456.16
- Monthly HOA dues:$62.5
About this home
Customized from the ground up by original owners, you’ll love flourishing here…where soaring vaulted ceilings showcase an impressive entry with gleaming real hardwoods inviting you to spaces that meet all your multi-generational needs. Formal AND casual living & family rooms each boast a gas fireplace offering warm gathering places. The kitchen has a six-burner gas stove, well-appointed work zones, a double-oven & picturesque view of your exceptionally rare, super private backyard. Finishing touches add elegance from top to bottom through coffered ceilings, crown & chair rail molding plus wainscoating & flattering coverings over some new windows. Newer warrantied roof, brand new light fixtures and carpets, fresh paint throughout summarily add contemporary upgrades to this quality, “3-Star Built Green” home. A main-floor bedroom boasts adjacent bath comprised of gorgeous tile, brilliant brass fixtures a dual-head shower, safety bars & easy-access, seamless floor (could also function as an at-home business suite). Upstairs more luxury awaits, including masterful primary with 5-piece en-suite bath, a Jack-n-Jill bedroom suite, a 5th bedroom & huge space for a theater, gaming room, or alternative office space. Wonderful just north of Woodinville location, near Boeing, UW Bothell & nestled in the heart of acclaimed Northshore School District. This generous 5-bed, 3-bath home offers generational living, 3-car garage (or 2 w/ a smart hobby/work areas). PLUS…that LOVELY private yard!...
Contact an agent
Home facts
- Year built:2004
- Subdivision & Development:North Creek
- Listing ID #:2582888
- Updated:September 17, 2026 at 05:14 PM
Rooms and interior
- Bedrooms:5
- Total bathrooms:3
- Full bathrooms:2
- Flooring:Carpet, Ceramic Tile Floor, Hardwood, Vinyl Floor
- Kitchen Description:Dishwasher, Disposal, Double Oven, Microwave, Refrigerator
- Bedroom Description:Main Level Bedrooms : 1, Upper Level Bedrooms : 4
- Basement:Yes
- Living area:3,262 sq. ft.
Heating and cooling
- Heating:Forced Air
- Central air:Yes
Structure and exterior
- Roof:Composition
- Year built:2004
- Building area:3,262 sq. ft.
- Lot area:0.22 Acres
- Lot Features:Curbed Lot, Dead-end Street, Paved, Sidewalk
- Architectural Style:Traditional
- Construction Materials:Brick Exterior Finish, Cement Planked, Wood Exterior Finish, Wood Products Exterior Finish
- Exterior Features:Cabana/Gazebo, Fenced-Partially, Patio, Sprinkler System
- Foundation Description:None
- Levels:2 Story
Schools
- High school:Woodinville Hs
- Middle school:Leota Middle School
- Elementary school:Woodin Elem
Utilities
- Water:Public
- Sewer:Sewer Connected
Finances and disclosures
- Price:$1,488,000
- Price per sq. ft.:$456.16
- Tax amount:$12,097 (2026)
Features and amenities
- Appliances:Dishwasher, Refrigerator
- Laundry features:Dryer
- Amenities:Cable TV, Ceiling Fan(s), French Doors, Gas Available, High Speed Internet, Pantry, Security System, Skylight(s), Vaulted Ceiling(s), Walk-In Closet(s), Water Heater
Parking
- Total parking spaces:3
- Parking description:Attached Garage
- Garage:Yes
 Listings courtesy of Northwest MLS as distributed by MLS GRID. Based on information submitted to the MLS GRID as of September 17, 2026. All data is obtained from various sources and may not have been verified by broker or MLS GRID. Supplied Open House Information is subject to change without notice. All information should be independently reviewed and verified for accuracy. Properties may or may not be listed by the office/agent presenting the information. Listing information is provided for consumers' personal, non-commercial use, solely to identify prospective properties for potential purchase; all other use is strictly prohibited and may violate relevant federal and state law. Information deemed reliable but not guaranteed. Copyright © 2026 MLS GRID. All Rights Reserved.
New listings near 4422 240th Place Se
- Coming Soon
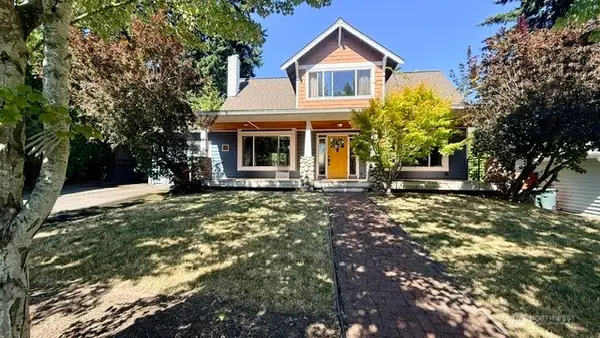 $848,000First Look3 beds 2 baths1,631 sq. ft.
23 218th Place Se, Bothell, WA 98021
MLS# 2579881Listed by: RE/MAX ELITE - Open Sun, 1pm to 4amNew
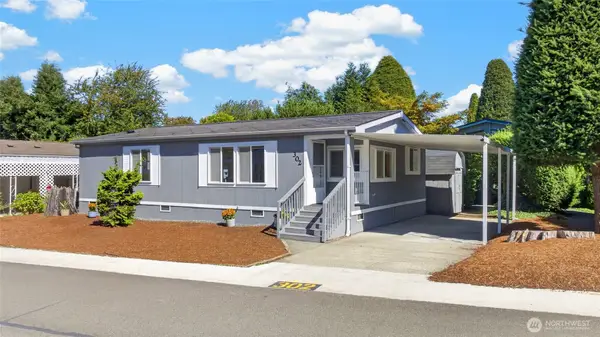 $250,000Active2 beds 2 baths1,109 sq. ft.
23825 15th Avenue Se #302, Bothell, WA 98021
MLS# 2572298Listed by: EXP REALTY - New
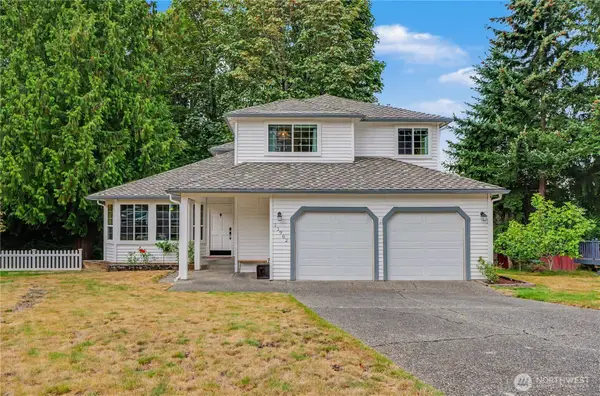 $1,149,000Active3 beds 3 baths2,000 sq. ft.
11902 NE 168th Street, Bothell, WA 98011
MLS# 2579024Listed by: SKYLINE PROPERTIES, INC. - New
 $999,950Active3 beds 2 baths1,385 sq. ft.
22914 2nd Avenue Se, Bothell, WA 98021
MLS# 2583323Listed by: MARKETPLACE SOTHEBY'S INTL RTY - New
 $350,000Active2 beds 2 baths1,248 sq. ft.
19501 129th Avenue Ne, Bothell, WA 98011
MLS# 2583132Listed by: WINDERMERE REAL ESTATE/M2, LLC - Open Sun, 3 to 5pmNew
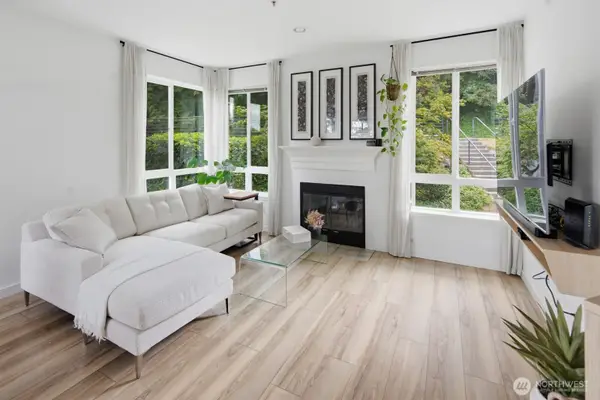 $325,000Active1 beds 1 baths739 sq. ft.
12012 NE 204th Place #C203, Bothell, WA 98011
MLS# 2582917Listed by: COLDWELL BANKER BAIN - New
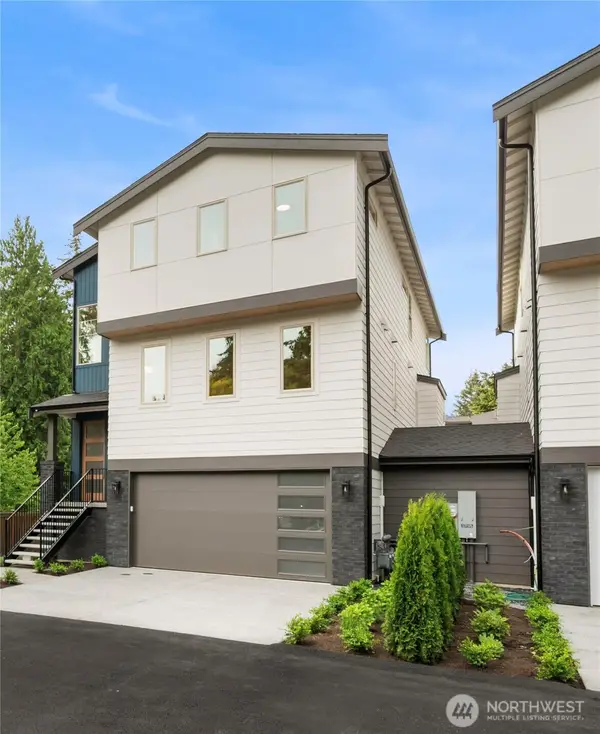 $1,574,999Active4 beds 4 baths3,539 sq. ft.
9909 NE 200th, Bothell, WA 98011
MLS# 2583283Listed by: HOMESMART REAL ESTATE ASSOC - New
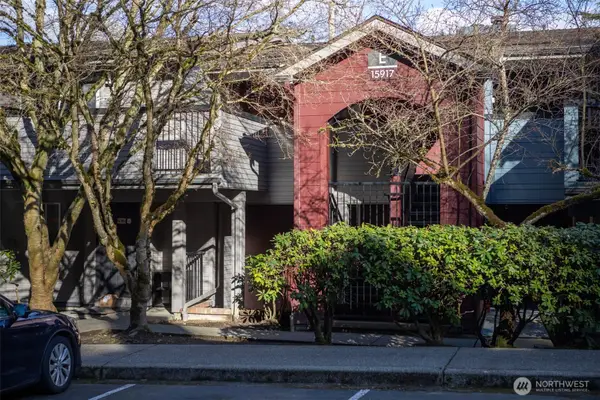 $349,950Active2 beds 1 baths831 sq. ft.
15917 Waynita Way Ne #E206, Bothell, WA 98011
MLS# 2579919Listed by: MARKETPLACE SOTHEBY'S INTL RTY - New
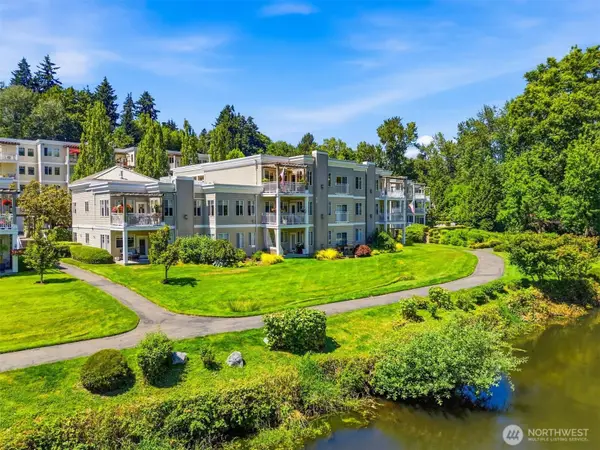 $899,950Active2 beds 2 baths1,523 sq. ft.
17432 Bothell Way Ne #B-307, Bothell, WA 98011
MLS# 2582736Listed by: REALOGICS SOTHEBY'S INT'L RLTY


Protect your home and budget from life's surprises with an Assurant Home Warranty, backed by a partner that supports you through every step of homeownership. Explore Plans.
© 2023 - 2026 ERA Franchise Systems LLC. All rights reserved. ERA Franchise Systems LLC fully supports the principles of the Fair Housing Act and the Equal Opportunity Act. ERA, ERA Real Estate powered, and their respective logos are registered service marks of ERA Franchise Systems LLC. Each office is independently owned and operated.