
1523 E 33rd Street, Bremerton, WA 98310
Local realty services provided by:Knipe Realty ERA Powered
Listed by: kristina m togia
Office: windermere re west sound inc.360-692-6102
MLS#:2604936
Source:NWMLS
1523 E 33rd Street,Bremerton, WA 98310
$565,000
- 3 Beds
- 2 Baths
- 1,867 sq. ft.
- Single family
- Active
Price summary
- Price:$565,000
- Price per sq. ft.:$302.62
About this home
Updated Mid-Century Modern home with an Olympic Mountain view!! Retro vibes unfold in this spacious flexible floor plan on nice corner lot. Cozy living room with stone fireplace and large windows to welcome the painted sunset skies. Stainless steel appliances and entertainers dream dining room opening to the enclosed patio. 3 Bedrooms plus Bonus Room/4th Bedroom to fit your lifestyle needs. New spacious 2-Car garage and RV parking. Close to ferries, bases, dining, shops, and parks. Schedule your private showing today.
Contact an agent
Home facts
- Year built:1960
- Subdivision & Development:East Bremerton
- Listing ID #:2604936
- Updated:November 19, 2026 at 03:54 AM
Rooms and interior
- Bedrooms:3
- Total bathrooms:2
- Full bathrooms:1
- Half bathrooms:1
- Flooring:Hardwood, Stone, Vinyl Plank
- Kitchen Description:Dishwasher, Microwave, Refrigerator
- Bedroom Description:Main Level Bedrooms : 3
- Living area:1,867 sq. ft.
Heating and cooling
- Heating:Forced Air
Structure and exterior
- Roof:Composition
- Year built:1960
- Building area:1,867 sq. ft.
- Lot area:0.2 Acres
- Lot Features:Corner, Paved, Sidewalk
- Construction Materials:Stone Exterior Finish, Wood Exterior Finish
- Exterior Features:Fenced-Partially, Patio
- Foundation Description:None
- Levels:1 Story
Utilities
- Water:Public
- Sewer:Sewer Connected
Finances and disclosures
- Price:$565,000
- Price per sq. ft.:$302.62
- Tax amount:$3,509 (2026)
Features and amenities
- Appliances:Dishwasher, Refrigerator
- Amenities:Cable TV, Gas Available
Parking
- Total parking spaces:2
- Parking description:Attached Garage, RV Parking
- Garage:Yes
 Listings courtesy of Northwest MLS as distributed by MLS GRID. Based on information submitted to the MLS GRID as of November 19, 2026. All data is obtained from various sources and may not have been verified by broker or MLS GRID. Supplied Open House Information is subject to change without notice. All information should be independently reviewed and verified for accuracy. Properties may or may not be listed by the office/agent presenting the information. Listing information is provided for consumers' personal, non-commercial use, solely to identify prospective properties for potential purchase; all other use is strictly prohibited and may violate relevant federal and state law. Information deemed reliable but not guaranteed. Copyright © 2026 MLS GRID. All Rights Reserved.
New listings near 1523 E 33rd Street
- Coming Soon
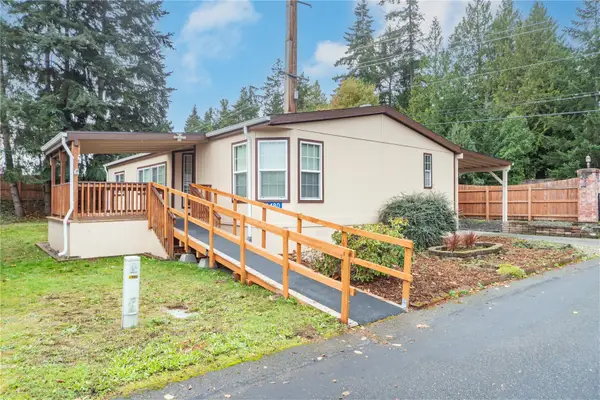 $155,000First Look3 beds 2 baths1,296 sq. ft.
6480 NE Aquarius Lane, Bremerton, WA 98311
MLS# 2604611Listed by: WINDERMERE RE WEST SOUND INC - Coming Soon
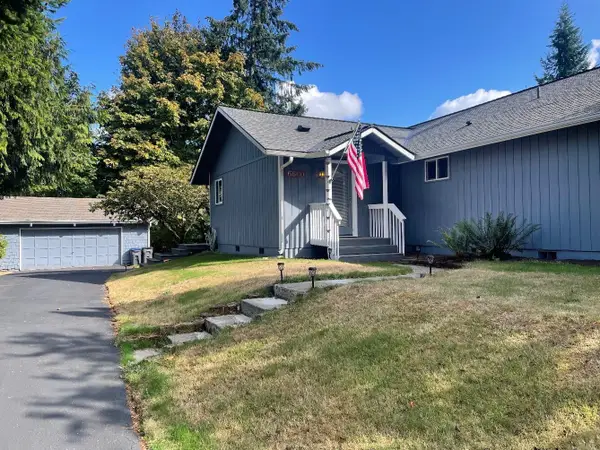 $500,000First Look3 beds 2 baths1,482 sq. ft.
6600 Wellington Lane Ne, Bremerton, WA 98311
MLS# 2602580Listed by: WINDERMERE RE WEST SOUND INC. - Coming Soon
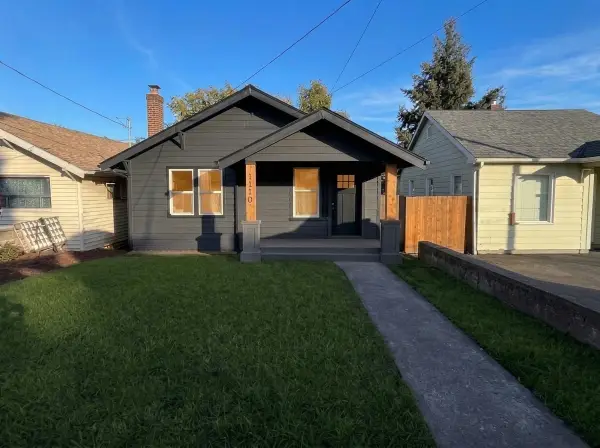 $474,998First Look3 beds 2 baths1,632 sq. ft.
1110 Marguerite Ave, Bremerton, WA 98337
MLS# 2601220Listed by: COMPASS - New
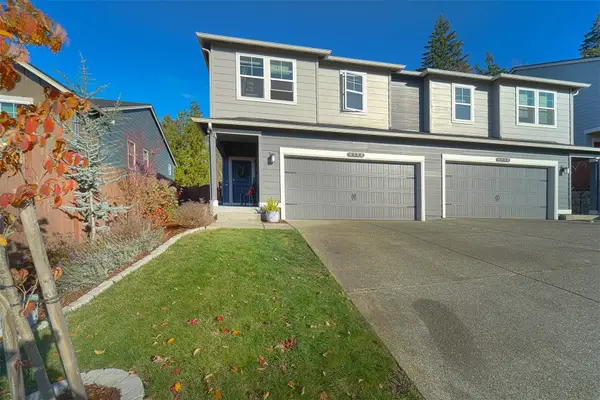 $499,000Active3 beds 3 baths1,894 sq. ft.
6720 NE Langley Avenue, Bremerton, WA 98311
MLS# 2604330Listed by: JOHN L. SCOTT, INC. - New
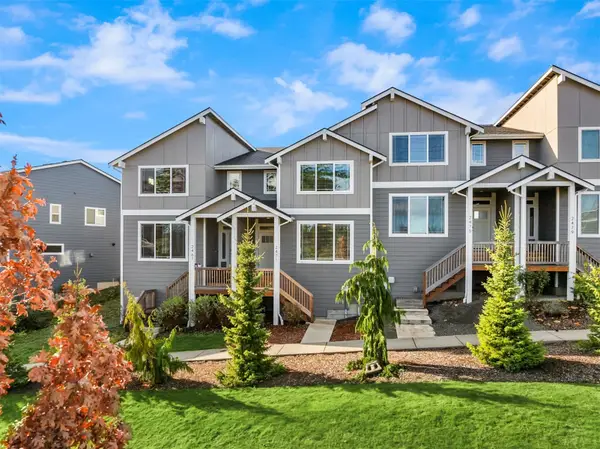 $460,000Active3 beds 3 baths1,950 sq. ft.
2471 Schley Boulevard, Bremerton, WA 98310
MLS# 2604845Listed by: WINDERMERE RE BAINBRIDGE - New
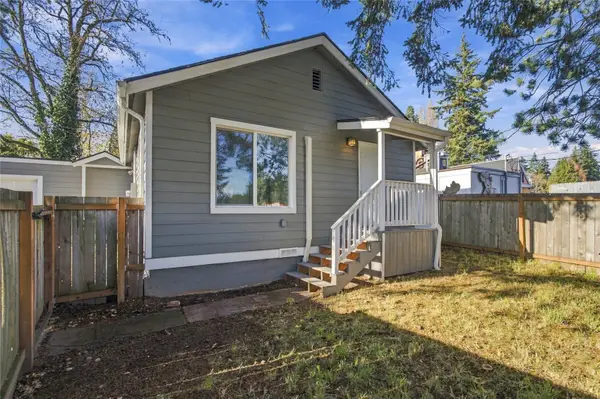 $350,000Active2 beds 1 baths936 sq. ft.
707 S National Avenue, Bremerton, WA 98312
MLS# 2604077Listed by: KELLER WILLIAMS RTY TACOMA - New
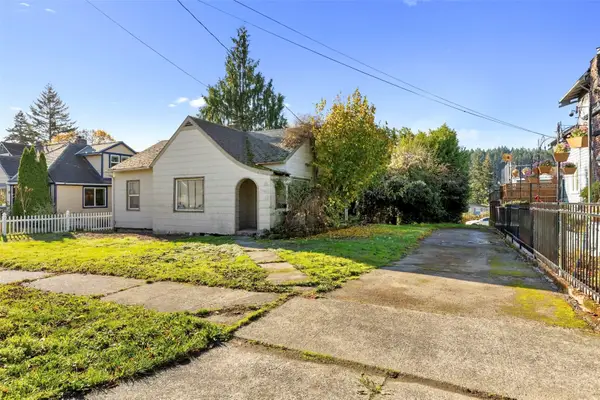 $220,000Active2 beds 1 baths1,874 sq. ft.
135 Olympic Avenue, Bremerton, WA 98312
MLS# 2604824Listed by: MANETTE REAL ESTATE CO. - New
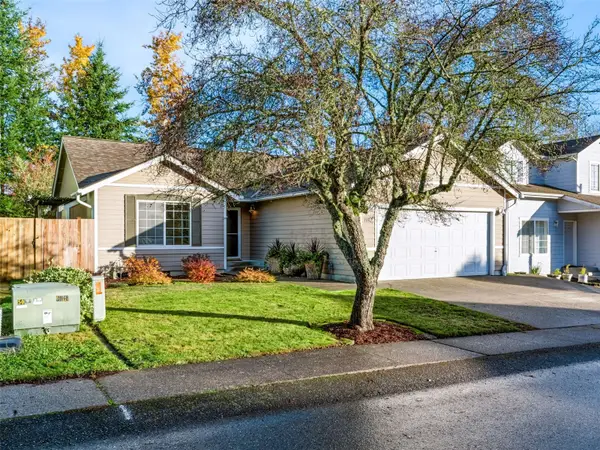 $465,000Active3 beds 2 baths1,494 sq. ft.
1180 NE Beaumont Lane, Bremerton, WA 98311
MLS# 2604324Listed by: RE/MAX CONNECT - New
 $375,000Active7.08 Acres
10967 W Belfair Valley Road, Bremerton, WA 98312
MLS# 2604618Listed by: STERLING PROPERTY GROUP


Protect your home and budget from life's surprises with an Assurant Home Warranty, backed by a partner that supports you through every step of homeownership. Explore Plans.
© 2023 - 2026 ERA Franchise Systems LLC. All rights reserved. ERA Franchise Systems LLC fully supports the principles of the Fair Housing Act and the Equal Opportunity Act. ERA, ERA Real Estate powered, and their respective logos are registered service marks of ERA Franchise Systems LLC. Each office is independently owned and operated.