
1987 NW Rampart Ridge Court, Bremerton, WA 98311
Local realty services provided by:ERA Skyview Realty
Listed by: kristina moneypenny
Office: john l. scott, inc.
MLS#:2584200
Source:NWMLS
1987 NW Rampart Ridge Court,Bremerton, WA 98311
$659,950
- 3 Beds
- 3 Baths
- 2,894 sq. ft.
- Single family
- Active
Upcoming open houses
- Sat, Sep 1901:00 pm - 04:00 pm
- Sun, Sep 2012:00 pm - 02:00 pm
Price summary
- Price:$659,950
- Price per sq. ft.:$228.04
- Monthly HOA dues:$33
About this home
Nearly 2,900 square feet of light-filled living in the heart of Silverdale! This spacious west-facing home offers complete main-level living, a flexible floor plan and beautiful afternoon light, with views toward the Olympic Mountains. Step inside to airy 9-foot ceilings, pristine hardwood floors and generous open spaces designed for both everyday comfort and entertaining. The well-appointed kitchen features granite countertops, a large island with breakfast-bar seating, stainless-steel appliances, a gas cooktop, new refrigerator and walk-in pantry. The adjoining dining area offers plenty of room to gather, while the inviting living room features a cozy gas fireplace and French doors opening to the expansive west-facing deck—the perfect place to relax, entertain or enjoy colorful evening sunsets. The oversized main-floor primary suite also opens to the deck and includes a spacious ensuite bath and walk-in closet. Downstairs, two additional bedrooms, a full bath and a huge 25' x 19' family room provide exceptional space for guests, hobbies, movie nights or multigenerational living, with direct access to the yard. Additional highlights include gas heat and hot water, a heat pump with A/C, sprinkler system, fully finished garage and convenient guest parking across the lane. Close to Silverdale shopping, dining, medical facilities, military bases and highly regarded Central Kitsap schools—this home brings space, comfort and convenience together in one fantastic location....
Contact an agent
Home facts
- Year built:2004
- Subdivision & Development:Silverdale
- Listing ID #:2584200
- Updated:September 18, 2026 at 05:00 PM
Rooms and interior
- Bedrooms:3
- Total bathrooms:3
- Full bathrooms:2
- Half bathrooms:1
- Flooring:Carpet, Ceramic Tile Floor, Hardwood, Slate Floor
- Kitchen Description:Dishwasher, Microwave, Refrigerator
- Bedroom Description:Lower Level Bedrooms : 2, Main Level Bedrooms : 1
- Basement:Yes
- Basement Description:Finished
- Living area:2,894 sq. ft.
Heating and cooling
- Heating:Heat Pump
Structure and exterior
- Roof:Composition
- Year built:2004
- Building area:2,894 sq. ft.
- Lot area:0.15 Acres
- Lot Features:Dead-end Street, Paved
- Architectural Style:Contemporary
- Construction Materials:Cement Planked
- Exterior Features:Deck, Fenced-Partially, Patio, Sprinkler System
- Foundation Description:Finished
- Levels:1 Story
Schools
- High school:Central Kitsap High
- Middle school:Central Kitsap Middle
- Elementary school:Silver Ridge Elem
Utilities
- Water:Public
- Sewer:Sewer Connected
Finances and disclosures
- Price:$659,950
- Price per sq. ft.:$228.04
- Tax amount:$6,783 (2026)
Features and amenities
- Appliances:Dishwasher, Refrigerator, Washer
- Laundry features:Dryer, Washer
- Amenities:Cable TV, Ceiling Fan(s), French Doors, Gas Available, High Speed Internet, Pantry, Security System, Vaulted Ceiling(s), Walk-In Closet(s), Water Heater
Parking
- Total parking spaces:2
- Parking description:Attached Garage
- Garage:Yes
 Listings courtesy of Northwest MLS as distributed by MLS GRID. Based on information submitted to the MLS GRID as of September 18, 2026. All data is obtained from various sources and may not have been verified by broker or MLS GRID. Supplied Open House Information is subject to change without notice. All information should be independently reviewed and verified for accuracy. Properties may or may not be listed by the office/agent presenting the information. Listing information is provided for consumers' personal, non-commercial use, solely to identify prospective properties for potential purchase; all other use is strictly prohibited and may violate relevant federal and state law. Information deemed reliable but not guaranteed. Copyright © 2026 MLS GRID. All Rights Reserved.
New listings near 1987 NW Rampart Ridge Court
- Coming SoonOpen Sat, 12 to 3pm
 $299,900First Look2 beds 2 baths1,061 sq. ft.
1541 Sheridan Road #E3, Bremerton, WA 98310
MLS# 2579644Listed by: JOHN L. SCOTT, INC. - Coming Soon
 $460,000First Look3 beds 4 baths1,948 sq. ft.
5320 Erlands Point Road Nw, Bremerton, WA 98312
MLS# 2571474Listed by: KELLER WILLIAMS WEST SOUND - Coming Soon
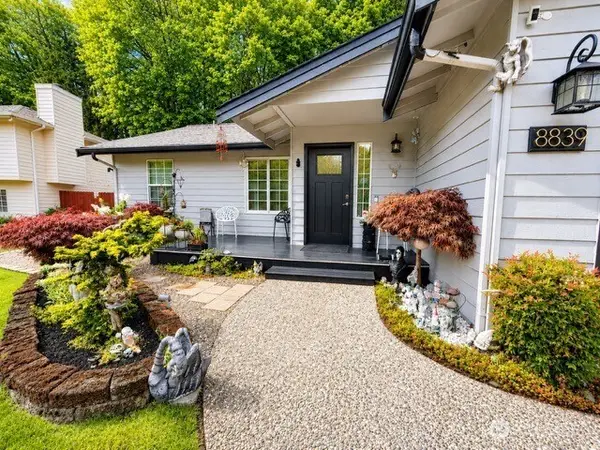 $500,000First Look3 beds 2 baths1,140 sq. ft.
8839 Shady Forest Place Ne, Bremerton, WA 98311
MLS# 2582579Listed by: KELLER WILLIAMS WEST SOUND - Coming SoonOpen Sat, 12pm to 2am
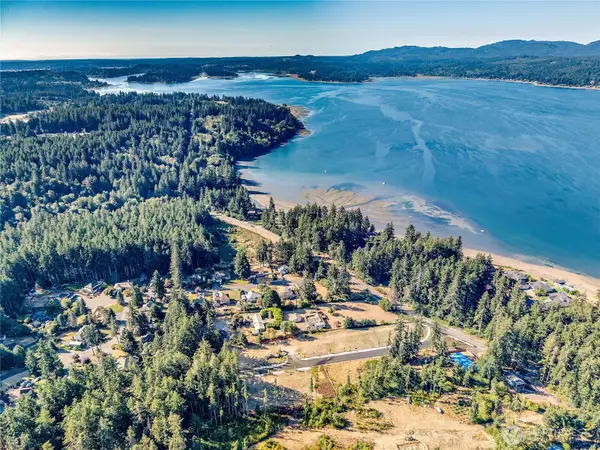 $584,950First Look3 beds 3 baths1,939 sq. ft.
6 Windham Lane, Bremerton, WA 98311
MLS# 2580832Listed by: JOHN L. SCOTT, INC. - Open Sat, 12 to 2pmNew
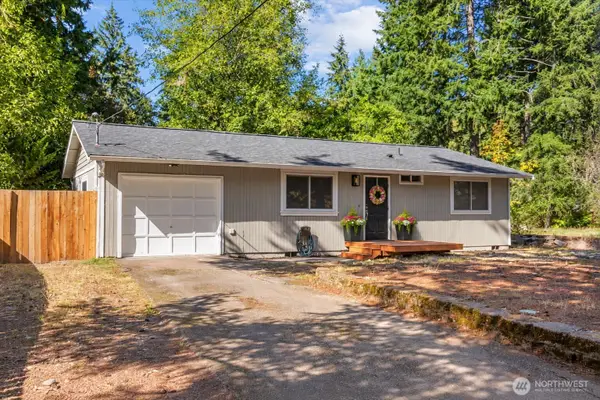 $399,000Active2 beds 1 baths1,152 sq. ft.
13290 NW Holly Road, Bremerton, WA 98312
MLS# 2573252Listed by: WINDERMERE RE WEST SOUND INC. - New
 $563,000Active3 beds 2 baths1,456 sq. ft.
4125 Tracyton Beach Road Nw, Bremerton, WA 98310
MLS# 2579572Listed by: REDFIN - Open Sun, 1 to 3pmNew
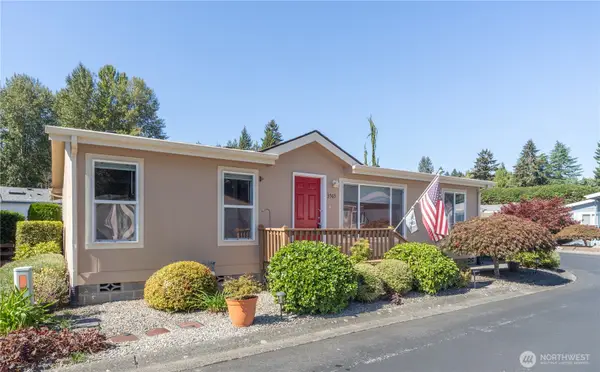 $345,000Active3 beds 2 baths1,080 sq. ft.
3565 Sylvan Pines Circle, Bremerton, WA 98310
MLS# 2584007Listed by: WINDERMERE RE WEST SOUND INC - Open Sat, 11am to 1pmNew
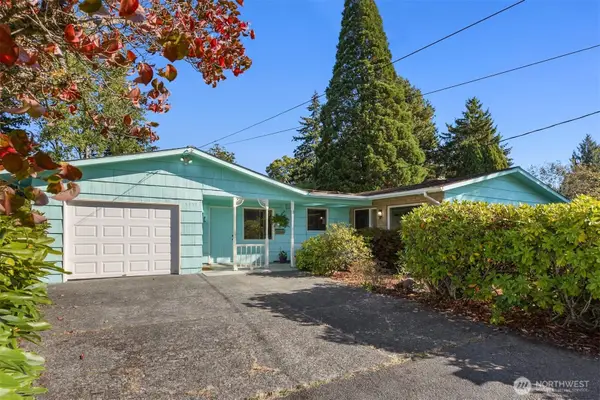 $440,000Active4 beds 3 baths1,921 sq. ft.
1322 Ivy Road, Bremerton, WA 98310
MLS# 2584087Listed by: WINDERMERE RE WEST SOUND INC. - New
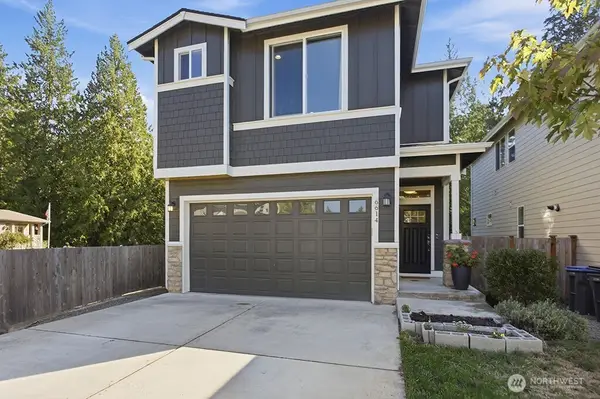 $575,000Active4 beds 4 baths2,367 sq. ft.
6614 Kayak Place Nw, Bremerton, WA 98311
MLS# 2582307Listed by: MANETTE REAL ESTATE CO.


Protect your home and budget from life's surprises with an Assurant Home Warranty, backed by a partner that supports you through every step of homeownership. Explore Plans.
© 2023 - 2026 ERA Franchise Systems LLC. All rights reserved. ERA Franchise Systems LLC fully supports the principles of the Fair Housing Act and the Equal Opportunity Act. ERA, ERA Real Estate powered, and their respective logos are registered service marks of ERA Franchise Systems LLC. Each office is independently owned and operated.