
2416 W Echo Bay Dr, Bremerton, WA 98312
Local realty services provided by:Knipe Realty ERA Powered
Listed by: kathleen heady
Office: skyline properties, inc.
MLS#:2569441
Source:NWMLS
2416 W Echo Bay Dr,Bremerton, WA 98312
$750,000
- 4 Beds
- 3 Baths
- 2,413 sq. ft.
- Single family
- Active
Price summary
- Price:$750,000
- Price per sq. ft.:$310.82
About this home
Experience elevated Pacific Northwest living in this beautifully appointed 2023-built home, showcasing captivating Puget Sound views and stunning views of Mt. Rainier from every level. The home features a beautiful, spacious kitchen with granite countertops, beautiful views, and thoughtfully designed living spaces on every level. Two large covered terraces provide the perfect setting for year-round relaxation and entertaining while taking in the spectacular surrounding scenery. Outside, the property is fully landscaped and fenced, complete with a solar-powered electric driveway gate for added privacy and security. The partially leveled backyard provides plenty of space to enjoy the outdoors, complemented by established apple, plum, and fig trees. Privately positioned at the end of a dead-end street, this home offers an added sense of seclusion along with additional parking. Ideally located with convenient access to Naval Base Kitsap–Bangor, PSNS, Bremerton ferries, and major commuter routes. A truly special property where luxury, privacy, breathtaking views, and Pacific Northwest living come together. This is a home that must be experienced in person....
Contact an agent
Home facts
- Year built:2023
- Subdivision & Development:Sherman Heights
- Listing ID #:2569441
- Updated:October 01, 2026 at 12:04 PM
Rooms and interior
- Bedrooms:4
- Total bathrooms:3
- Full bathrooms:2
- Half bathrooms:1
- Bedroom Description:Upper Level Bedrooms : 4
- Living area:2,413 sq. ft.
Structure and exterior
- Roof:Composition
- Year built:2023
- Building area:2,413 sq. ft.
- Lot area:0.16 Acres
- Construction Materials:Cement Planked, Wood Products Exterior Finish
- Levels:3 or More Stories
Utilities
- Water:Public
- Sewer:Sewer Connected
Finances and disclosures
- Price:$750,000
- Price per sq. ft.:$310.82
- Tax amount:$4,605 (2026)
Parking
- Total parking spaces:2
- Parking description:Attached Garage
- Garage:Yes
 Listings courtesy of Northwest MLS as distributed by MLS GRID. Based on information submitted to the MLS GRID as of October 1, 2026. All data is obtained from various sources and may not have been verified by broker or MLS GRID. Supplied Open House Information is subject to change without notice. All information should be independently reviewed and verified for accuracy. Properties may or may not be listed by the office/agent presenting the information. Listing information is provided for consumers' personal, non-commercial use, solely to identify prospective properties for potential purchase; all other use is strictly prohibited and may violate relevant federal and state law. Information deemed reliable but not guaranteed. Copyright © 2026 MLS GRID. All Rights Reserved.
New listings near 2416 W Echo Bay Dr
- Coming Soon
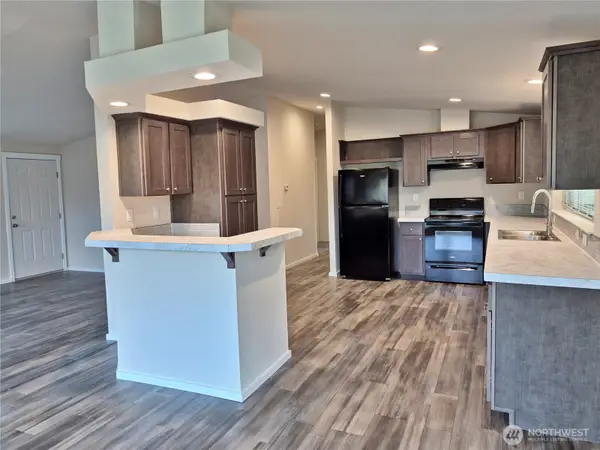 $299,000First Look3 beds 2 baths1,566 sq. ft.
359 NE Saturn Lane, Bremerton, WA 98311
MLS# 2588621Listed by: WINDERMERE RE WEST SOUND INC - Coming Soon
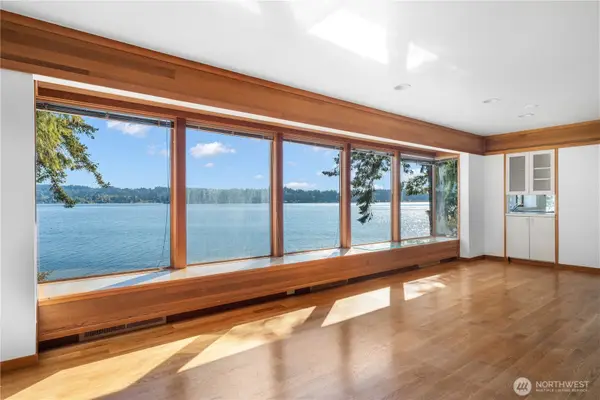 $1,495,000First Look5 beds 5 baths4,522 sq. ft.
3773 Erlands Point Road Nw, Bremerton, WA 98312
MLS# 2588164Listed by: PARAMOUNT REAL ESTATE GROUP - Coming Soon
 $460,000First Look3 beds 4 baths1,948 sq. ft.
5320 Erlands Point Road Nw, Bremerton, WA 98312
MLS# 2571474Listed by: KELLER WILLIAMS WEST SOUND - New
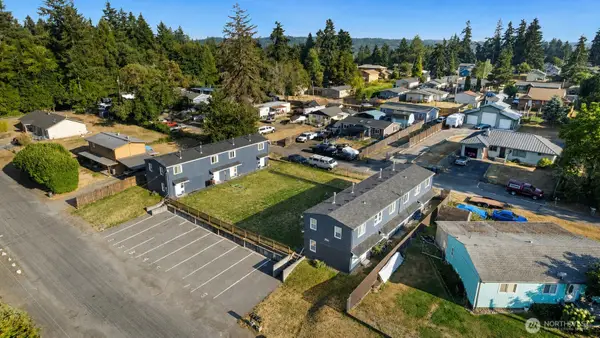 $1,825,000Active-- beds -- baths6,080 sq. ft.
2821 NE Center Street #1-8, Bremerton, WA 98310
MLS# 2588884Listed by: KELLER WILLIAMS DOWNTOWN SEA - New
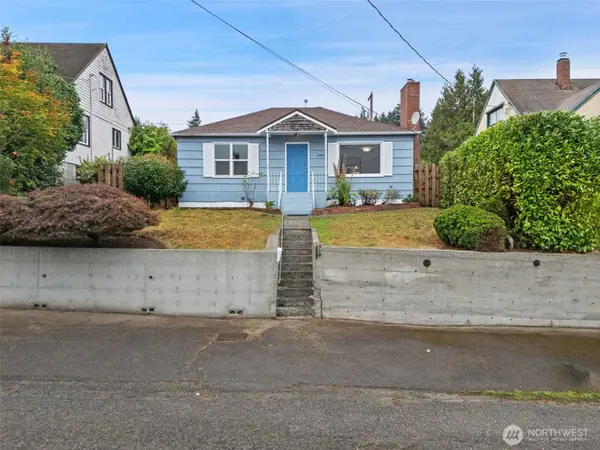 $426,000Active2 beds 1 baths1,008 sq. ft.
2447 N Wycoff Avenue, Bremerton, WA 98312
MLS# 2589298Listed by: JOHN L. SCOTT, INC. - Open Sat, 12 to 3pmNew
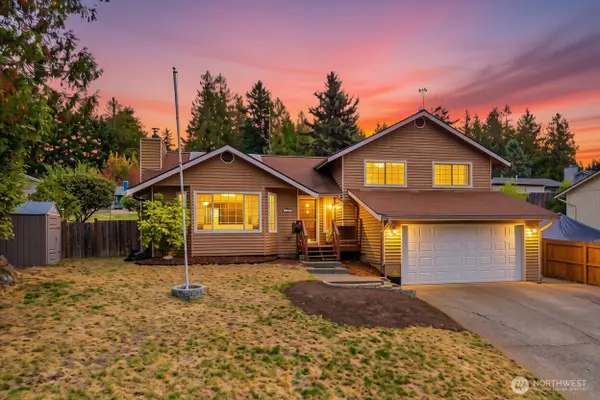 $475,000Active3 beds 3 baths1,506 sq. ft.
7275 Blackbird Drive Ne, Bremerton, WA 98311
MLS# 2583820Listed by: JOHN L. SCOTT, INC. - New
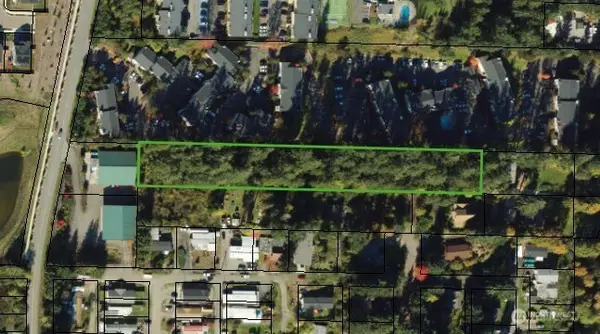 $159,950Active1.7 Acres
1 Front Avenue W, Bremerton, WA 98312
MLS# 2589180Listed by: KW MOUNTAINS TO SOUND REALTY - New
 $659,900Active4 beds 3 baths2,175 sq. ft.
5815 Lost City Lane Nw, Bremerton, WA 98312
MLS# 2588894Listed by: LGI REALTY - New
 $574,900Active3 beds 3 baths1,623 sq. ft.
5910 Lost City Lane Nw, Bremerton, WA 98312
MLS# 2588923Listed by: LGI REALTY - New
 $1,199,900Active4 beds 4 baths3,262 sq. ft.
5492 Skyfall Place Nw, Bremerton, WA 98312
MLS# 2588317Listed by: KW GREATER SEATTLE


Protect your home and budget from life's surprises with an Assurant Home Warranty, backed by a partner that supports you through every step of homeownership. Explore Plans.
© 2023 - 2026 ERA Franchise Systems LLC. All rights reserved. ERA Franchise Systems LLC fully supports the principles of the Fair Housing Act and the Equal Opportunity Act. ERA, ERA Real Estate powered, and their respective logos are registered service marks of ERA Franchise Systems LLC. Each office is independently owned and operated.