
2540 E Phinney Bay Place, Bremerton, WA 98312
Local realty services provided by:RSVP Brokers ERA
Listed by: kevin thomas
Office: pellego, inc.425-441-3180
MLS#:2463034
Source:NWMLS
2540 E Phinney Bay Place,Bremerton, WA 98312
$899,999
- 5 Beds
- 3 Baths
- 4,106 sq. ft.
- Single family
- Active
Upcoming open houses
- Sat, Dec 0512:00 pm - 03:00 pm
Price summary
- Price:$899,999
- Price per sq. ft.:$219.19
About this home
What if your favorite part of the day were the sunset? At 2540 E Phinney Bay Pl, western-facing water views and Olympic Mountain vistas set the scene for Pacific Northwest living. This 5-bedroom, 2.75-bath home offers 4,106 sq ft across multiple levels, with flexible spaces for gathering, guests and a home office. The seller has invested $175K+ in upgrades and remodeling! Enjoy a refreshed kitchen with quartz countertops, island, stainless steel appliances, subway tile and updated lighting; remodeled bathrooms, new flooring, fresh paint, professionally leveled floors and certified electrical upgrades with an Arc Fault panel. Entertain on two deck areas or watch golden-hour skies from the recently reinforced private primary balcony. A fenced side yard with fruit trees offers its own outdoor space. Two new private parking spaces north of the garage, plus community parking in front, add convenience. Additional improvements include garage work and a generator-ready setup. Seller offers a 3-2-1 temporary interest-rate buydown with an acceptable $936,000 purchase offer, subject to lender approval and buyer qualification. From the views and kitchen to the versatile layout and thoughtful updates, this home deserves a closer look. Schedule your private showing!...
Contact an agent
Home facts
- Year built:1984
- Subdivision & Development:Phinney Bay
- Listing ID #:2463034
- Updated:November 18, 2026 at 01:36 PM
Rooms and interior
- Bedrooms:5
- Total bathrooms:3
- Full bathrooms:2
- Flooring:Carpet, Ceramic Tile Floor, Vinyl Floor, Vinyl Plank
- Kitchen Description:Dishwasher, Disposal, Microwave, Refrigerator
- Bedroom Description:Lower Level Bedrooms : 1, Upper Level Bedrooms : 4
- Basement Description:Daylight, Finished
- Living area:4,106 sq. ft.
Heating and cooling
- Cooling:90%+ High Efficiency, High Efficiency (Unspecified)
- Heating:90%+ High Efficiency, Heat Pump, High Efficiency (Unspecified)
Structure and exterior
- Roof:Composition
- Year built:1984
- Building area:4,106 sq. ft.
- Lot area:0.28 Acres
- Lot Features:Corner, Cul-De-Sac, Dead-end Street, Paved
- Architectural Style:Contemporary
- Construction Materials:Wood Exterior Finish
- Exterior Features:Deck, Fenced-Fully, Patio
- Foundation Description:Daylight, Finished
- Levels:2 Story
Schools
- High school:Bremerton High
- Middle school:Mtn View Mid
- Elementary school:Crownhill Elem
Utilities
- Water:Public
- Sewer:Available, Sewer Connected
Finances and disclosures
- Price:$899,999
- Price per sq. ft.:$219.19
- Tax amount:$6,881 (2026)
Features and amenities
- Appliances:Dishwasher, Refrigerator, Washer
- Laundry features:Dryer, Washer
- Amenities:Cable TV, Ceiling Fan(s), Gas Available, High Speed Internet, Pantry, Vaulted Ceiling(s), Water Heater, Wired for Generator
Parking
- Total parking spaces:5
- Parking description:Attached Garage, Driveway, Off Street Parking
- Garage:Yes
 Listings courtesy of Northwest MLS as distributed by MLS GRID. Based on information submitted to the MLS GRID as of November 18, 2026. All data is obtained from various sources and may not have been verified by broker or MLS GRID. Supplied Open House Information is subject to change without notice. All information should be independently reviewed and verified for accuracy. Properties may or may not be listed by the office/agent presenting the information. Listing information is provided for consumers' personal, non-commercial use, solely to identify prospective properties for potential purchase; all other use is strictly prohibited and may violate relevant federal and state law. Information deemed reliable but not guaranteed. Copyright © 2026 MLS GRID. All Rights Reserved.
New listings near 2540 E Phinney Bay Place
- Coming Soon
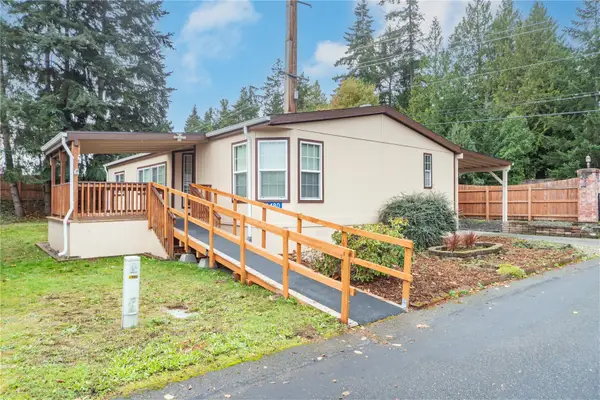 $155,000First Look3 beds 2 baths1,296 sq. ft.
6480 NE Aquarius Lane, Bremerton, WA 98311
MLS# 2604611Listed by: WINDERMERE RE WEST SOUND INC - Coming Soon
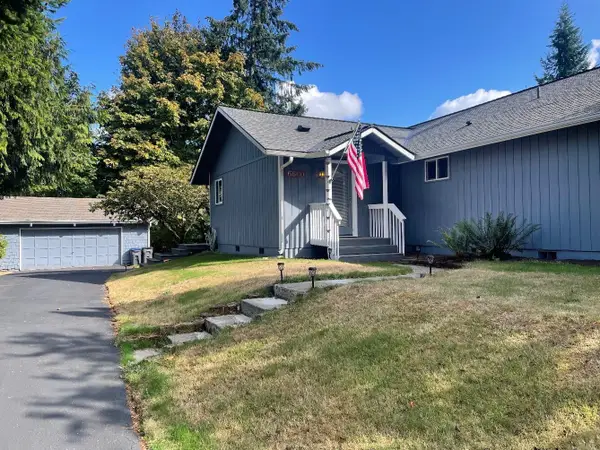 $500,000First Look3 beds 2 baths1,482 sq. ft.
6600 Wellington Lane Ne, Bremerton, WA 98311
MLS# 2602580Listed by: WINDERMERE RE WEST SOUND INC. - Coming Soon
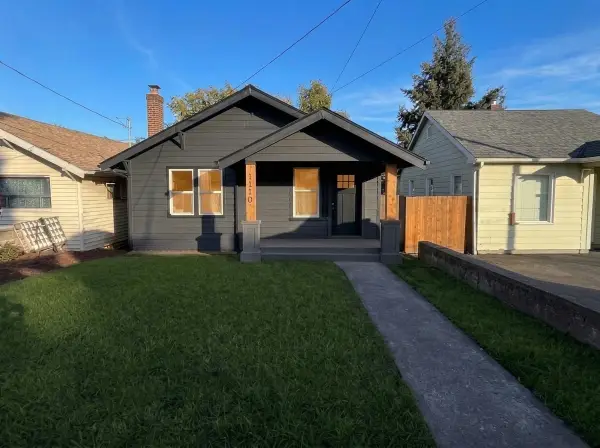 $474,998First Look3 beds 2 baths1,632 sq. ft.
1110 Marguerite Ave, Bremerton, WA 98337
MLS# 2601220Listed by: COMPASS - New
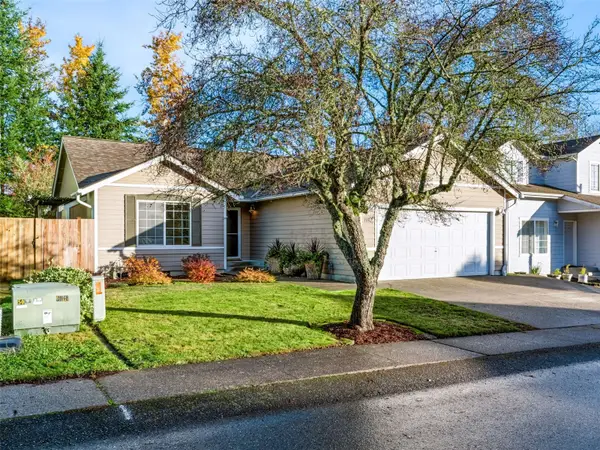 $465,000Active3 beds 2 baths1,494 sq. ft.
1180 NE Beaumont Lane, Bremerton, WA 98311
MLS# 2604324Listed by: RE/MAX CONNECT - New
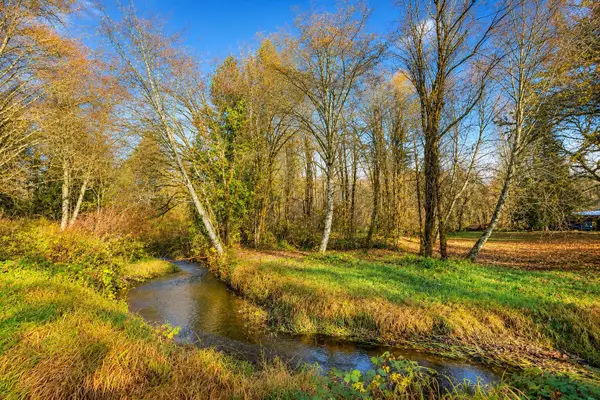 $375,000Active7.08 Acres
10967 W Belfair Valley Road, Bremerton, WA 98312
MLS# 2604618Listed by: STERLING PROPERTY GROUP - New
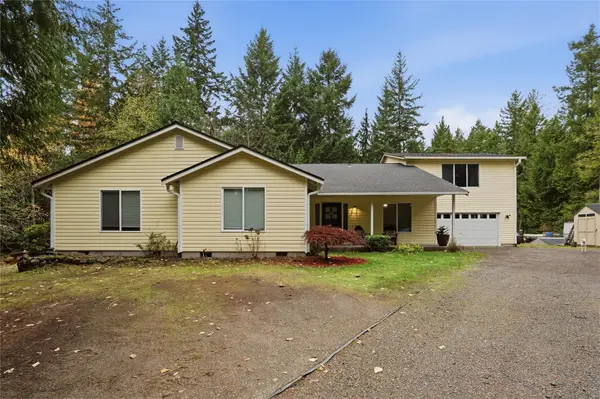 $719,777Active4 beds 3 baths2,848 sq. ft.
10259 Yates Lane Nw, Bremerton, WA 98312
MLS# 2602505Listed by: PARAMOUNT REAL ESTATE GROUP - New
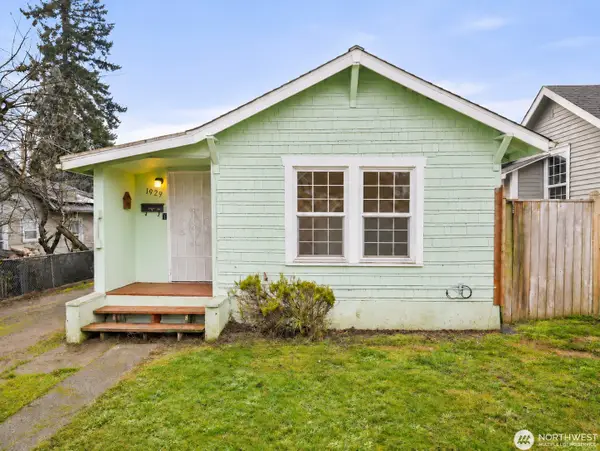 $325,000Active2 beds 1 baths717 sq. ft.
1929 11th Street, Bremerton, WA 98337
MLS# 2603992Listed by: BERKSHIRE HATHAWAY HS NW - New
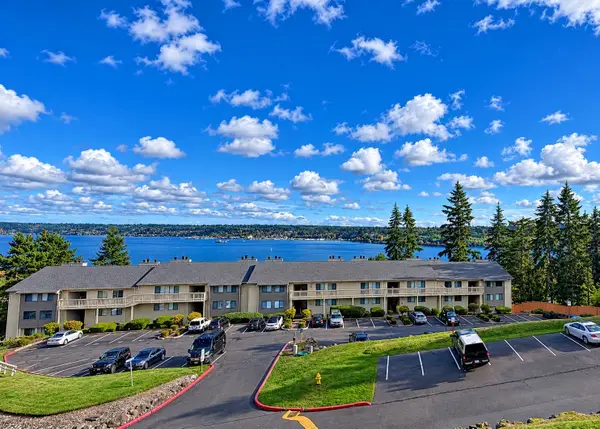 $254,950Active2 beds 2 baths982 sq. ft.
1725 W Sunn Fjord Lane #J-103, Bremerton, WA 98312
MLS# 2599542Listed by: RE/MAX CONNECT - New
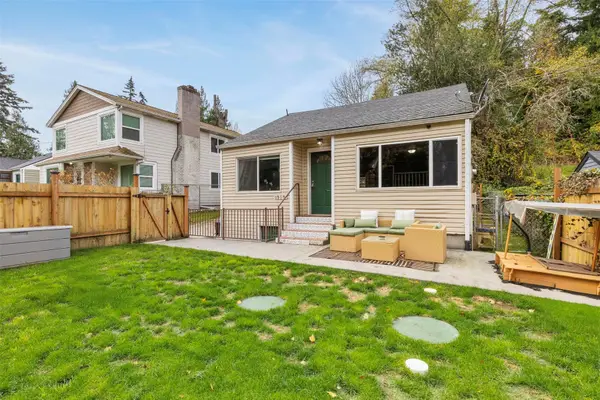 $389,990Active2 beds 1 baths1,417 sq. ft.
1515 Morgan Road Nw, Bremerton, WA 98312
MLS# 2600940Listed by: KELLER WILLIAMS GREATER 360 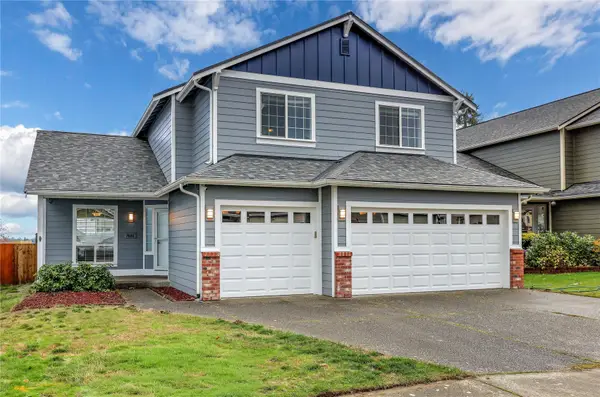 $546,767Pending Inspection4 beds 3 baths2,098 sq. ft.
7646 Trica Avenue Ne, Bremerton, WA 98311
MLS# 2597785Listed by: WINDERMERE RE WEST SOUND INC.


Protect your home and budget from life's surprises with an Assurant Home Warranty, backed by a partner that supports you through every step of homeownership. Explore Plans.
© 2023 - 2026 ERA Franchise Systems LLC. All rights reserved. ERA Franchise Systems LLC fully supports the principles of the Fair Housing Act and the Equal Opportunity Act. ERA, ERA Real Estate powered, and their respective logos are registered service marks of ERA Franchise Systems LLC. Each office is independently owned and operated.