
6614 Kayak Place Nw, Bremerton, WA 98311
Local realty services provided by:Imagine Realty ERA Powered
Listed by: jamie haywood
Office: manette real estate co.
MLS#:2582307
Source:NWMLS
6614 Kayak Place Nw,Bremerton, WA 98311
$575,000
- 4 Beds
- 4 Baths
- 2,367 sq. ft.
- Single family
- Active
Price summary
- Price:$575,000
- Price per sq. ft.:$242.92
- Monthly HOA dues:$40
About this home
Welcome to this beautifully appointed 4-bed, 4-bath, 3-story home, ideally situated on a desirable end lot with extra parking and the largest backyard on the street complete with raised garden beds and space for a fire pit! Thoughtfully designed with modern living in mind, this home is filled with natural light and features 9’ ceilings, high-tech wiring, smart switches with built-in speakers, and Alexa integration throughout. The open-concept main level offers a spacious kitchen designed to impress, complete with an oversized island & quartz countertops, flowing seamlessly into the inviting living area with a cozy gas fireplace surrounded by built-ins and space for a large dining table. Step outside to the deck and enjoy easy indoor-outdoor living with a nice territorial view of the the greenbelt behind that belongs to the HOA. Upstairs you will find the generous primary suite providing a relaxing retreat with a soaking tub, separate shower, double sinks, and large closet. A lower-level bonus room opens directly to the fully fenced backyard, offering flexible space for a home office, media room, gym, or game room adjacent to the 4th bedroom and a 3/4 bath. Additional highlights include central AC, a smart thermostat, and an efficient tankless gas water heater for year-round comfort. With modern amenities and a prime location, centrally located near schools, bases, shopping and the ferry, this home truly has it all!...
Contact an agent
Home facts
- Year built:2020
- Subdivision & Development:Central Kitsap
- Listing ID #:2582307
- Updated:September 18, 2026 at 02:06 PM
Rooms and interior
- Bedrooms:4
- Total bathrooms:4
- Full bathrooms:2
- Half bathrooms:1
- Flooring:Carpet, Ceramic Tile Floor, Hardwood, Vinyl Floor
- Kitchen Description:Dishwasher, Disposal, Microwave, Refrigerator
- Bedroom Description:Lower Level Bedrooms : 1, Upper Level Bedrooms : 3
- Basement:Yes
- Basement Description:Daylight, Finished
- Living area:2,367 sq. ft.
Heating and cooling
- Heating:Forced Air, Heat Pump
Structure and exterior
- Roof:Composition
- Year built:2020
- Building area:2,367 sq. ft.
- Lot area:0.1 Acres
- Lot Features:Curbed Lot, Dead-end Street, Paved, Sidewalk
- Construction Materials:Cement Planked, Stone Exterior Finish, Wood Exterior Finish, Wood Products Exterior Finish
- Exterior Features:Deck, Fenced-Fully
- Foundation Description:Daylight, Finished
- Levels:2 Story
Schools
- High school:Olympic High
- Middle school:Fairview Middle
- Elementary school:Woodlands Elem
Utilities
- Water:Public
- Sewer:Sewer Connected
Finances and disclosures
- Price:$575,000
- Price per sq. ft.:$242.92
- Tax amount:$4,485 (2026)
Features and amenities
- Appliances:Dishwasher, Refrigerator, Washer
- Laundry features:Dryer, Washer
- Amenities:Cable TV, High Speed Internet, Pantry, Walk-In Closet(s), Water Heater
Parking
- Total parking spaces:4
- Parking description:Attached Garage, Driveway
- Garage:Yes
 Listings courtesy of Northwest MLS as distributed by MLS GRID. Based on information submitted to the MLS GRID as of September 18, 2026. All data is obtained from various sources and may not have been verified by broker or MLS GRID. Supplied Open House Information is subject to change without notice. All information should be independently reviewed and verified for accuracy. Properties may or may not be listed by the office/agent presenting the information. Listing information is provided for consumers' personal, non-commercial use, solely to identify prospective properties for potential purchase; all other use is strictly prohibited and may violate relevant federal and state law. Information deemed reliable but not guaranteed. Copyright © 2026 MLS GRID. All Rights Reserved.
New listings near 6614 Kayak Place Nw
- Coming SoonOpen Sat, 12 to 3pm
 $299,900First Look2 beds 2 baths1,061 sq. ft.
1541 Sheridan Road #E3, Bremerton, WA 98310
MLS# 2579644Listed by: JOHN L. SCOTT, INC. - Coming Soon
 $460,000First Look3 beds 4 baths1,948 sq. ft.
5320 Erlands Point Road Nw, Bremerton, WA 98312
MLS# 2571474Listed by: KELLER WILLIAMS WEST SOUND - Coming Soon
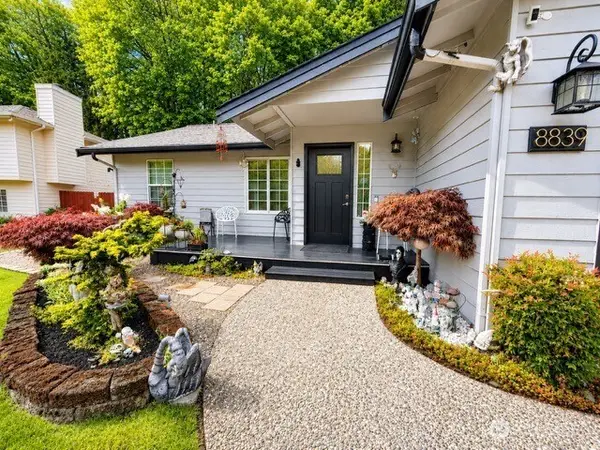 $500,000First Look3 beds 2 baths1,140 sq. ft.
8839 Shady Forest Place Ne, Bremerton, WA 98311
MLS# 2582579Listed by: KELLER WILLIAMS WEST SOUND - Coming SoonOpen Sat, 12pm to 2am
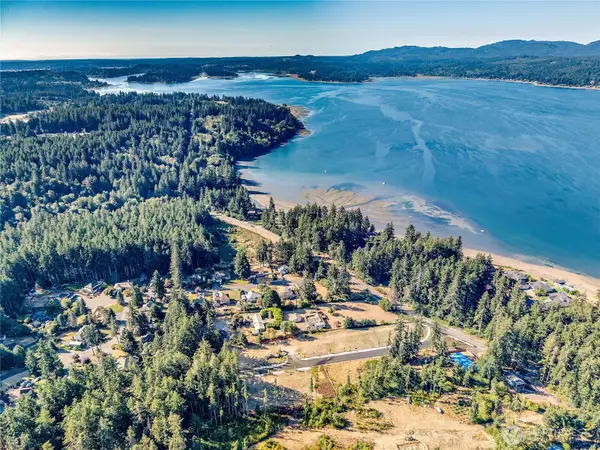 $584,950First Look3 beds 3 baths1,939 sq. ft.
6 Windham Lane, Bremerton, WA 98311
MLS# 2580832Listed by: JOHN L. SCOTT, INC. - Open Sat, 12 to 2pmNew
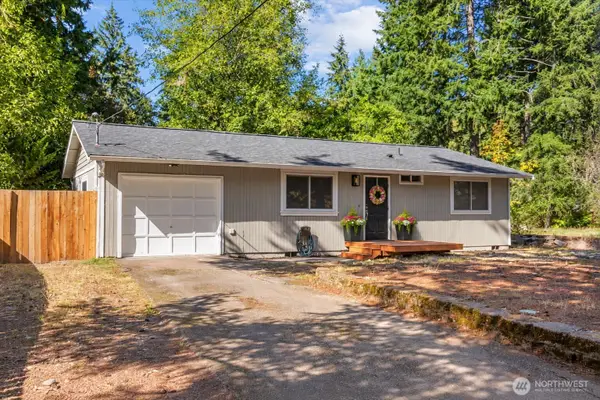 $399,000Active2 beds 1 baths1,152 sq. ft.
13290 NW Holly Road, Bremerton, WA 98312
MLS# 2573252Listed by: WINDERMERE RE WEST SOUND INC. - Open Sat, 1 to 4pmNew
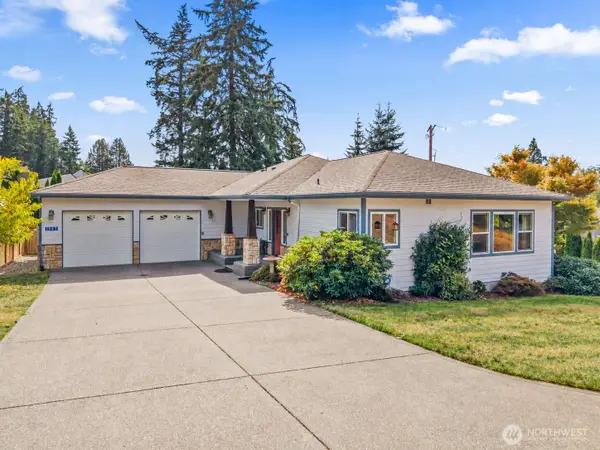 $659,950Active3 beds 3 baths2,894 sq. ft.
1987 NW Rampart Ridge Court, Bremerton, WA 98311
MLS# 2584200Listed by: JOHN L. SCOTT, INC. - New
 $563,000Active3 beds 2 baths1,456 sq. ft.
4125 Tracyton Beach Road Nw, Bremerton, WA 98310
MLS# 2579572Listed by: REDFIN - Open Sun, 1 to 3pmNew
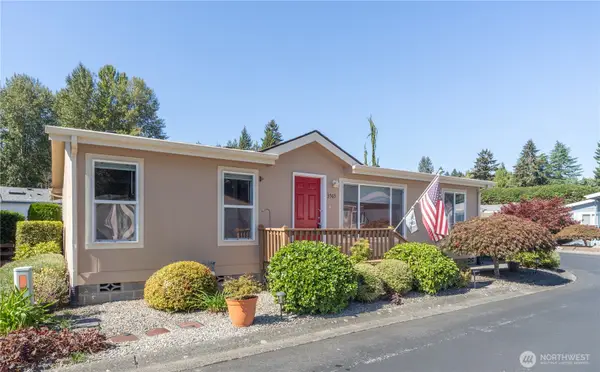 $345,000Active3 beds 2 baths1,080 sq. ft.
3565 Sylvan Pines Circle, Bremerton, WA 98310
MLS# 2584007Listed by: WINDERMERE RE WEST SOUND INC - Open Sat, 11am to 1pmNew
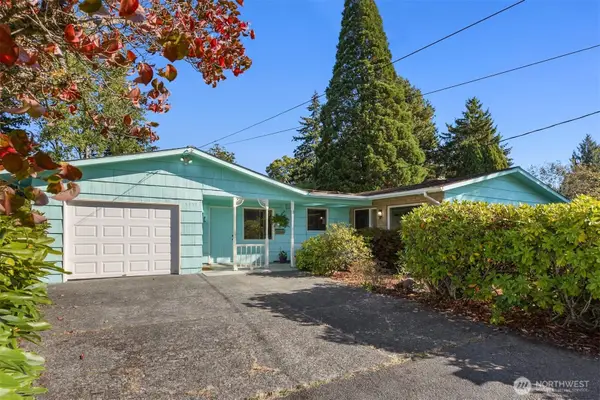 $440,000Active4 beds 3 baths1,921 sq. ft.
1322 Ivy Road, Bremerton, WA 98310
MLS# 2584087Listed by: WINDERMERE RE WEST SOUND INC.


Protect your home and budget from life's surprises with an Assurant Home Warranty, backed by a partner that supports you through every step of homeownership. Explore Plans.
© 2023 - 2026 ERA Franchise Systems LLC. All rights reserved. ERA Franchise Systems LLC fully supports the principles of the Fair Housing Act and the Equal Opportunity Act. ERA, ERA Real Estate powered, and their respective logos are registered service marks of ERA Franchise Systems LLC. Each office is independently owned and operated.