
12803 NE 242nd Ct, Brush Prairie, WA 98606
Local realty services provided by:ERA Freeman & Associates, Realtors
12803 NE 242nd Ct,Brushprairie, WA 98606
$1,850,000
- 5 Beds
- 7 Baths
- 8,130 sq. ft.
- Single family
- Active
Listed by: lori anderson-benson
Office: keller williams realty360-693-3336
MLS#:724895089
Source:PORTLAND
Price summary
- Price:$1,850,000
- Price per sq. ft.:$227.55
About this home
Former "Parade of Homes" residence that features 5 bedrooms, 4 baths in main house, an indoor heated salt water pool, gourmet kitchen with butler's pantry, huge walk in pantry, eating bar/island and wet bar, formal dining with fireplace, formal living room, engineered hardwood floors throughout and tile flooring. This beautiful home has a primary suite with huge bathroom and walk-in closet and closet organizers, plus adjacent sitting room and workout room into the indoor pool area. Main floor also has an office with fireplace, extensive built-in's and a hidden downstairs wine cellar. Main house even features an attached apartment with kitchen, full bath, living area and bedroom with walk in closet. There are space for 12+ cars in the garages, plus a detached apartment with 3 bedrooms and 1.5 baths, full kitchen and laundry, living/dining room and fireplace over the extra garages for the ultimate in multigenerational living. There is a brand new roof being installed currently and warranty will be transferred to new owner upon closing. This home backs to greenspace, has a fenced in raised bed garden area, a gazebo with 8 person hot tub and a back covered outdoor living area with built-in kitchen, outdoor fireplace, and lots of room for entertaining....
Contact an agent
Home facts
- Year built:1997
- Subdivision & Development:SUMMER HILLS
- Listing ID #:724895089
- Added:8 day(s) ago
- Updated:October 10, 2026 at 11:53 AM
Rooms and interior
- Bedrooms:5
- Total bathrooms:7
- Full bathrooms:6
- Half bathrooms:1
- Bathrooms Description:Jetted Tub
- Kitchen Description:Built In Range, Butlers Pantry, Convection Oven, Dishwasher, Disposal, Double Oven, Gas Appliances, Granite, Instant Hot Water, Island, Microwave, Pantry, Plumbed For Icemaker, Range Hood, Stainless Steel Appliance, Tile
- Basement Description:Crawl Space
- Living area:8,130 sq. ft.
Heating and cooling
- Cooling:Heat Pump
- Heating:Forced Air
Structure and exterior
- Roof:Composition
- Year built:1997
- Building area:8,130 sq. ft.
- Lot area:0.94 Acres
- Lot Features:Gentle Sloping, Green Belt, Level, Private, Trees
- Architectural Style:Custom Style, Traditional
- Exterior Features:Covered Patio, Garden, Gas Hookup, Guest Quarters, Outdoor Fireplace, Patio, Porch, RV Boat Storage, RV Parking, Raised Beds, Second Garage, Security Lights, Sprinkler, Yard
- Foundation Description:Concrete Perimeter, Pillar Post Pier, Stem Wall
- Levels:2 Stories
Schools
- High school:Hockinson
- Middle school:Hockinson
- Elementary school:Hockinson
Utilities
- Water:Public Water
- Sewer:Septic Tank
Finances and disclosures
- Price:$1,850,000
- Price per sq. ft.:$227.55
- Tax amount:$15,843 (2025)
Features and amenities
- Laundry features:Washer/Dryer
- Amenities:Ceiling Fan, Double Pane Window(s), Garage Door Opener, High Ceilings, High Speed Internet, Home Theater, Jetted Tub, Laundry, Sound System, Tile Floor, Vinyl Frame Windows
Parking
- Total parking spaces:12
- Parking description:Driveway, Parking Pad
- Garage spaces:12
 All information provided is deemed reliable but is not guaranteed and should be independently verified. The content relating to real estate for sale on this web site comes in part from the IDX program of the RMLS of Portland Oregon. Real estate listings held by brokerage firms other than ERA Freeman & Associates, Realtors are marked with the RMLS logo and detailed information about these properties includes the names of the listing brokers. Copyright 2026 RMLS, Portland, Oregon. Last updated: October 10, 2026
New listings near 12803 NE 242nd Ct
- New
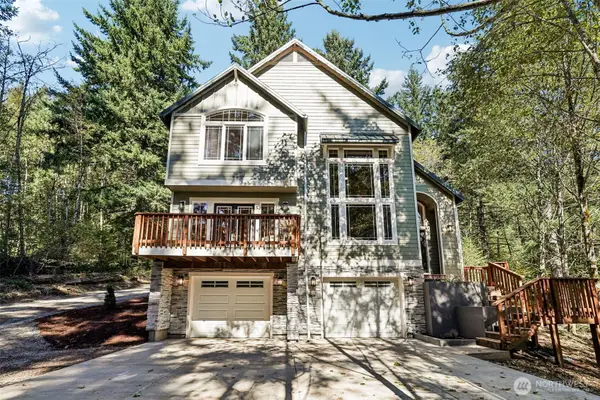 $799,999Active3 beds 3 baths2,026 sq. ft.
15412 NE Winsor Drive, Brush Prairie, WA 98606
MLS# 2592362Listed by: BEYOND REAL ESTATE - New
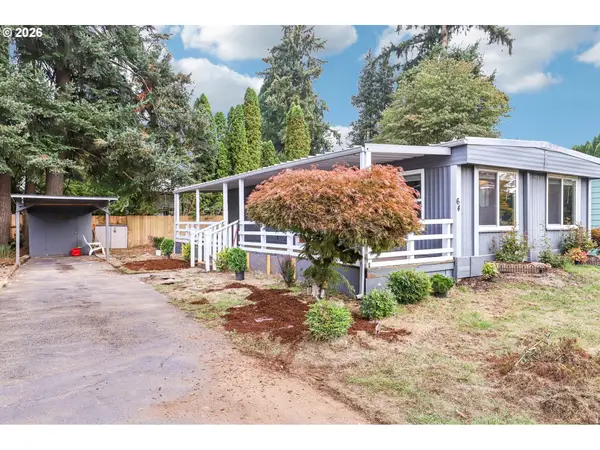 $125,000Active2 beds 1 baths800 sq. ft.
15619 NE Caples Rd, BrushPrairie, WA 98606
MLS# 610018270Listed by: THE LACHLAN GROUP LLC - Open Sat, 10am to 1pmNew
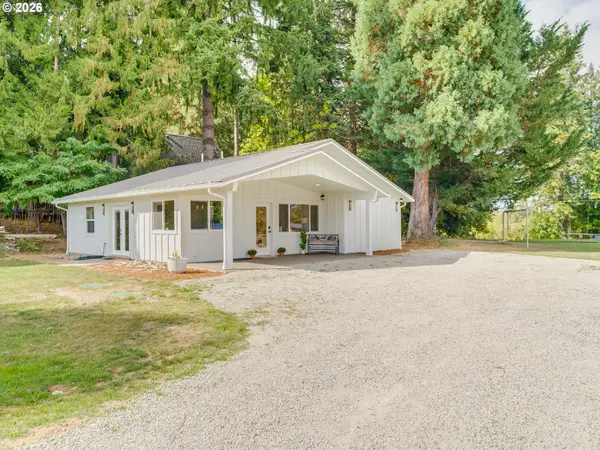 $649,777Active3 beds 2 baths1,240 sq. ft.
14300 NE 172nd Cir, BrushPrairie, WA 98606
MLS# 615883119Listed by: BERKSHIRE HATHAWAY HOMESERVICES NW REAL ESTATE  $375,000Active4.1 Acres
NE Sumac Ct, BrushPrairie, WA 98606
MLS# 209358556Listed by: KELLY RIGHT REAL ESTATE OF SEATTLE LLC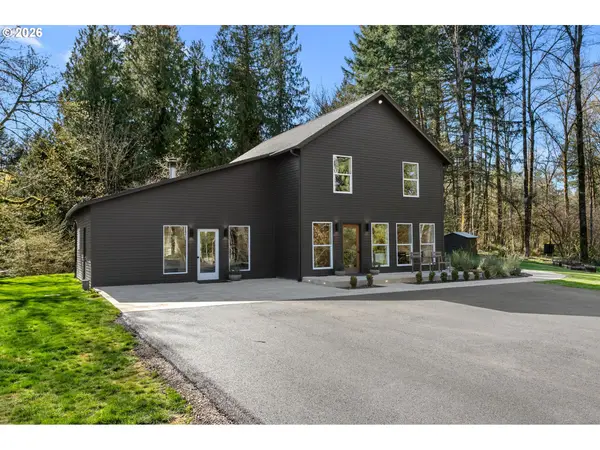 $749,900Active3 beds 3 baths2,358 sq. ft.
13136 NE Sumac Ct, BrushPrairie, WA 98606
MLS# 499500272Listed by: KELLY RIGHT REAL ESTATE OF SEATTLE LLC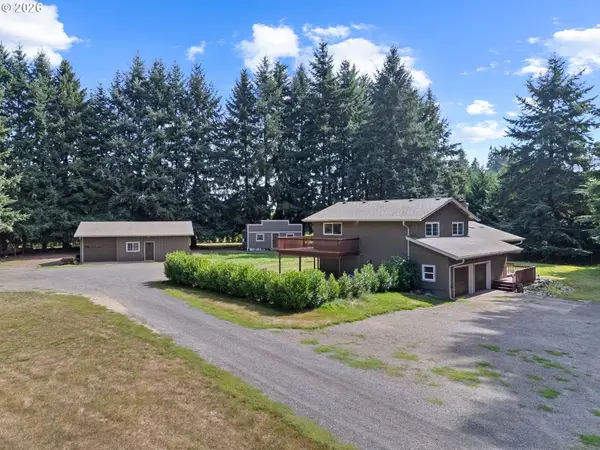 $739,000Pending4 beds 3 baths2,196 sq. ft.
15711 NE 117th Ct, BrushPrairie, WA 98606
MLS# 791077852Listed by: KELLER WILLIAMS REALTY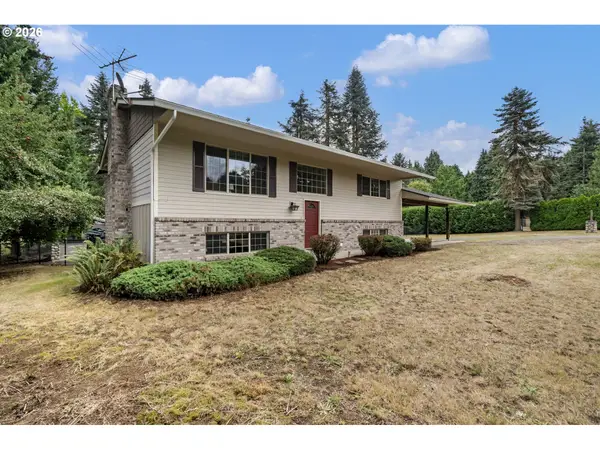 $695,000Pending3 beds 3 baths2,160 sq. ft.
16127 NE Caples Rd, BrushPrairie, WA 98606
MLS# 646188216Listed by: MODERN REALTY, LLC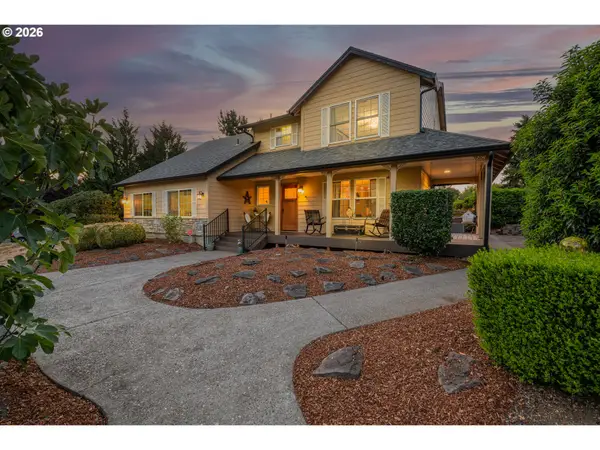 $1,050,000Active4 beds 3 baths2,564 sq. ft.
14502 NE 129th St, BrushPrairie, WA 98606
MLS# 683869728Listed by: REALTY PRO WEST, LLC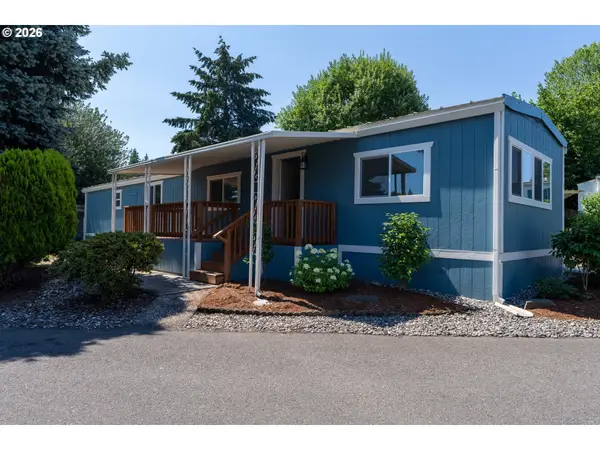 $95,000Active2 beds 2 baths924 sq. ft.
15619 NE Caples Rd #128, BrushPrairie, WA 98606
MLS# 438950888Listed by: KELLER WILLIAMS REALTY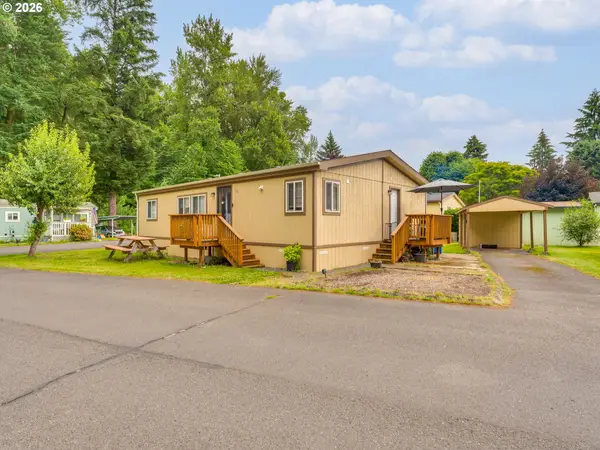 $160,000Active3 beds 2 baths1,232 sq. ft.
15619 NE Caples Rd, BrushPrairie, WA 98606
MLS# 137222634Listed by: BERKSHIRE HATHAWAY HOMESERVICES NW REAL ESTATE


Protect your home and budget from life's surprises with an Assurant Home Warranty, backed by a partner that supports you through every step of homeownership. Explore Plans.
© 2023 - 2026 ERA Franchise Systems LLC. All rights reserved. ERA Franchise Systems LLC fully supports the principles of the Fair Housing Act and the Equal Opportunity Act. ERA, ERA Real Estate powered, and their respective logos are registered service marks of ERA Franchise Systems LLC. Each office is independently owned and operated.