
14502 NE 129th St, Brush Prairie, WA 98606
Local realty services provided by:Knipe Realty ERA Powered
14502 NE 129th St,Brushprairie, WA 98606
$1,050,000
- 4 Beds
- 3 Baths
- 2,564 sq. ft.
- Single family
- Pending
Listed by: ruthann hewgley
Office: realty pro west, llc.360-574-1111
MLS#:683869728
Source:PORTLAND
Price summary
- Price:$1,050,000
- Price per sq. ft.:$409.52
About this home
Bring your horses, hobbies, and country-living dreams to this beautifully maintained Brush Prairie property featuring a 4-bedroom, 2.5-bath home, barn, pasture, shop space, and additional living accommodations. The main home has been thoughtfully updated with a new front door, new sliding back door, new front windows, newer carpet with memory foam padding, fresh interior paint, a newer water heater, and new blinds upstairs. The spacious primary suite includes an en-suite and walk-in closet. Enjoy the composite deck, patio with fire pit, water feature, and wiring for a future hot tub.The property is set up for horses with a barn featuring 3.5 stalls, a tack room, newer siding and paint, a newer roof, and a fenced pasture. A 13-zone sprinkler system keeps the grounds and landscaping maintained, while mature blackberry, apple, and fig plants add to the serene country setting.Additional amenities include a new 12x20 shop and an additional structure with a three-car garage and finished living space. The secondary dwelling includes a furnished first-floor office, updated bathroom fixtures, brand new water heater, fireplace in garage, and updated windows and blinds. Perfect for multi-generational living or additional rental income.With plenty of room for animals, projects, storage, and outdoor enjoyment, this property offers a rare combination of space, functionality, and flexibility for all your desires....
Contact an agent
Home facts
- Year built:1990
- Listing ID #:683869728
- Added:11 day(s) ago
- Updated:September 07, 2026 at 07:27 AM
Rooms and interior
- Bedrooms:4
- Total bathrooms:3
- Full bathrooms:2
- Half bathrooms:1
- Kitchen Description:Dishwasher, Free Standing Range, Free Standing Refrigerator, Granite, Pantry, Stainless Steel Appliance
- Living area:2,564 sq. ft.
Heating and cooling
- Cooling:Central Air
- Heating:Forced Air
Structure and exterior
- Roof:Composition
- Year built:1990
- Building area:2,564 sq. ft.
- Lot area:5.01 Acres
- Lot Features:Level, Pond, Trees
- Architectural Style:2 Story
- Exterior Features:Athletic Court, Barn, Covered Deck, Outbuilding, Porch, RV Parking, Yard
- Levels:2 Stories
Schools
- High school:Prairie
- Middle school:Laurin
- Elementary school:Glenwood
Utilities
- Water:Well
- Sewer:Septic Tank
Finances and disclosures
- Price:$1,050,000
- Price per sq. ft.:$409.52
- Tax amount:$5,470 (2025)
Features and amenities
- Amenities:Tile Floor, Vinyl Floors, Wall To Wall Carpet, Wood Floors
Parking
- Total parking spaces:3
- Parking description:Driveway, RV Access Parking
- Garage spaces:3
 All information provided is deemed reliable but is not guaranteed and should be independently verified. The content relating to real estate for sale on this web site comes in part from the IDX program of the RMLS of Portland Oregon. Real estate listings held by brokerage firms other than Knipe Realty ERA Powered are marked with the RMLS logo and detailed information about these properties includes the names of the listing brokers. Copyright 2026 RMLS, Portland, Oregon. Last updated: September 7, 2026
New listings near 14502 NE 129th St
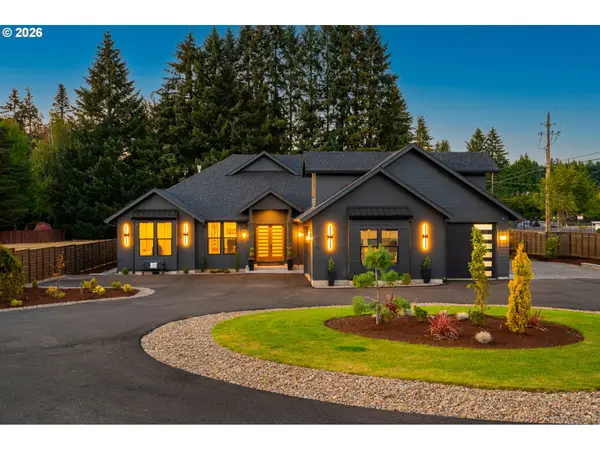 $1,269,000Active3 beds 3 baths3,649 sq. ft.
15628 NE Caples Rd, BrushPrairie, WA 98606
MLS# 718276708Listed by: REALTY ONE GROUP PRESTIGE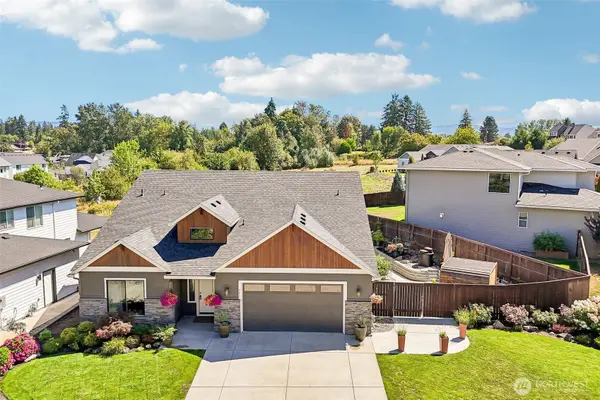 $899,900Active5 beds 3 baths2,896 sq. ft.
4417 SE 17th Avenue, Brush Prairie, WA 98606
MLS# 2562452Listed by: REDFIN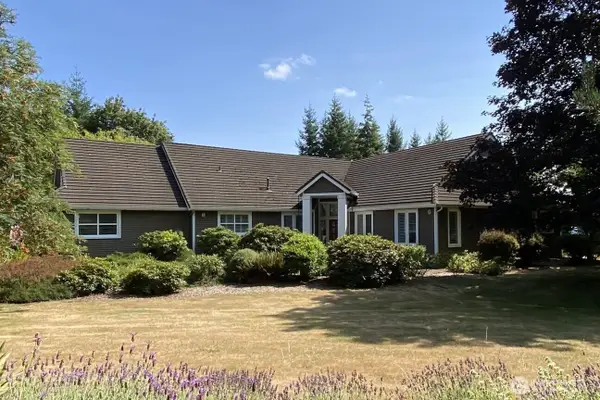 $1,380,000Active4 beds 4 baths4,393 sq. ft.
22709 NE 123rd Circle, Brush Prairie, WA 98606
MLS# 2558687Listed by: RE/MAX EQUITY GROUP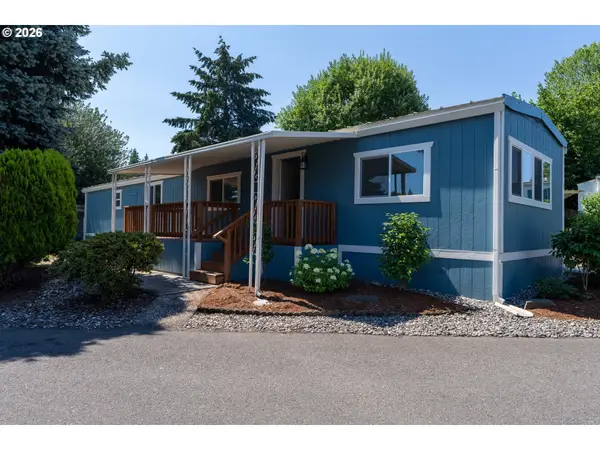 $99,999Active2 beds 2 baths924 sq. ft.
15619 NE Caples Rd #128, BrushPrairie, WA 98606
MLS# 438950888Listed by: KELLER WILLIAMS REALTY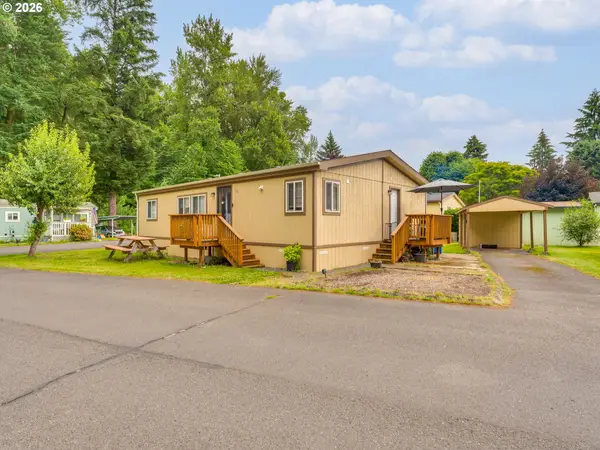 $160,000Active3 beds 2 baths1,232 sq. ft.
15619 NE Caples Rd, BrushPrairie, WA 98606
MLS# 137222634Listed by: BERKSHIRE HATHAWAY HOMESERVICES NW REAL ESTATE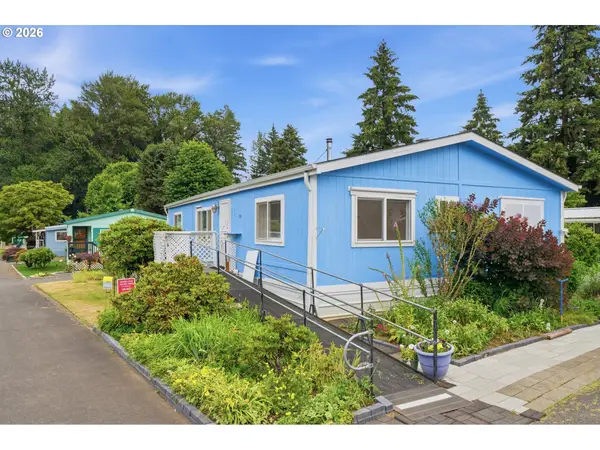 $169,900Active3 beds 2 baths1,296 sq. ft.
15619 NE Caples Rd #29, BrushPrairie, WA 98606
MLS# 427683890Listed by: KELLER WILLIAMS REALTY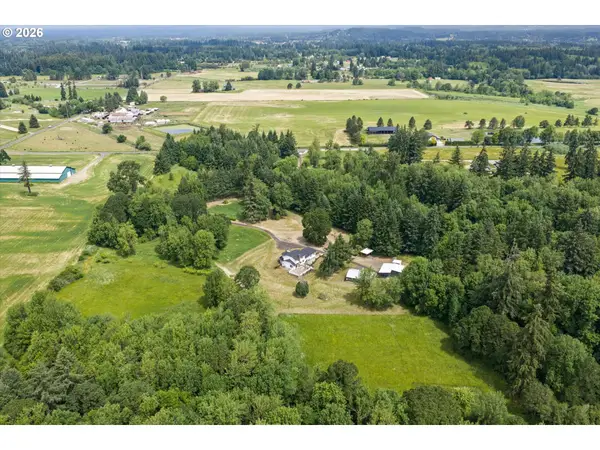 $1,995,000Active4 beds 4 baths4,489 sq. ft.
14101 NE 144th St, BrushPrairie, WA 98606
MLS# 609567398Listed by: COMPASS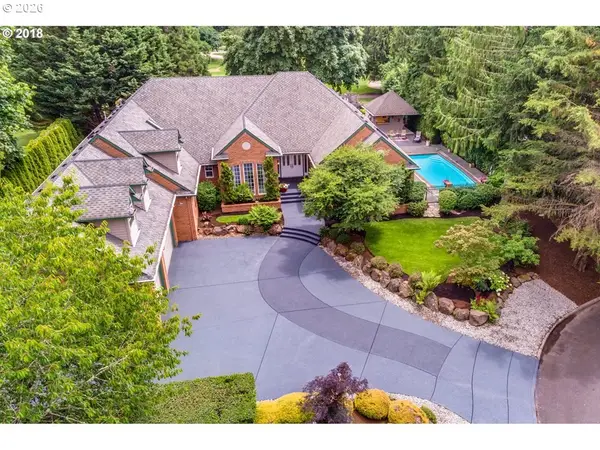 $1,295,000Active4 beds 6 baths4,621 sq. ft.
17711 NE 147th Ct, BrushPrairie, WA 98606
MLS# 174346316Listed by: JOHN L. SCOTT REAL ESTATE $1,749,000Active3 beds 2 baths3,616 sq. ft.
14104 NE 76th Ave, Vancouver, WA 98662
MLS# 668780319Listed by: REALTY ONE GROUP PACIFICA


Protect your home and budget from life's surprises with an Assurant Home Warranty, backed by a partner that supports you through every step of homeownership. Explore Plans.
© 2023 - 2026 ERA Franchise Systems LLC. All rights reserved. ERA Franchise Systems LLC fully supports the principles of the Fair Housing Act and the Equal Opportunity Act. ERA, ERA Real Estate powered, and their respective logos are registered service marks of ERA Franchise Systems LLC. Each office is independently owned and operated.